This well-located two-bedroom, one-bath unit at 5050 S. East End Avenue presents an excellent opportunity to own a residence in Chicago's historic South Side, situated within the vibrant and evolving Hyde Park-Kenwood community. The apartment offers approximately 1,200 square feet of living space and features two bedrooms, one full bathroom, an open plan living room/dining area, and kitchen, providing a practical layout for comfortable living. The unit is well suited for a homeowner seeking an established neighborhood with convenient access to cultural institutions, educational resources, parks, transportation, shopping, dining, and other neighborhood amenities. A significant location advantage is the property's proximity to the Obama Presidential Center, less than 1 1/2 mile and the University of Chicago, 1 1/4 mile away, an approximate 30-minute walk to either site with convenient access by bicycle, public transportation, and automobile with a Walk Score of 87 ("Very Walkable") and a Bike Score of 96 ("Biker's Paradise"), 53rd Street, dubbed Downtown Hyde Park, is less than two blocks away and boasts a wide variety of stores, restaurants, banks, and other services. The board structure provides an opportunity to own an interest in the residential corporation, subject to the governing documents, rules, regulations, financial requirements, and board approval procedures. Prospective purchasers should independently verify all information regarding monthly assessments, taxes, building amenities, financing requirements, pet policies, rental restrictions, parking, and other policies. Perks include: Heat, Water, Electric, Tax, TV/Cable, Lawn Care, Scavenger, Snow Removal, Wi-Fi, Internet Access
New
$160,000
5050 S East End Ave APT 2A, Chicago, IL 60615
2beds
1,200sqft
:
Get pre-qualified$938/mo
Condominium, Single Family Residence
Built in ----
-- sqft lot
$-- Zestimate®
$133/sqft
$-- HOA
What's special
Two-bedroom one-bath unit
- 5 hours |
- 37 |
- 3 |
Zillow last checked:
Listing updated:
Listed by:
Ismail Madina 773-853-4963,
Northpoint Realty & Asset Mgmt
Source: MRED as distributed by MLS GRID,MLS#: 12717952
Facts & features
Interior
Bedrooms & bathrooms
- Bedrooms: 2
- Bathrooms: 1
- Full bathrooms: 1
Rooms
- Room types: No additional rooms
Primary bedroom
- Features: Bathroom (Full)
- Level: Main
- Area: 225 Square Feet
- Dimensions: 15X15
Bedroom 2
- Level: Main
- Area: 132 Square Feet
- Dimensions: 11X12
Dining room
- Level: Main
- Area: 144 Square Feet
- Dimensions: 16X9
Kitchen
- Level: Main
- Area: 80 Square Feet
- Dimensions: 8X10
Living room
- Level: Main
- Area: 256 Square Feet
- Dimensions: 16X16
Heating
- Forced Air, Radiator(s)
Cooling
- Other
Features
- Basement: None
Interior area
- Total structure area: 0
- Total interior livable area: 1,200 sqft
Property
Parking
- Total spaces: 1
- Parking features: Yes
Accessibility
- Accessibility features: Two or More Access Exits, Disability Access
Details
- Parcel number: 20121050070000
- Special conditions: Standard
Construction
Type & style
- Home type: Cooperative
- Property subtype: Condominium, Single Family Residence
Materials
- Brick
Condition
- New construction: No
Utilities & green energy
- Sewer: Public Sewer
- Water: Public
Community & HOA
HOA
- Amenities included: Coin Laundry, Elevator in Residence, Storage, On Site Manager/Engineer, Service Elevator(s), Elevator(s), Intercom, Public Bus
- Services included: None
Location
- Region: Chicago
Financial & listing details
- Price per square foot: $133/sqft
- Date on market: 8/6/2026
- Ownership: Co-op
Estimated market value
Not available
Estimated sales range
Not available
$2,199/mo
Price history
| Date | Event | Price |
|---|---|---|
| 8/6/2026 | Listed for sale | $160,000+23.1%$133/sqft |
Source:  MRED as distributed by MLS GRID #12717952 Report a problem MRED as distributed by MLS GRID #12717952 Report a problem | ||
| 7/27/2023 | Listing removed | -- |
Source: MRED as distributed by MLS GRID #11770049 Report a problem | ||
| 7/19/2023 | Listed for rent | $1,750$1/sqft |
Source: MRED as distributed by MLS GRID #11770049 Report a problem | ||
| 6/7/2023 | Listing removed | -- |
Source: MRED as distributed by MLS GRID #11770049 Report a problem | ||
| 4/28/2023 | Listed for rent | $1,750$1/sqft |
Source: MRED as distributed by MLS GRID #11770049 Report a problem | ||
| 4/12/2021 | Sold | $130,000-3.7%$108/sqft |
Source: MRED as distributed by MLS GRID #10847636 Report a problem | ||
| 1/5/2021 | Contingent | $135,000$113/sqft |
Source:  MRED as distributed by MLS GRID #10847636 Report a problem MRED as distributed by MLS GRID #10847636 Report a problem | ||
| 11/6/2020 | Pending sale | $135,000$113/sqft |
Source: Heart My Home Chicago Inc #10847636 Report a problem | ||
| 9/4/2020 | Price change | $135,000-3.5%$113/sqft |
Source: Heart My Home Chicago Inc #10847636 Report a problem | ||
| 8/7/2020 | Listed for sale | $139,900+21.7%$117/sqft |
Source: Heart My Home Chicago Inc #10810210 Report a problem | ||
| 1/29/2016 | Sold | $115,000-4.2%$96/sqft |
Source: MRED as distributed by MLS GRID #08978434 Report a problem | ||
| 1/4/2016 | Pending sale | $120,000$100/sqft |
Source: Berkshire Hathaway HomeServices KoenigRubloff Realty Group #08978434 Report a problem | ||
| 7/12/2015 | Listed for sale | $120,000+8.1%$100/sqft |
Source: Berkshire Hathaway HomeServices KoenigRubloff Realty Group #08978434 Report a problem | ||
| 5/14/2015 | Sold | $111,000$93/sqft |
Source: Agent Provided Report a problem | ||
Public tax history
Tax history is unavailable.
Monthly payment
Est. payment
Payment breakdown
Explore the cost of this home by adjusting the details. Changes won't be saved.Climate risks
Neighborhood: Hyde Park
Nearby schools
GreatSchools rating
- 3/10Shoesmith Elementary SchoolGrades: K-6Distance: 0.4 mi
- 7/10Kenwood Academy High SchoolGrades: 7-12Distance: 0.2 mi
Schools provided by the listing agent
- District: 299
Source: MRED as distributed by MLS GRID. This data may not be complete. We recommend contacting the local school district to confirm school assignments for this home.
- $188,000-- bd-- ba-- sqft5050 S East End Ave, Chicago, IL 60615Sold
- $8,000,0003 bd2 ba1.2k sqft5050 S East End Ave APT 14D, Chicago, IL 60615Off Market
- $105,0002 bd2 ba1.2k sqft5050 S East End Ave APT 7D, Chicago, IL 60615Sold
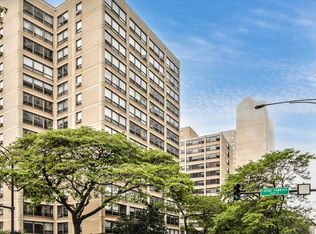
- $---- bd-- ba-- sqft5050 S East End Ave APT 5A, Chicago, IL 60615Off Market
- $---- bd-- ba-- sqft5050 S East End Ave SUITE 1, Chicago, IL 60615Off Market
- $--2 bd1 ba750 sqft5050 S East End Ave #2B, Chicago, IL 60615Off Market
- $---- bd-- ba-- sqft5050 S East End Ave APT 5B, Chicago, IL 60615Off Market
- $115,0002 bd1 ba1.1k sqft5050 S East End Ave #3B, Chicago, IL 60615For Sale
- $156,5002 bd1 ba1.1k sqft5050 S East End Ave #4A, Chicago, IL 60615Off Market
A local agent can set up tours, give advice and negotiate with sellers.
A local lender can help you make sure your offer is ready when you are.
Similar homes
- $149,0002 bd2 ba1.2k sqft4947 S Calumet Ave #4N, Chicago, IL 60615Active
 MLS ID #12718492, Keith Martin, Kale Realty. MRED as distributed by MLS GRID
 - $168,9002 bd2 ba1.1k sqft3021 S Michigan Ave Unit 306, Chicago, IL 60616New
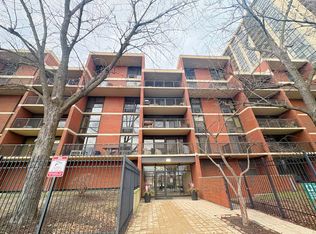 MLS ID #12722045, Cathy Wu, AiHome Realty Group LLC. MRED as distributed by MLS GRID
 - $170,0002 bd2 ba1k sqft1400 E 55th Pl #720S, Chicago, IL 60637Active
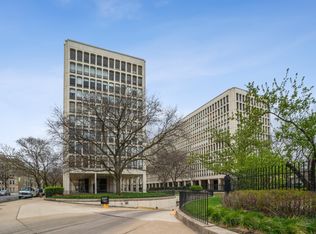 MLS ID #12591885, Michelle Zhang, Hometown Real Estate Group. MRED as distributed by MLS GRID
 - $160,0002 bd1 ba1.2k sqft1225 E 71st Pl, Chicago, IL 60619Active
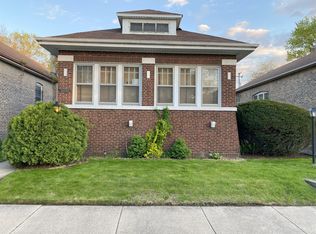 MLS ID #12720146, Frank L Lowery, @properties Christie's International Real Estate. MRED as distributed by MLS GRID
 - $199,0003 bd2 ba1.8k sqft4949 S Calumet Ave #3S, Chicago, IL 60615ActiveMLS ID #12718485, Keith Martin, Kale Realty. MRED as distributed by MLS GRID
- $185,0002 bd2 ba1k sqft1450 E 55th Pl APT 920S, Chicago, IL 60637ActiveMLS ID #12702143, Carl Lowe, SFR, Carl Lowe. MRED as distributed by MLS GRID
- $155,0003 bd2 ba1.3k sqft5742 S King Dr #3, Chicago, IL 60637ActiveMLS ID #12507587, Ty Cotton, T Cotton & Associates Realty, LLC. MRED as distributed by MLS GRID
- $145,0003 bd2 ba1.1k sqft1120 W 107th Pl, Chicago, IL 60643NewMLS ID #12724406, Roshaunta Lewis, CSC,PSA,RENE,SRES, Keller Williams Preferred Rlty. MRED as distributed by MLS GRID
- $164,000-- bd1 ba600 sqft4343 N Clarendon Ave APT 2110, Chicago, IL 60613NewMLS ID #12726311, Connie Abels, ABR,GRI, RE/MAX Premier. MRED as distributed by MLS GRID
- $129,0003 bd1 ba1.3k sqft6945 S Dorchester Ave #2S, Chicago, IL 60637ActiveMLS ID #12709388, Evelyn Woods, Coldwell Banker Realty. MRED as distributed by MLS GRID
- $160,0001 bd1 ba760 sqft2605 S Indiana Ave Unit 1008, Chicago, IL 60616ActiveMLS ID #12613517, Ashley Kaehn, Compass. MRED as distributed by MLS GRID
- $185,0001 bd1 ba900 sqft4537 S Drexel Blvd APT 203, Chicago, IL 60653Price ChangeMLS ID #12703440, Chavez Carter, LPT Realty LLC. MRED as distributed by MLS GRID
- $180,0001 bd1 ba982 sqft5455 N Sheridan Rd APT 515, Chicago, IL 60640NewMLS ID #12720621, Michael LaFargue, Coldwell Banker Realty. MRED as distributed by MLS GRID
- $145,0001 bd1 ba670 sqft7070 N Ridge Blvd APT 1B, Chicago, IL 60645NewMLS ID #12722054, Oscar Rodriguez, Hunter's Realty, Inc.. MRED as distributed by MLS GRID
- $179,9001 bd1 ba973 sqft6700 S South Shore Dr APT 4G, Chicago, IL 60649ActiveMLS ID #12601024, Debra Thames-Anderson, Charles Rutenberg Realty of IL. MRED as distributed by MLS GRID
- $150,0003 bd1 ba1.2k sqft800 S Independence Blvd APT 3, Chicago, IL 60624ActiveMLS ID #12642397, Jeffrey Sklar, Beycome Brokerage Realty LLC. MRED as distributed by MLS GRID
- $175,0001 bd1 ba800 sqft820 Seward St APT 3E, Evanston, IL 60202Re-activatedMLS ID #12653525, Sara J McMurray, Coldwell Banker Realty. MRED as distributed by MLS GRID
- $169,9001 bd1 ba950 sqft15837 Orlan Brook Dr Unit 19, Orland Park, IL 60462NewMLS ID #12725747, Leonard Lanni, National City Realty. MRED as distributed by MLS GRID
- $199,9992 bd1 ba880 sqft9723 S Keeler Ave APT 308, Oak Lawn, IL 60453NewMLS ID #12725822, Jose Andres Torres, Realty of America, LLC. MRED as distributed by MLS GRID
- $209,0002 bd1 ba900 sqft4517 N Central Park Ave APT 1E, Chicago, IL 60625NewMLS ID #12718645, Mel Alvizures, E-PRO,SFR, ABC REALTORS, Inc.. MRED as distributed by MLS GRID
