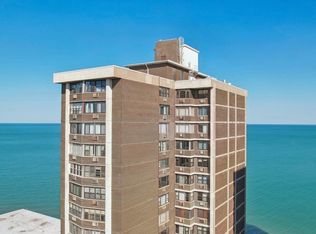
Outstanding oversized studio with primo main level GARAGE PARKING SPACE AVAILABLE FOR $30,000. Fabulous lake and harbor views clear to Indiana and Michigan! Magnificent Sunrises, Moon Rises, and Storm Watching! Floor-to-ceiling windows allow views even while relaxing on the sofa! Sharp TV and Roku are included. Kitchen has tall white cabinets with soft-close drawers, glass doors, gorgeous white quartz countertop, glass tile backsplash, pull-out faucet, dishwasher, CONVECTION OVEN/MICROWAVE, separate dining room, Built-in QUEEN-sized pull-down MURPHY BED (with SICO mechancials for 1 handed ease) is perfect for watching sunrises, sunsets, and amazing storms from the comfort of your comfy bed. Custom cherry wood walk-in closet built-in with drawers, multi-level hanging areas for plenty of storage. Beautiful clean white bathroom with custom tile, and 2 shower heads. Assessments include heat, A/C, cable, internet, parking. Full amenity building features laundry, party/conference room gym, elevators, and 24-hour doorman. sundeck with grills, Pool! Tennis courts, on-site management. Pet-friendly building. Absolutely stunning! Enjoy the Lake Michigan with Montrose Beach, Montrose Harbor, Aviary, tennis court, baseball field, with easy access to Lake Shore Drive/Downtown. Bus stops outside the door. Plenty of restaurants, pubs and grocery stores nearby. BUY THE PARKING SPACE AND YOU CAN EITHER USE IT OR RENT IT OUT FOR $225--250/MO.
New
$164,000
4343 N Clarendon Ave APT 2110, Chicago, IL 60613
0beds
600sqft
:
Get pre-qualified$2,018/mo
Condominium, Apartment, Single Family Residence
Built in 1974
-- sqft lot
$-- Zestimate®
$273/sqft
$716/mo HOA
What's special
Gorgeous white quartz countertopSeparate dining roomTennis courtsSundeck with grillsGlass tile backsplashPull-out faucet
- --
- on Zillow |
- 44
- views |
- 1
- save |
Zillow last checked:
Listing updated:
Listed by:
Connie Abels, ABR,GRI (773)442-2357,
RE/MAX Premier,
Debra Russcol, GRI,
RE/MAX Premier
Source: MRED as distributed by MLS GRID,MLS#: 12726311
Facts & features
Interior
Bedrooms & bathrooms
- Bedrooms: 0
- Bathrooms: 1
- Full bathrooms: 1
Rooms
- Room types: Foyer, Walk In Closet
Dining room
- Level: Main
- Area: 96 Square Feet
- Dimensions: 12X8
Foyer
- Level: Main
- Area: 40 Square Feet
- Dimensions: 8X5
Kitchen
- Features: Kitchen (Galley, SolidSurfaceCounter, Updated Kitchen)
- Level: Main
- Area: 42 Square Feet
- Dimensions: 7X6
Living room
- Level: Main
- Area: 252 Square Feet
- Dimensions: 18X14
Walk in closet
- Level: Main
- Area: 40 Square Feet
- Dimensions: 8X5
Heating
- Electric
Cooling
- Central Air
Appliances
- Included: Microwave, Dishwasher, Refrigerator, Electric Cooktop
- Laundry: Common Area
Features
- Walk-In Closet(s), Quartz Counters
- Basement: None
Interior area
- Total structure area: 0
- Total interior livable area: 600 sqft
Property
Parking
- Total spaces: 1
- Parking features: Garage Door Opener, Heated Garage, Yes, Garage Owned, Attached, Garage
- Attached garage spaces: 1
- Has uncovered spaces: Yes
Accessibility
- Accessibility features: No Disability Access
Features
- Has view: Yes
- View description: Water, Front of Property
- Has water view: Yes
- Water view: Water,Front of Property
- Body of water: LAKE MICHIGAN
Details
- Parcel number: 14163000321243
- Special conditions: List Broker Must Accompany
Construction
Type & style
- Home type: Condo
- Property subtype: Condominium, Apartment, Single Family Residence
Materials
- Steel Siding, Brick, Glass
Condition
- New construction: No
- Year built: 1974
- Major remodel year: 2022
Utilities & green energy
- Sewer: Public Sewer
- Water: Lake Michigan
Community & HOA
Community
- Subdivision: Boardwalk
HOA
- Has HOA: Yes
- Amenities included: Bike Room/Bike Trails, Door Person, Coin Laundry, Elevator in Residence, Exercise Room, Storage, Golf Course, Health Club, On Site Manager/Engineer, Park, Party Room, Sundeck, Pool, Receiving Room, Service Elevator(s), Tennis Court(s), Laundry, Elevator(s), Public Bus
- Services included: Heat, Air Conditioning, Water, Parking, Insurance, Security, Doorman, Cable TV, Exterior Maintenance, Lawn Care, Scavenger, Snow Removal, Internet
- HOA fee: $716 monthly
Location
- Region: Chicago
Financial & listing details
- Price per square foot: $273/sqft
- Tax assessed value: $136,320
- Annual tax amount: $2,717
- Date on market: 8/6/2026
- Ownership: Condo
Estimated market value
Not available
Estimated sales range
Not available
Not available
Price history
| Date | Event | Price |
|---|---|---|
| 8/6/2026 | Listing removed | $165,000$275/sqft |
Source: MRED as distributed by MLS GRID #12703687 Report a problem | ||
| 7/13/2026 | Listed for sale | $165,000-15.4%$275/sqft |
Source:  MRED as distributed by MLS GRID #12703687 Report a problem MRED as distributed by MLS GRID #12703687 Report a problem | ||
| 7/13/2026 | Listing removed | $195,000$325/sqft |
Source: MRED as distributed by MLS GRID #12688510 Report a problem | ||
| 6/27/2026 | Listed for sale | $195,000+85.7%$325/sqft |
Source: MRED as distributed by MLS GRID #12688510 Report a problem | ||
| 3/24/2021 | Listing removed | -- |
Source: Owner Report a problem | ||
| 4/8/2015 | Listing removed | $950$2/sqft |
Source: Owner Report a problem | ||
| 3/24/2015 | Listed for rent | $950$2/sqft |
Source: Owner Report a problem | ||
| 7/24/2003 | Sold | $105,000$175/sqft |
Source: Public Record Report a problem | ||
| 5/12/2003 | Sold | $105,000$175/sqft |
Source: Agent Provided Report a problem | ||
Public tax history
| Year | Property taxes | Tax assessment |
|---|---|---|
| 2024 | $2,717 +10.7% | $13,632 +21.4% |
| 2023 | $2,454 +2.6% | $11,230 |
| 2022 | $2,392 +2.1% | $11,230 |
| 2021 | $2,342 +3.3% | $11,230 +14.3% |
| 2020 | $2,268 +0.6% | $9,828 -9.3% |
| 2019 | $2,255 +1.7% | $10,832 |
| 2018 | $2,217 +8.4% | $10,832 +18% |
| 2017 | $2,045 +48% | $9,182 |
| 2016 | $1,382 +11.2% | $9,182 |
| 2015 | $1,243 +41.5% | $9,182 +28.2% |
| 2014 | $878 +6.5% | $7,162 |
| 2013 | $824 -8.9% | $7,162 -5% |
| 2012 | $905 -17.7% | $7,539 -21.4% |
| 2011 | $1,099 +12.9% | $9,589 -11.5% |
| 2010 | $973 +19.5% | $10,830 -2.4% |
| 2009 | $814 +2.8% | $11,096 -5.1% |
| 2008 | $792 +3.2% | $11,698 |
| 2007 | $768 +0.8% | $11,698 |
| 2006 | $762 -5.1% | $11,698 +27.7% |
| 2005 | $803 +1.9% | $9,158 |
| 2004 | $788 -45.6% | $9,158 |
| 2003 | $1,449 +50% | $9,158 +70.3% |
| 2002 | $966 +3.8% | $5,379 |
| 2001 | $931 +15.8% | $5,379 |
| 2000 | $805 -0.7% | $5,379 +28.4% |
| 1999 | $810 | $4,188 |
Find assessor info on the county website
Monthly payment
Est. payment
Payment breakdown
Explore the cost of this home by adjusting the details. Changes won't be saved.Climate risks
Neighborhood: Uptown
Nearby schools
GreatSchools rating
- 5/10Brennemann Elementary SchoolGrades: PK-8Distance: 0.1 mi
- 3/10Senn High SchoolGrades: 9-12Distance: 2.1 mi
Schools provided by the listing agent
- District: 299
Source: MRED as distributed by MLS GRID. This data may not be complete. We recommend contacting the local school district to confirm school assignments for this home.
- $134,800-- bd1 ba525 sqft4343 N Clarendon Ave APT 401, Chicago, IL 60613Off Market
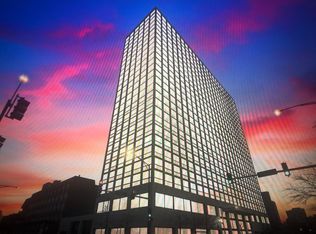
- $199,500-- bd-- ba31k sqft4343 N Clarendon Ave APT 501, Chicago, IL 60613Off Market
- $189,300-- bd1 ba31k sqft4343 N Clarendon Ave APT 601, Chicago, IL 60613Off Market
- $140,9001 bd1 ba600 sqft4343 N Clarendon Ave APT 701, Chicago, IL 60613Off Market
- $125,0001 bd1 ba600 sqft4343 N Clarendon Ave APT 801, Chicago, IL 60613Off Market
- $132,000-- bd1 ba525 sqft4343 N Clarendon Ave APT 901, Chicago, IL 60613Sold
- $126,1001 bd1 ba600 sqft4343 N Clarendon Ave APT 1101, Chicago, IL 60613Off Market
- $173,300-- bd1 ba31k sqft4343 N Clarendon Ave APT 1201, Chicago, IL 60613Off Market
- $140,000-- bd1 ba525 sqft4343 N Clarendon Ave APT 1301, Chicago, IL 60613Sold
A local agent can set up tours, give advice and negotiate with sellers.
Similar homes
- $164,900-- bd1 ba550 sqft3600 N Lake Shore Dr APT 616, Chicago, IL 60613New
 MLS ID #12722323, Paul Zimmermann, Pearson Realty Group. MRED as distributed by MLS GRID
 - $155,000-- bd1 ba595 sqft5320 N Sheridan Rd APT 310, Chicago, IL 60640New
 MLS ID #12723799, David Duncan, Jameson Sotheby's Intl Realty. MRED as distributed by MLS GRID
 - $170,0001 bd1 ba865 sqft6325 N Sheridan Rd APT 2106, Chicago, IL 60660New
 MLS ID #12723249, Santiago Valdez, Compass. MRED as distributed by MLS GRID
 - $195,000-- bd1 ba550 sqft1 E Scott St APT 2007, Chicago, IL 60610New
 MLS ID #12724173, Victoria Amoroso, @properties Christie's International Real Estate. MRED as distributed by MLS GRID
 - $145,0001 bd1 ba670 sqft7070 N Ridge Blvd APT 1B, Chicago, IL 60645NewMLS ID #12722054, Oscar Rodriguez, Hunter's Realty, Inc.. MRED as distributed by MLS GRID
- $169,5001 bd1 ba725 sqft4857 W Byron St APT 103W, Chicago, IL 60641NewMLS ID #12724843, Craig Fallico, Baird & Warner. MRED as distributed by MLS GRID
- $175,000-- bd1 ba653 sqft233 E Erie St APT 1904, Chicago, IL 60611NewMLS ID #12721686, Guido Piunti, @properties Christie's International Real Estate. MRED as distributed by MLS GRID
- $185,000-- bd1 ba600 sqft777 N Michigan Ave APT 3406, Chicago, IL 60611NewMLS ID #12723954, Amy Duong, Compass. MRED as distributed by MLS GRID
- $185,000-- bd1 ba600 sqft211 E Ohio St APT 1911, Chicago, IL 60611ActiveMLS ID #12579091, John McHatton, @properties Christies International Real Estate. MRED as distributed by MLS GRID
- $165,000-- bd1 ba725 sqft5445 N Sheridan Rd APT 3805, Chicago, IL 60640ActiveMLS ID #12655326, Ruby Castelar, Real Broker LLC. MRED as distributed by MLS GRID
- $175,000-- bd1 ba570 sqft3550 N Lake Shore Dr APT 228, Chicago, IL 60657ActiveMLS ID #12706414, Ross Wall, @properties Christie's International Real Estate. MRED as distributed by MLS GRID
- $167,000-- bd1 ba580 sqft5415 N Sheridan Rd APT 4112, Chicago, IL 60640ActiveMLS ID #12700585, Margaret Dralyuk, Dralyuk Real Estate Inc.. MRED as distributed by MLS GRID
- $175,0001 bd1 ba800 sqft820 Seward St APT 3E, Evanston, IL 60202Re-activatedMLS ID #12653525, Sara J McMurray, Coldwell Banker Realty. MRED as distributed by MLS GRID
- $199,900-- bd1 ba500 sqft3660 N Lake Shore Dr APT 2312, Chicago, IL 60613ActiveMLS ID #12698958, Marissa Kutchin, Westward360 RM. MRED as distributed by MLS GRID
- $175,0001 bd1 ba800 sqft6301 N Sheridan Rd APT 19N, Chicago, IL 60660ActiveMLS ID #12717989, Sarah Leonard, E-PRO, Legacy Properties, A Sarah Leonard Company, LLC. MRED as distributed by MLS GRID
- $160,0001 bd1 ba800 sqft6301 N Sheridan Rd APT 14M, Chicago, IL 60660ActiveMLS ID #12711813, David Moreno, Redfin Corporation. MRED as distributed by MLS GRID
- $209,0002 bd1 ba900 sqft4517 N Central Park Ave APT 1E, Chicago, IL 60625NewMLS ID #12718645, Mel Alvizures, E-PRO,SFR, ABC REALTORS, Inc.. MRED as distributed by MLS GRID
- $235,0001 bd1 ba720 sqft539 W Stratford Pl APT 506, Chicago, IL 60657NewMLS ID #12723786, Monica Zaha, Optimus Realty Inc. MRED as distributed by MLS GRID
- $125,000-- bd1 ba421 sqft6104 N Winchester Ave APT Gc, Chicago, IL 60660ActiveMLS ID #12710754, Edward Touma, City Habitat Realty LLC. MRED as distributed by MLS GRID
- $155,0001 bd1 ba750 sqft6030 N Sheridan Rd APT 1911, Chicago, IL 60660ActiveMLS ID #12716270, Stephanie Sullivan, Baird & Warner. MRED as distributed by MLS GRID
