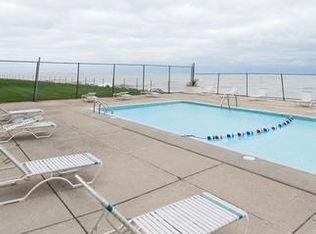
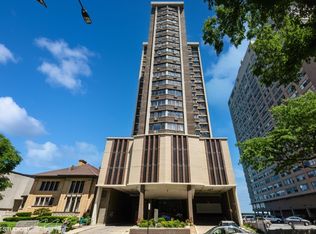

A truly special penthouse residence filled with natural light, open views and beautiful sunsets. This oversized 856 square-foot corner home enjoys both south and west exposures, creating a bright, airy atmosphere throughout the day. From its high-floor setting, peaceful treetop views stretch across the horizon. The open kitchen features white wood cabinetry, white appliances, and a convenient mini-pantry for additional storage. Its flexible design also allows for the addition of a peninsula, creating more counter space, seating and an easy connection to the living area. The spacious living and dining room offers plenty of flexibility for entertaining, oversized furniture, a home office or multiple seating areas. Large windows bring in abundant sunlight while framing the surrounding greenery and western sky. The generously sized bedroom features oversized west-facing windows, lovely sunset views and a large walk-in closet. Unique to the penthouse level, the residence has drywall ceilings rather than the typical high-rise ceiling system. This allows for recessed lighting to be installed, with some already in place, an uncommon and valuable feature in a high-rise home. The well-managed building has strong reserves and no current or upcoming special assessments. With no rental restrictions, the home is an excellent option for both an owner-occupant and someone considering future investment potential. Residents enjoy an outdoor swimming pool overlooking Lake Michigan, a fitness center, sauna, party room, conference room and a beautifully renovated lobby. Additional conveniences include 24-hour door staff, full-time maintenance and professional on-site management. The monthly assessment includes heat, cooking gas, cable, internet, free laundry and access to all building amenities. The location is exceptional. Loyola University is immediately next door, while express buses to Michigan Avenue stop just outside. The Loyola and Granville Red Line stations are also only steps away. Neighborhood favorites include Metropolis Coffee, Rivers and Roads Cafe and Kyoto Black Coffee. Aldi, Whole Foods, Devon Market and Target are all nearby, along with a wide variety of restaurants, including Beard & Belly, Hello Thai, Pete's Pizza, Hello Sushi, Nori Sushi and more. Enjoy walks through Loyola's beautifully landscaped campus, Berger Park, Thorndale Beach and Albion Beach. With Lake Michigan and Lake Shore Drive just outside your door, this penthouse offers bright, peaceful lakefront living with convenient access to Edgewater, Andersonville and East Rogers Park.
New
$170,000
6325 N Sheridan Rd APT 2106, Chicago, IL 60660
1beds
865sqft
:
Get pre-qualified$2,250/mo
Condominium, Single Family Residence
Built in 1972
-- sqft lot
$155,200 Zestimate®
$197/sqft
$900/mo HOA
What's special
Generously sized bedroomLovely sunset viewsOpen viewsSouth and west exposuresBeautiful sunsetsOversized west-facing windowsFilled with natural light
- 11 hours |
- 51 |
- 2 |
Zillow last checked:
Listing updated:
Listed by:
Santiago Valdez 773-858-2410,
Compass,
Elizabeth Pyle 773-383-5417,
Compass
Source: MRED as distributed by MLS GRID,MLS#: 12723249
Facts & features
Interior
Bedrooms & bathrooms
- Bedrooms: 1
- Bathrooms: 1
- Full bathrooms: 1
Rooms
- Room types: No additional rooms
Primary bedroom
- Features: Flooring (Carpet)
- Level: Main
- Area: 270 Square Feet
- Dimensions: 18X15
Dining room
- Level: Main
- Dimensions: COMBO
Kitchen
- Features: Kitchen (Eating Area-Breakfast Bar, Pantry-Closet), Flooring (Ceramic Tile)
- Level: Main
- Area: 110 Square Feet
- Dimensions: 11X10
Living room
- Features: Flooring (Carpet)
- Level: Main
- Area: 352 Square Feet
- Dimensions: 22X16
Heating
- Steam, Baseboard
Cooling
- Wall Unit(s)
Appliances
- Included: Double Oven, Microwave, Dishwasher, Refrigerator, High End Refrigerator
- Laundry: Common Area
Features
- Storage
- Windows: Screens
- Basement: None
Interior area
- Total structure area: 0
- Total interior livable area: 865 sqft
Property
Parking
- Total spaces: 1
- Parking features: Asphalt, Circular Driveway, Yes, Leased, Attached, Garage
- Attached garage spaces: 1
- Has uncovered spaces: Yes
Accessibility
- Accessibility features: No Interior Steps, Disability Access
Features
- Has view: Yes
- View description: Water
- Has water view: Yes
- Water view: Water
- Waterfront features: Lake Front
Details
- Parcel number: 14052030121134
- Special conditions: None
Construction
Type & style
- Home type: Condo
- Property subtype: Condominium, Single Family Residence
Materials
- Brick, Concrete
- Foundation: Concrete Perimeter
- Roof: Rubber
Condition
- New construction: No
- Year built: 1972
Utilities & green energy
- Electric: Circuit Breakers, 100 Amp Service
- Sewer: Public Sewer
- Water: Lake Michigan
Community & HOA
HOA
- Has HOA: Yes
- Amenities included: Door Person, Coin Laundry, Elevator in Residence, Exercise Room, Storage, On Site Manager/Engineer, Party Room, Sundeck, Pool, Sauna, Security Door Lock(s)
- Services included: Heat, Water, Gas, Insurance, Doorman, Cable TV, Exercise Facilities, Pool, Exterior Maintenance, Lawn Care, Scavenger, Snow Removal
- HOA fee: $900 monthly
Location
- Region: Chicago
Financial & listing details
- Price per square foot: $197/sqft
- Tax assessed value: $148,970
- Annual tax amount: $2,593
- Date on market: 8/6/2026
- Ownership: Condo
Estimated market value
$155,200
$140,000 - $171,000
$2,112/mo
Price history
| Date | Event | Price |
|---|---|---|
| 8/6/2026 | Listed for sale | $170,000+112.5%$197/sqft |
Source:  MRED as distributed by MLS GRID #12723249 Report a problem MRED as distributed by MLS GRID #12723249 Report a problem | ||
| 11/29/2017 | Sold | $80,000+14.3%$92/sqft |
Source: Public Record Report a problem | ||
| 2/8/2013 | Sold | $70,000-33.3%$81/sqft |
Source: MRED as distributed by MLS GRID #08244813 Report a problem | ||
| 4/16/2001 | Sold | $105,000+231.6%$121/sqft |
Source: Public Record Report a problem | ||
| 8/19/1997 | Sold | $31,666$37/sqft |
Source: Public Record Report a problem | ||
Public tax history
| Year | Property taxes | Tax assessment |
|---|---|---|
| 2024 | $2,993 +15.4% | $14,897 +21.2% |
| 2023 | $2,593 +2.6% | $12,289 |
| 2022 | $2,528 +2.3% | $12,289 |
| 2021 | $2,471 +11.2% | $12,289 +23.2% |
| 2020 | $2,222 +0.2% | $9,973 -9.6% |
| 2019 | $2,217 +1.7% | $11,034 |
| 2018 | $2,180 +44.7% | $11,034 +57.7% |
| 2017 | $1,507 +7.5% | $6,999 |
| 2016 | $1,402 +9.3% | $6,999 |
| 2015 | $1,283 -7.6% | $6,999 -6.4% |
| 2014 | $1,388 -1.7% | $7,480 -3.6% |
| 2013 | $1,412 -4.7% | $7,762 -6% |
| 2012 | $1,482 -7.8% | $8,257 -16.8% |
| 2011 | $1,608 -0.4% | $9,922 |
| 2010 | $1,615 +100.1% | $9,922 -19.3% |
| 2009 | $807 +9.6% | $12,296 -6.8% |
| 2008 | $736 +37% | $13,191 |
| 2007 | $538 -23.9% | $13,191 |
| 2006 | $707 -5.1% | $13,191 +22.6% |
| 2005 | $745 +1.9% | $10,763 |
| 2004 | $731 +4.5% | $10,763 |
| 2003 | $700 -34.4% | $10,763 +81.1% |
| 2002 | $1,068 +3.8% | $5,943 |
| 2001 | $1,029 +128.4% | $5,943 |
| 2000 | $451 +0% | $5,943 +36.8% |
| 1999 | $451 | $4,345 |
Find assessor info on the county website
Monthly payment
Est. payment
Payment breakdown
Explore the cost of this home by adjusting the details. Changes won't be saved.Climate risks
Neighborhood: Edgewater
Nearby schools
GreatSchools rating
- 5/10Swift Elementary Specialty SchoolGrades: PK-8Distance: 0.6 mi
- 3/10Senn High SchoolGrades: 9-12Distance: 0.8 mi
Schools provided by the listing agent
- District: 299
Source: MRED as distributed by MLS GRID. This data may not be complete. We recommend contacting the local school district to confirm school assignments for this home.
- $167,1001 bd1 ba800 sqft6325 N Sheridan Rd APT 501, Chicago, IL 60660Off Market
- $250,1001 bd1 ba800 sqft6325 N Sheridan Rd APT 502, Chicago, IL 60660Off Market
- $145,0001 bd1 ba-- sqft6325 N Sheridan Rd APT 504, Chicago, IL 60660Sold
- $144,8001 bd1 ba694 sqft6325 N Sheridan Rd APT 505, Chicago, IL 60660Off Market
- $147,5001 bd1 ba950 sqft6325 N Sheridan Rd APT 506, Chicago, IL 60660Off Market
- $180,9002 bd2 ba1.2k sqft6325 N Sheridan Rd APT 508, Chicago, IL 60660Off Market
- $198,9002 bd2 ba1.2k sqft6325 N Sheridan Rd APT 601, Chicago, IL 60660Off Market
- $221,4002 bd2 ba1.2k sqft6325 N Sheridan Rd APT 603, Chicago, IL 60660Off Market
- $149,7001 bd1 ba-- sqft6325 N Sheridan Rd APT 604, Chicago, IL 60660Off Market
A local agent can set up tours, give advice and negotiate with sellers.
Similar homes
- $175,0001 bd1 ba800 sqft6301 N Sheridan Rd APT 19N, Chicago, IL 60660Active
 MLS ID #12717989, Sarah Leonard, E-PRO, Legacy Properties, A Sarah Leonard Company, LLC. MRED as distributed by MLS GRID
 - $160,0001 bd1 ba800 sqft6301 N Sheridan Rd APT 14M, Chicago, IL 60660Active
 MLS ID #12711813, David Moreno, Redfin Corporation. MRED as distributed by MLS GRID
 - $179,9001 bd1 ba750 sqft6301 N Sheridan Rd APT 10C, Chicago, IL 60660Active
 MLS ID #12702781, Tamara Vesna, RE/MAX City. MRED as distributed by MLS GRID
 - $155,0001 bd1 ba750 sqft6030 N Sheridan Rd APT 1911, Chicago, IL 60660Active
 MLS ID #12716270, Stephanie Sullivan, Baird & Warner. MRED as distributed by MLS GRID
 - $168,0001 bd1 ba750 sqft6118 N Sheridan Rd APT 106, Chicago, IL 60660ActiveMLS ID #12652512, Christine Sarolas, Coldwell Banker Realty. MRED as distributed by MLS GRID
- $184,9951 bd1 ba800 sqft6301 N Sheridan Rd APT 19D, Chicago, IL 60660ActiveMLS ID #12651883, Bogdan Boboshevsky, City Habitat Realty LLC. MRED as distributed by MLS GRID
- $149,9001 bd1 ba800 sqft6300 N Sheridan Rd APT 204, Chicago, IL 60660ActiveMLS ID #12678637, Sohail Salahuddin, eXp Realty. MRED as distributed by MLS GRID
- $179,0001 bd1 ba850 sqft5701 N Sheridan Rd APT 3E, Chicago, IL 60660ActiveMLS ID #12607951, Neelima Avantsa, Vernon Realty Inc.. MRED as distributed by MLS GRID
- $149,0001 bd1 ba561 sqft6118 N Sheridan Rd APT 310, Chicago, IL 60660ActiveMLS ID #12714702, Nitasha Kassam, @properties Christie's International Real Estate. MRED as distributed by MLS GRID
- $249,5002 bd2 ba1.2k sqft6301 N Sheridan Rd APT 18E, Chicago, IL 60660ActiveMLS ID #12718976, Bill Dafnis, ABR,SFR, Keller Williams Thrive. MRED as distributed by MLS GRID
- $169,5001 bd1 ba725 sqft4857 W Byron St APT 103W, Chicago, IL 60641NewMLS ID #12724843, Craig Fallico, Baird & Warner. MRED as distributed by MLS GRID
- $165,000-- bd1 ba600 sqft5455 N Sheridan Rd APT 2509, Chicago, IL 60640ActiveMLS ID #12715660, Michael Dailey, Westward360 RM. MRED as distributed by MLS GRID
- $189,0001 bd1 ba850 sqft5701 N Sheridan Rd APT 7E, Chicago, IL 60660Re-activatedMLS ID #12607987, Neelima Avantsa, Vernon Realty Inc.. MRED as distributed by MLS GRID
- $175,000-- bd1 ba653 sqft233 E Erie St APT 1904, Chicago, IL 60611NewMLS ID #12721686, Guido Piunti, @properties Christie's International Real Estate. MRED as distributed by MLS GRID
- $165,000-- bd1 ba725 sqft5445 N Sheridan Rd APT 3805, Chicago, IL 60640ActiveMLS ID #12655326, Ruby Castelar, Real Broker LLC. MRED as distributed by MLS GRID
- $185,000-- bd1 ba600 sqft777 N Michigan Ave APT 3406, Chicago, IL 60611NewMLS ID #12723954, Amy Duong, Compass. MRED as distributed by MLS GRID
- $175,000-- bd1 ba570 sqft3550 N Lake Shore Dr APT 228, Chicago, IL 60657ActiveMLS ID #12706414, Ross Wall, @properties Christie's International Real Estate. MRED as distributed by MLS GRID
- $215,0001 bd1 ba985 sqft5455 N Sheridan Rd APT 1212, Chicago, IL 60640NewMLS ID #12716345, Marzena Sassak, Coldwell Banker Realty. MRED as distributed by MLS GRID
- $210,0001 bd1 ba742 sqft6815 N Lakewood Ave APT 3N, Chicago, IL 60626Re-activatedMLS ID #12719606, Tedi Smola, @properties Christie's International Real Estate. MRED as distributed by MLS GRID
- $245,0002 bd1 ba950 sqft6959 N Ridge Blvd APT 1D, Chicago, IL 60645NewMLS ID #12718577, Daisy Mazariegos, Jameson Sotheby's Intl Realty. MRED as distributed by MLS GRID
