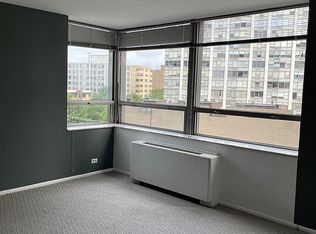
Bright and roomy studio condo in the heart of Edgewater, offering 600 square ft of well-planned living space on the shores of Lake Michigan. Enjoy sweeping views of the lake in this cozy home. The kitchen features stainless steel appliances, a dishwasher, and butcher block countertops, giving the space a fresh, modern vibe. Two generous closets provide excellent built-in storage that's hard to find in a studio floor plan. Located in the full-amenity Edgewater Plaza building, residents enjoy an outdoor swimming pool, a rooftop party room, on-site dry cleaners, a package receiving room, and on-site laundry facilities, all backed by a friendly and responsive building staff. Attached garage parking is available. Monthly assessments typically include heat and air conditioning, and the building maintains a non-smoking policy throughout. Ideally situated with direct access to lakeside parks and the Lakefront Trail, this location offers an easy walk to Foster Beach, neighborhood restaurants and shops, and convenient CTA access for commuting downtown or to nearby Loyola University. A great opportunity for a first-time buyer, investor, or anyone looking to enjoy low-maintenance lakefront living in one of Chicago's most walkable North Side neighborhoods.
Active
Price cut: $5K (8/28)
$155,000
5455 N Sheridan Rd APT 2509, Chicago, IL 60640
0beds
600sqft
Condominium, Apartment, Single Family Residence
Built in 1974
-- sqft lot
$149,800 Zestimate®
$258/sqft
$563/mo HOA
What's special
Outdoor swimming poolAttached garage parkingButcher block countertops
- 57 days
- 517
- 47
Likely to sell faster than
Zillow last checked:
Listing updated:
Listed by:
Michael Dailey miked@westward360.com,
Westward360 RM
Source: MRED as distributed by MLS GRID,MLS#: 12715660
Facts & features
Interior
Bedrooms & bathrooms
- Bedrooms: 0
- Bathrooms: 1
- Full bathrooms: 1
Rooms
- Room types: Walk In Closet
Kitchen
- Features: Kitchen (Eating Area-Breakfast Bar)
- Level: Main
- Area: 70 Square Feet
- Dimensions: 10X7
Living room
- Features: Flooring (Simulated Wood)
- Level: Main
- Area: 357 Square Feet
- Dimensions: 17X21
Walk in closet
- Level: Main
- Area: 49 Square Feet
- Dimensions: 7X7
Heating
- Baseboard
Cooling
- Central Air
Appliances
- Included: Range, Refrigerator, Electric Cooktop, Electric Oven
Features
- Walk-In Closet(s), Open Floorplan
- Basement: None
Interior area
- Total structure area: 0
- Total interior livable area: 600 sqft
Property
Parking
- Total spaces: 1
- Parking features: Heated Garage, Yes, Leased, Attached, Garage
- Attached garage spaces: 1
Accessibility
- Accessibility features: No Disability Access
Features
- Has view: Yes
- View description: Side(s) of Property
- Has water view: Yes
- Water view: Side(s) of Property
Details
- Parcel number: 14082030161278
- Special conditions: None
Construction
Type & style
- Home type: Condo
- Property subtype: Condominium, Apartment, Single Family Residence
Materials
- Brick
Condition
- New construction: No
- Year built: 1974
- Major remodel year: 2024
Utilities & green energy
- Sewer: Public Sewer
- Water: Lake Michigan
Community & HOA
Community
- Subdivision: Edgewater Plaza
HOA
- Has HOA: Yes
- Amenities included: Bike Room/Bike Trails, Door Person, Coin Laundry, Elevator in Residence, Exercise Room, Storage, Health Club, On Site Manager/Engineer, Park, Party Room, Sundeck, Pool, Receiving Room, Service Elevator(s), Valet/Cleaner, Public Bus
- Services included: Heat, Air Conditioning, Water, Insurance, Security, Doorman, Cable TV, Exterior Maintenance, Lawn Care, Scavenger, Snow Removal, Internet
- HOA fee: $563 monthly
Location
- Region: Chicago
Financial & listing details
- Price per square foot: $258/sqft
- Tax assessed value: $112,610
- Annual tax amount: $1,532
- Date on market: 7/25/2026
- Ownership: Condo
Estimated market value
$149,800
$142,000 - $157,000
$1,741/mo
Price history
| Date | Event | Price |
|---|---|---|
| 8/28/2026 | Price change | $155,000-3.1%$258/sqft |
Source:  MRED as distributed by MLS GRID #12715660 Report a problem MRED as distributed by MLS GRID #12715660 Report a problem | ||
| 8/18/2026 | Price change | $160,000-3%$267/sqft |
Source: MRED as distributed by MLS GRID #12715660 Report a problem | ||
| 7/25/2026 | Listed for sale | $165,000-5.7%$275/sqft |
Source: MRED as distributed by MLS GRID #12715660 Report a problem | ||
| 2/24/2021 | Listing removed | -- |
Source: Owner Report a problem | ||
| 10/5/2020 | Listing removed | $1,200$2/sqft |
Source: Owner Report a problem | ||
| 9/9/2020 | Listed for rent | $1,200+4.3%$2/sqft |
Source: Owner Report a problem | ||
| 9/4/2017 | Listing removed | $1,150$2/sqft |
Source: Owner Report a problem | ||
| 8/13/2017 | Listed for rent | $1,150$2/sqft |
Source: Owner Report a problem | ||
| 5/22/2015 | Sold | $175,000+45.8%$292/sqft |
Source: Agent Provided Report a problem | ||
| 5/3/2005 | Sold | $120,000+15.4%$200/sqft |
Source: Public Record Report a problem | ||
| 7/5/2001 | Sold | $104,000$173/sqft |
Source: Public Record Report a problem | ||
Public tax history
| Year | Property taxes | Tax assessment |
|---|---|---|
| 2024 | $1,532 +27.8% | $11,261 +25.1% |
| 2023 | $1,199 +4.5% | $8,999 |
| 2022 | $1,147 +0.7% | $8,999 |
| 2021 | $1,140 -8.1% | $8,999 +3.8% |
| 2020 | $1,241 +0.2% | $8,671 -9.6% |
| 2019 | $1,239 +1.8% | $9,594 |
| 2018 | $1,217 +46.3% | $9,594 +32.5% |
| 2017 | $832 -12.4% | $7,239 |
| 2016 | $950 +12.3% | $7,239 |
| 2015 | $846 +22.8% | $7,239 +15.3% |
| 2014 | $689 +3.7% | $6,281 |
| 2013 | $664 -2.2% | $6,281 |
| 2012 | $679 -39.4% | $6,281 -29.7% |
| 2011 | $1,121 -3.2% | $8,940 |
| 2010 | $1,159 +6.7% | $8,940 |
| 2009 | $1,086 -27.9% | $8,940 -14.9% |
| 2008 | $1,506 +1% | $10,501 |
| 2007 | $1,491 -1.1% | $10,501 |
| 2006 | $1,508 +9.3% | $10,501 +24.4% |
| 2005 | $1,379 +1% | $8,438 |
| 2004 | $1,365 +2.2% | $8,438 |
| 2003 | $1,335 +58.2% | $8,438 +79.6% |
| 2002 | $844 +82.3% | $4,697 |
| 2001 | $463 +67.6% | $4,697 |
| 2000 | $276 +4% | $4,697 +36.7% |
| 1999 | $265 | $3,437 |
Find assessor info on the county website
Monthly payment
Est. payment
Payment breakdown
Explore the cost of this home by adjusting the details. Changes won't be saved.Climate risks
Neighborhood: Edgewater
Nearby schools
- $183,2001 bd1 ba850 sqft5455 N Sheridan Rd APT 311, Chicago, IL 60640Off Market

- $182,8001 bd1 ba830 sqft5455 N Sheridan Rd APT 303, Chicago, IL 60640Off Market
- $122,500-- bd1 ba-- sqft5455 N Sheridan Rd APT 305, Chicago, IL 60640Sold
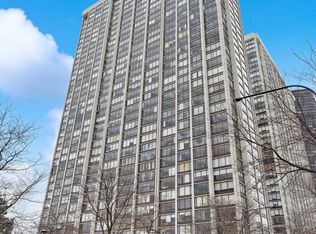
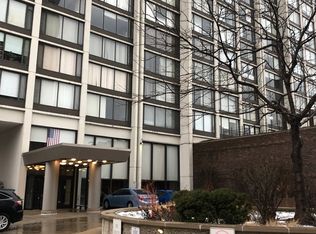
- $134,000-- bd1 ba600 sqft5455 N Sheridan Rd APT 307, Chicago, IL 60640Off Market
Similar homes
- $160,000-- bd1 ba725 sqft5445 N Sheridan Rd APT 3805, Chicago, IL 60640Active
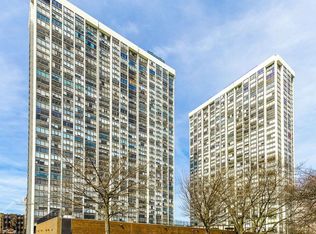 MLS ID #12753732, Ruby Castelar, Real Broker LLC. MRED as distributed by MLS GRID
 - $150,000-- bd1 ba600 sqft5455 N Sheridan Rd APT 1907, Chicago, IL 60640Active
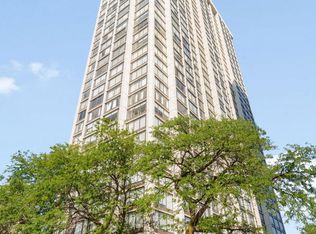 MLS ID #12758419, India Whiteside, @properties Christie's International Real Estate. MRED as distributed by MLS GRID
 - $159,990-- bd1 ba600 sqft5455 N Sheridan Rd APT 2907, Chicago, IL 60640Active
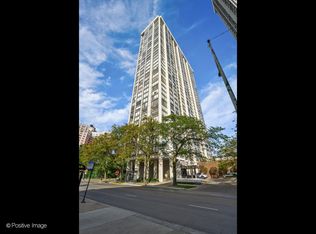 MLS ID #12744053, Myroslava Dysko, Core Realty & Investments Inc.. MRED as distributed by MLS GRID
 - $150,0001 bd1 ba550 sqft5701 N Sheridan Rd APT 6D, Chicago, IL 60660For Sale By Owner