WELCOME TO THE METROPOLITAN CONDOMINIUMS - THIS 1 BEDROOM/1 BATH LARGE CONDO IS ONE OF THE BIGGEST IN THE BUILDING AND WILL SURELY DELIGHT. NEW STAINLESS STEEL APPLIANCES AND FRESHLY PAINTED THROUGHOUT. 1 PARKING SPACE INCLUDED. YOU'LL LOVE THE PACKED AMENITIES IN THE BUILDING, INCLUDING HEATED POOL - FULL EXERCISE FACILITY - TENNIS COURTS - SUN DECK - PICNIC AREA WITH BBQ GRILLS - CONFERENCE ROOM - 24 FRONT DESK SECURITY - AND PLENTY OF LAUNDRY MACHINES. BEACH AND LAKEFRONT STEPS FROM YOUR FRONT DOOR, AS WELL AS SHOPPING, NIGHTLIFE, AND PUBLIC TRANSPORTATION! INVESTOR FRIENDLY BUILDING AS WELL - SCHEDULE YOUR SHOWING TODAY.
Active
$214,900
5320 N Sheridan Rd APT 611, Chicago, IL 60640
1beds
830sqft
Condominium, Single Family Residence
Built in 1984
-- sqft lot
$-- Zestimate®
$259/sqft
$645/mo HOA
What's special
Heated poolFreshly painted throughoutLarge condoTennis courtsSun deckNew stainless steel appliances
- --
- 345
- views
- 19
- saves
Likely to sell faster than
Zillow last checked:
Listing updated:
Listed by:
Robert Fleckenstein 773-779-3473,
First In Realty, Inc.
Source: MRED as distributed by MLS GRID,MLS#: 12750237
Facts & features
Interior
Bedrooms & bathrooms
- Bedrooms: 1
- Bathrooms: 1
- Full bathrooms: 1
Rooms
- Room types: No additional rooms
Primary bedroom
- Level: Main
- Area: 150 Square Feet
- Dimensions: 10X15
Dining room
- Level: Main
- Dimensions: COMBO
Kitchen
- Level: Main
- Area: 96 Square Feet
- Dimensions: 8X12
Living room
- Level: Main
- Area: 312 Square Feet
- Dimensions: 12X26
Heating
- Electric
Cooling
- Central Air
Appliances
- Laundry: Common Area
Features
- Basement: None
Interior area
- Total structure area: 0
- Total interior livable area: 830 sqft
Property
Parking
- Total spaces: 1
- Parking features: Yes, Garage Owned, Attached, Garage
- Attached garage spaces: 1
Accessibility
- Accessibility features: No Disability Access
Details
- Additional parcels included: 14082090221396
- Parcel number: 14082090221044
- Special conditions: None
Construction
Type & style
- Home type: Condo
- Property subtype: Condominium, Single Family Residence
Materials
- Concrete
Condition
- New construction: No
- Year built: 1984
Utilities & green energy
- Sewer: Public Sewer
- Water: Lake Michigan
Community & HOA
HOA
- Has HOA: Yes
- Services included: Water, Insurance, Security, Doorman, Cable TV, Exercise Facilities, Pool, Exterior Maintenance, Lawn Care, Scavenger, Snow Removal
- HOA fee: $645 monthly
Location
- Region: Chicago
Financial & listing details
- Price per square foot: $259/sqft
- Tax assessed value: $146,270
- Annual tax amount: $3,631
- Date on market: 9/3/2026
- Ownership: Condo
Estimated market value
Not available
Estimated sales range
Not available
Not available
Price history
| Date | Event | Price |
|---|---|---|
| 4/28/2023 | Listing removed | -- |
Source: Zillow Rentals Report a problem | ||
| 4/12/2023 | Listed for rent | $1,750+59.1%$2/sqft |
Source: Zillow Rentals Report a problem | ||
| 10/2/2017 | Sold | $145,000-6.5%$175/sqft |
Source:  MRED as distributed by MLS GRID #09702902 Report a problem MRED as distributed by MLS GRID #09702902 Report a problem | ||
| 8/5/2017 | Pending sale | $155,000$187/sqft |
Source: Berkshire Hathaway HomeServices KoenigRubloff #09702902 Report a problem | ||
| 7/27/2017 | Listed for sale | $155,000-1.2%$187/sqft |
Source: Berkshire Hathaway HomeServices KoenigRubloff #09702902 Report a problem | ||
| 7/1/2015 | Listing removed | $156,900$189/sqft |
Source: RE/MAX Properties Northwest #08828464 Report a problem | ||
| 4/6/2015 | Price change | $156,900-0.6%$189/sqft |
Source: RE/MAX Properties Northwest #08828464 Report a problem | ||
| 3/19/2015 | Price change | $157,900-1.3%$190/sqft |
Source: RE/MAX Properties Northwest #08828464 Report a problem | ||
| 2/2/2015 | Listed for sale | $159,900+1.5%$193/sqft |
Source: RE/MAX PROPERTIES NORTHWEST #08828464 Report a problem | ||
| 6/28/2012 | Listing removed | $1,100$1/sqft |
Source: Real Living #08066303 Report a problem | ||
| 5/25/2012 | Price change | $1,100+4.8%$1/sqft |
Source: Real Living #08066303 Report a problem | ||
| 5/14/2012 | Listed for rent | $1,050$1/sqft |
Source: The Home Discovery Team @ Koenig & Strey Real Living Report a problem | ||
| 5/16/2008 | Sold | $157,500$190/sqft |
Source: MRED as distributed by MLS GRID #06810258 Report a problem | ||
Public tax history
| Year | Property taxes | Tax assessment |
|---|---|---|
| 2024 | $2,833 +63.7% | $14,627 +27% |
| 2023 | $1,731 +3.9% | $11,518 |
| 2022 | $1,666 +1.2% | $11,518 |
| 2021 | $1,646 -8.1% | $11,518 +3.3% |
| 2020 | $1,792 -27.7% | $11,146 -9.6% |
| 2019 | $2,478 -2.3% | $12,335 -3.9% |
| 2018 | $2,536 +27.7% | $12,837 +39.1% |
| 2017 | $1,986 +7.5% | $9,227 |
| 2016 | $1,848 +9.3% | $9,227 |
| 2015 | $1,691 +11.9% | $9,227 +13.3% |
| 2014 | $1,511 +2% | $8,145 |
| 2013 | $1,481 -11.8% | $8,145 -13% |
| 2012 | $1,679 -6% | $9,358 -15.1% |
| 2011 | $1,786 -16.1% | $11,022 -15.8% |
| 2010 | $2,129 +2.3% | $13,086 -2% |
| 2009 | $2,082 +6.4% | $13,353 -2.1% |
| 2008 | $1,958 +1% | $13,646 |
| 2007 | $1,938 -1.1% | $13,646 |
| 2006 | $1,959 -16.7% | $13,646 -5.2% |
| 2005 | $2,352 +1% | $14,393 |
| 2004 | $2,328 +2.2% | $14,393 |
| 2003 | $2,278 +5.5% | $14,393 +19.8% |
| 2002 | $2,158 | $12,011 |
| 2001 | -- | $12,011 |
Find assessor info on the county website
Monthly payment
Est. payment
Payment breakdown
Explore the cost of this home by adjusting the details. Changes won't be saved.Climate risks
Neighborhood: Edgewater
Nearby schools
- $35,220-- bd-- ba-- sqft5320 N Sheridan Rd #D17, Chicago, IL 60640Off Market
- $268,500-- bd-- ba-- sqft5320 N Sheridan Rd APT 1609, Chicago, IL 60640Off Market
- $274,4001 bd1 ba-- sqft5320 N Sheridan Rd APT 1701, Chicago, IL 60640Off Market
- $229,700-- bd-- ba-- sqft5320 N Sheridan Rd APT 2506, Chicago, IL 60640Off Market
Similar homes
- $194,0001 bd1 ba825 sqft6171 N Sheridan Rd APT 2203, Chicago, IL 60660For Sale By Owner
- $219,0001 bd1 ba667 sqft1122 W Catalpa Ave APT 902, Chicago, IL 60640Re-activated
 MLS ID #12689789, Derek Walvoord, Exit Strategy Realty / EMA Management. MRED as distributed by MLS GRID
 - $194,5002 bd1 ba1k sqft4757 N Keeler Ave APT 101, Chicago, IL 60630Active
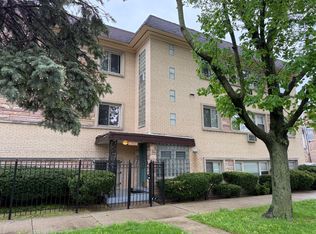 MLS ID #12643579, Esperanza Montero, Chase Real Estate LLC. MRED as distributed by MLS GRID
 - $169,9001 bd1 ba800 sqft6101 N Sheridan Rd APT 11E, Chicago, IL 60660New
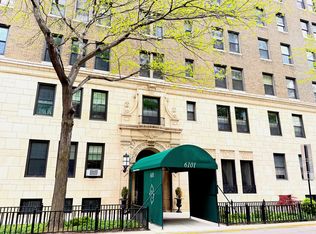 MLS ID #12785222, Mark Chruscinski, CIPS, HomeSmart Connect LLC. MRED as distributed by MLS GRID
