Welcome home-or add to your portfolio. Instant lakefront lifestyle + value-add upside at Shoreline Park. Sun-drenched 2BR/1BA with true lake + park views, flexible living/dining, and tons of amenities: 24-hr door staff, circular drive for easy drop-off, rooftop deck, gym, game + party rooms, bike storage, business center, coin laundry, valet parking, electric and internet included in unit HOA. Step out your door to a huge park, lakefront trail, beaches, and fast transit downtown. Move-in ready for an owner-occupant who wants an easy lakefront lifestyle, and truly investor-friendly: rent as-is from day one in a high-demand area. Pet friendly.
Active
$320,000
4980 N Marine Dr APT 1134, Chicago, IL 60640
2beds
1,000sqft
:
Get pre-qualified$3,331/mo
Condominium, Single Family Residence
Built in 1953
-- sqft lot
$-- Zestimate®
$320/sqft
$900/mo HOA
What's special
Lakefront trailRooftop deck
- 37 days |
- 704 |
- 15 |
Zillow last checked:
Listing updated:
Listed by:
Christina Garrett 847-881-6176,
ELLSBURY GROUP LLC
Source: MRED as distributed by MLS GRID,MLS#: 12692095
Facts & features
Interior
Bedrooms & bathrooms
- Bedrooms: 2
- Bathrooms: 1
- Full bathrooms: 1
Rooms
- Room types: No additional rooms
Primary bedroom
- Features: Flooring (Carpet)
- Level: Main
- Area: 154 Square Feet
- Dimensions: 14X11
Bedroom 2
- Features: Flooring (Carpet)
- Level: Main
- Area: 143 Square Feet
- Dimensions: 13X11
Dining room
- Level: Main
- Dimensions: COMBO
Kitchen
- Features: Flooring (Ceramic Tile)
- Level: Main
- Area: 84 Square Feet
- Dimensions: 12X07
Living room
- Features: Flooring (Carpet)
- Level: Main
- Area: 272 Square Feet
- Dimensions: 17X16
Heating
- Baseboard
Cooling
- Wall Unit(s)
Appliances
- Included: Range, Dishwasher, Refrigerator
- Laundry: Common Area
Features
- Storage
- Windows: Screens
- Basement: None
- Common walls with other units/homes: End Unit
Interior area
- Total structure area: 0
- Total interior livable area: 1,000 sqft
Property
Parking
- Total spaces: 1
- Parking features: Asphalt, Heated Garage, Yes, Leased, Attached, Garage
- Attached garage spaces: 1
Accessibility
- Accessibility features: No Disability Access
Features
- Has view: Yes
- View description: Water, Front of Property
- Has water view: Yes
- Water view: Water,Front of Property
Details
- Parcel number: 14084120401396
- Special conditions: None
Construction
Type & style
- Home type: Condo
- Property subtype: Condominium, Single Family Residence
Materials
- Brick
- Foundation: Concrete Perimeter
Condition
- New construction: No
- Year built: 1953
- Major remodel year: 2006
Utilities & green energy
- Sewer: Storm Sewer
- Water: Lake Michigan
Community & HOA
HOA
- Has HOA: Yes
- Amenities included: Bike Room/Bike Trails, Door Person, Coin Laundry, Elevator in Residence, Exercise Room, Storage, On Site Manager/Engineer, Party Room, Sundeck, Valet/Cleaner, Business Center
- Services included: Heat, Water, Parking, Insurance, Doorman, Cable TV, Exterior Maintenance, Scavenger
- HOA fee: $900 monthly
Location
- Region: Chicago
Financial & listing details
- Price per square foot: $320/sqft
- Tax assessed value: $168,430
- Annual tax amount: $3,383
- Date on market: 7/6/2026
- Ownership: Condo
Estimated market value
Not available
Estimated sales range
Not available
Not available
Price history
| Date | Event | Price |
|---|---|---|
| 7/6/2026 | Listed for sale | $320,000+24706.2%$320/sqft |
Source:  MRED as distributed by MLS GRID #12692095 Report a problem MRED as distributed by MLS GRID #12692095 Report a problem | ||
| 8/27/2021 | Listing removed | -- |
Source:  Berkshire Hathaway HomeServices Chicago Report a problem Berkshire Hathaway HomeServices Chicago Report a problem | ||
| 7/8/2021 | Listed for rent | $1,700+13.3%$2/sqft |
Source: BHHS Chicago #11147313 Report a problem | ||
| 1/4/2020 | Listing removed | $1,500$2/sqft |
Source: Berkshire Hathaway HomeServices Chicago #10551880 Report a problem | ||
| 10/19/2019 | Price change | $1,500-6.3%$2/sqft |
Source: Berkshire Hathaway HomeServices KoenigRubloff Realty Group #10551880 Report a problem | ||
| 9/13/2019 | Price change | $1,600-4.5%$2/sqft |
Source: Zillow Rental Manager Report a problem | ||
| 8/6/2019 | Price change | $1,675-6.9%$2/sqft |
Source: Zillow Rental Manager Report a problem | ||
| 5/14/2019 | Listed for rent | $1,800+14.3%$2/sqft |
Source: Zillow Rental Manager Report a problem | ||
| 4/30/2016 | Listing removed | $1,575-7.1%$2/sqft |
Source: Osher Management Services Inc. #09167768 Report a problem | ||
| 10/19/2015 | Listed for rent | $1,695$2/sqft |
Source: Osher Management Services Inc. #09066777 Report a problem | ||
| 9/26/2011 | Listing removed | $1,290$1/sqft |
Source: 425 W NORTH AVE #07892861 Report a problem | ||
| 9/1/2011 | Listed for sale | $1,290-99.3%$1/sqft |
Source: 425 W NORTH AVE #07892861 Report a problem | ||
| 5/18/2007 | Sold | $197,500$198/sqft |
Source: MRED as distributed by MLS GRID #06350886 Report a problem | ||
Public tax history
| Year | Property taxes | Tax assessment |
|---|---|---|
| 2024 | $3,384 +23.7% | $16,843 +29.9% |
| 2023 | $2,737 +2.6% | $12,970 |
| 2022 | $2,668 +2.3% | $12,970 |
| 2021 | $2,608 -6% | $12,970 +4.1% |
| 2020 | $2,775 +0.6% | $12,457 -9.3% |
| 2019 | $2,759 +1.7% | $13,730 |
| 2018 | $2,712 +26.6% | $13,730 +37.9% |
| 2017 | $2,143 +7.5% | $9,954 |
| 2016 | $1,994 +9.3% | $9,954 |
| 2015 | $1,824 +20.5% | $9,954 +22% |
| 2014 | $1,514 +2% | $8,159 |
| 2013 | $1,484 -11.4% | $8,159 -12.6% |
| 2012 | $1,675 -18.8% | $9,334 -26.7% |
| 2011 | $2,064 -0.4% | $12,734 |
| 2010 | $2,072 +4.4% | $12,734 |
| 2009 | $1,986 -31.7% | $12,734 -37.2% |
| 2008 | $2,907 +1% | $20,262 |
| 2007 | $2,878 -3.3% | $20,262 -2.3% |
| 2006 | $2,977 -2.4% | $20,740 +11.1% |
| 2005 | $3,051 +1% | $18,669 |
| 2004 | $3,020 +2.2% | $18,669 |
| 2003 | $2,954 | $18,669 |
Find assessor info on the county website
Monthly payment
Est. payment
Payment breakdown
Explore the cost of this home by adjusting the details. Changes won't be saved.Climate risks
Neighborhood: Uptown
Nearby schools
GreatSchools rating
- 4/10Mccutcheon Elementary SchoolGrades: PK-8Distance: 0.2 mi
- 3/10Senn High SchoolGrades: 9-12Distance: 1.3 mi
Schools provided by the listing agent
- District: 299
Source: MRED as distributed by MLS GRID. This data may not be complete. We recommend contacting the local school district to confirm school assignments for this home.
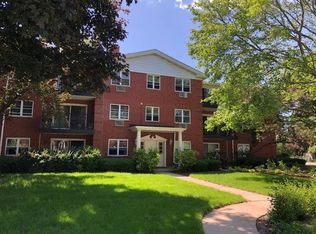
- $5,7771 bd1 ba-- sqft120 N Lincoln Ln APT 3C, Arlington Heights, IL 60004Off Market
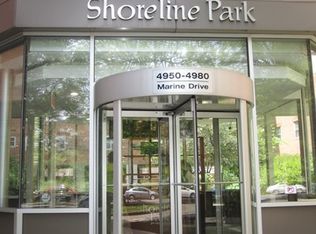
- $169,9001 bd1 ba700 sqft4980 N Marine Dr APT 1131, Chicago, IL 60640Off Market
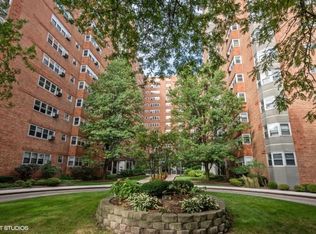
- $150,4001 bd1 ba700 sqft4980 N Marine Dr APT 536, Chicago, IL 60640Off Market
- $223,9002 bd2 ba1k sqft4980 N Marine Dr APT 1034, Chicago, IL 60640Off Market

- $177,0002 bd1 ba960 sqft4980 N Marine Dr APT 1436, Chicago, IL 60640Off Market
- $250,0002 bd1 ba950 sqft4980 N Marine Dr APT 234, Chicago, IL 60640Sold
- $125,0001 bd1 ba-- sqft4980 N Marine Dr APT 331, Chicago, IL 60640Sold
- $243,3002 bd2 ba1k sqft4980 N Marine Dr APT 333, Chicago, IL 60640Off Market
- $227,5002 bd1 ba950 sqft4980 N Marine Dr #334, Chicago, IL 60640Sold
A local agent can set up tours, give advice and negotiate with sellers.
Similar homes
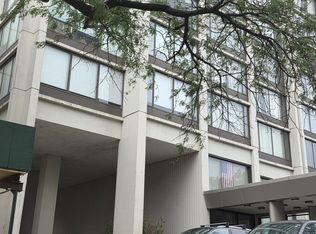
- $180,0001 bd1 ba982 sqft5455 N Sheridan Rd APT 515, Chicago, IL 60640Active
 MLS ID #12720621, Michael LaFargue, Coldwell Banker Realty. MRED as distributed by MLS GRID
 - $278,0002 bd2 ba1.2k sqft7662 N Sheridan Rd #3F, Chicago, IL 60626Active
 MLS ID #12680132, Kathy Yau, LITS Realty LLC. MRED as distributed by MLS GRID
 - $349,9002 bd2 ba1k sqft235 W Van Buren St Unit 2519, Chicago, IL 60607Active
 MLS ID #12724575, Sharon Wong, Century 21 Realty Associates. MRED as distributed by MLS GRID
 - $345,0003 bd2 ba1.3k sqft1515 N Lawndale Ave, Chicago, IL 60651New
 MLS ID #12723292, Rafay Qamar, Real Broker LLC. MRED as distributed by MLS GRID
 - $179,9991 bd1 ba810 sqft6301 N Sheridan Rd APT 9V, Chicago, IL 60660ActiveMLS ID #12727762, Tamara Vesna, RE/MAX City. MRED as distributed by MLS GRID
- $299,0002 bd1 ba900 sqft1122 W Lunt Ave APT 6C, Chicago, IL 60626ActiveMLS ID #12546740, Jeffrey Sklar, Beycome Brokerage Realty LLC. MRED as distributed by MLS GRID
- $190,0001 bd1 ba725 sqft5950 N Kenmore Ave APT 505, Chicago, IL 60660NewMLS ID #12730737, Connie Abels, ABR,GRI, RE/MAX Premier. MRED as distributed by MLS GRID
- $349,9003 bd1 ba1.1k sqft142 School St, Wood Dale, IL 60191Price ChangeMLS ID #12727798, Katie Bak, ABR,CRS,e-PRO,MRP,SFR, Gates and Gables Realty. MRED as distributed by MLS GRID
- $369,9983 bd2 ba1.4k sqft4932 N Harding Ave APT 1S, Chicago, IL 60625ActiveMLS ID #12697140, Ricardo Garcia, Village Realty Inc. MRED as distributed by MLS GRID
- $339,9993 bd2 ba1.1k sqft5023 W 81st St, Burbank, IL 60459NewMLS ID #12731512, Luis Ortiz, RE/MAX Partners. MRED as distributed by MLS GRID
- $235,0001 bd1 ba720 sqft539 W Stratford Pl APT 506, Chicago, IL 60657ActiveMLS ID #12723786, Monica Zaha, Optimus Realty Inc. MRED as distributed by MLS GRID
- $409,0002 bd2 ba1.2k sqft2645 W Haddon Ave #2, Chicago, IL 60622ActiveMLS ID #12727265, Arden Fowler, CHICAGO HANDSHAKE LLC. MRED as distributed by MLS GRID
- $375,0003 bd2 ba1.1k sqft540 Hinman Ave APT 7, Evanston, IL 60202ActiveMLS ID #12623941, Julie Barbour, Coldwell Banker Realty. MRED as distributed by MLS GRID
- $260,0002 bd2 ba1k sqft8 W Monroe St APT 1800, Chicago, IL 60603ActiveMLS ID #12720519, David Zhou, American International Realty. MRED as distributed by MLS GRID
- $299,8801 bd1 ba850 sqft1631 S Michigan Ave APT 402, Chicago, IL 60616Price ChangeMLS ID #12674966, Oksana Chura, North Shore Prestige Realty. MRED as distributed by MLS GRID
- $260,0003 bd2 ba1.2k sqft2859 N Kostner Ave #1, Chicago, IL 60641ActiveMLS ID #12714031, Sergio Sandoval, Dream House Real Estate. MRED as distributed by MLS GRID
- $330,0001 bd1 ba900 sqft401 E Ontario St APT 1410, Chicago, IL 60611ActiveMLS ID #12599180, Derek Morgan, USRealty.com, LLP. MRED as distributed by MLS GRID
- $164,000-- bd1 ba600 sqft4343 N Clarendon Ave APT 2110, Chicago, IL 60613ActiveMLS ID #12726311, Connie Abels, ABR,GRI, RE/MAX Premier. MRED as distributed by MLS GRID
- $175,0001 bd1 ba750 sqft4856 W Warner Ave APT 2N, Chicago, IL 60641NewMLS ID #12730654, Karel Machala, 606 Realty LLC. MRED as distributed by MLS GRID
- $275,0002 bd1 ba902 sqft2322 S Canal St Unit 309, Chicago, IL 60616ActiveMLS ID #12704182, QianKun Chen, Kale Realty. MRED as distributed by MLS GRID
