Beautiful, sun-filled loft in the highly sought-after Tandem Lofts! This rarely available 1-bedroom, 1-bath residence features an extra-wide floor plan, soaring 13-foot ceilings, and authentic loft character throughout. The spacious layout offers a generous bedroom suite, a walk-in closet, and the convenience of an in-unit washer and dryer. The inviting living area is anchored by a cozy fireplace, while engineered hardwood floors add warmth and sophistication. The chef's kitchen is designed for both everyday living and entertaining, featuring a large island, abundant pantry storage, and granite countertops. Step outside to the expansive private terrace-an ideal space for relaxing, dining al fresco, or hosting guests. Additional highlights include a beautifully renovated bathroom, ample storage, and a thoughtfully designed floor plan that maximizes both comfort and functionality. Ideally situated in the heart of the South Loop, this home is just steps from Lake Michigan, Mariano's, public transportation, museums, Soldier Field, restaurants, and one of the city's premier dog parks. Enjoy the best of urban living in a well-managed building with an unbeatable location and exceptional convenience.
Active
Price cut: $10K (8/28)
$288,888
1631 S Michigan Ave APT 402, Chicago, IL 60616
1beds
850sqft
Condominium, Single Family Residence
Built in ----
-- sqft lot
$288,900 Zestimate®
$340/sqft
$500/mo HOA
What's special
- 86 days
- 199
- 7
Zillow last checked:
Listing updated:
Listed by:
Oksana Chura 847-502-6299,
North Shore Prestige Realty
Source: MRED as distributed by MLS GRID,MLS#: 12674966
Facts & features
Interior
Bedrooms & bathrooms
- Bedrooms: 1
- Bathrooms: 1
- Full bathrooms: 1
Rooms
- Room types: No additional rooms
Primary bedroom
- Level: Main
- Area: 168 Square Feet
- Dimensions: 14X12
Dining room
- Level: Main
- Dimensions: COMBO
Kitchen
- Level: Main
- Area: 100 Square Feet
- Dimensions: 10X10
Living room
- Level: Main
- Area: 240 Square Feet
- Dimensions: 20X12
Heating
- Natural Gas, Forced Air
Cooling
- Central Air
Appliances
- Laundry: In Unit
Features
- Basement: None
- Number of fireplaces: 1
- Fireplace features: Living Room
Interior area
- Total structure area: 0
- Total interior livable area: 850 sqft
Property
Accessibility
- Accessibility features: No Disability Access
Details
- Parcel number: 17223020511033
- Special conditions: List Broker Must Accompany
Construction
Type & style
- Home type: Condo
- Property subtype: Condominium, Single Family Residence
Materials
- Brick
Condition
- New construction: No
Utilities & green energy
- Sewer: Public Sewer
- Water: Lake Michigan
Community & HOA
HOA
- Has HOA: Yes
- Amenities included: Elevator in Residence
- Services included: Heat, Water, Gas, Exterior Maintenance, Lawn Care, Scavenger, Snow Removal, Internet
- HOA fee: $500 monthly
Location
- Region: Chicago
Financial & listing details
- Price per square foot: $340/sqft
- Tax assessed value: $234,590
- Annual tax amount: $4,690
- Date on market: 6/12/2026
- Ownership: Condo
Estimated market value
$288,900
$274,000 - $303,000
$2,354/mo
Price history
| Date | Event | Price |
|---|---|---|
| 8/28/2026 | Price change | $288,888-3.3%$340/sqft |
Source:  MRED as distributed by MLS GRID #12674966 Report a problem MRED as distributed by MLS GRID #12674966 Report a problem | ||
| 8/23/2026 | Price change | $298,888-0.1%$352/sqft |
Source: MRED as distributed by MLS GRID #12674966 Report a problem | ||
| 8/14/2026 | Price change | $299,088-0.3%$352/sqft |
Source: MRED as distributed by MLS GRID #12674966 Report a problem | ||
| 8/9/2026 | Price change | $299,8800%$353/sqft |
Source: MRED as distributed by MLS GRID #12674966 Report a problem | ||
| 6/28/2026 | Price change | $299,8880%$353/sqft |
Source: MRED as distributed by MLS GRID #12674966 Report a problem | ||
| 6/12/2026 | Listed for sale | $300,000+102%$353/sqft |
Source: MRED as distributed by MLS GRID #12674966 Report a problem | ||
| 6/10/2015 | Listing removed | $1,700$2/sqft |
Source: @properties #08941424 Report a problem | ||
| 6/4/2015 | Listed for rent | $1,700+17.2%$2/sqft |
Source: @properties #08941424 Report a problem | ||
| 2/20/2011 | Listing removed | $1,450$2/sqft |
Source: @properties #07731581 Report a problem | ||
| 2/17/2011 | Listed for rent | $1,450$2/sqft |
Source: @properties #07731581 Report a problem | ||
| 6/21/1999 | Sold | $148,500$175/sqft |
Source: Public Record Report a problem | ||
Public tax history
| Year | Property taxes | Tax assessment |
|---|---|---|
| 2024 | $4,691 +5.5% | $23,459 +11.7% |
| 2023 | $4,445 +2.6% | $20,999 |
| 2022 | $4,333 +21.6% | $20,999 |
| 2021 | $3,564 +0.5% | $20,999 +10.4% |
| 2020 | $3,544 +2.1% | $19,013 -8.2% |
| 2019 | $3,470 +1.7% | $20,703 |
| 2018 | $3,411 +10.6% | $20,703 +17% |
| 2017 | $3,083 +1.3% | $17,696 |
| 2016 | $3,044 +10.2% | $17,696 |
| 2015 | $2,762 +9.7% | $17,696 +9.6% |
| 2014 | $2,518 +2.5% | $16,139 |
| 2013 | $2,457 +0.4% | $16,139 |
| 2012 | $2,448 -15.9% | $16,139 -26.7% |
| 2011 | $2,911 +4.3% | $22,004 |
| 2010 | $2,792 +11.4% | $22,004 |
| 2009 | $2,506 +29.4% | $22,004 +40.6% |
| 2008 | $1,937 +3.2% | $15,653 -2.4% |
| 2007 | $1,877 +0.8% | $16,039 |
| 2006 | $1,863 -17.4% | $16,039 +16.2% |
| 2005 | $2,255 +1% | $13,802 |
| 2004 | $2,233 +2.2% | $13,802 |
| 2003 | $2,184 +12% | $13,802 +8.9% |
| 2002 | $1,950 +5.7% | $12,679 |
| 2001 | $1,845 | $12,679 |
| 2000 | -- | $12,679 |
Find assessor info on the county website
Monthly payment
Est. payment
Payment breakdown
Explore the cost of this home by adjusting the details. Changes won't be saved.Climate risks
Neighborhood: South Loop
Nearby schools
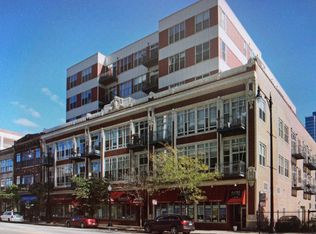
- $383,4001 bd1 ba990 sqft1631 S Michigan Ave APT 204, Chicago, IL 60616Off Market
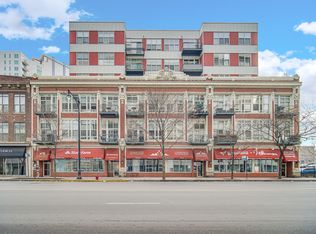
- $367,7001 bd1 ba990 sqft1631 S Michigan Ave APT 201, Chicago, IL 60616Off Market
- $385,0002 bd1 ba1.2k sqft1631 S Michigan Ave APT 202, Chicago, IL 60616Sold
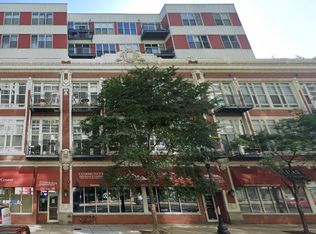
- $275,0001 bd1 ba900 sqft1631 S Michigan Ave APT 203, Chicago, IL 60616Sold
Similar homes
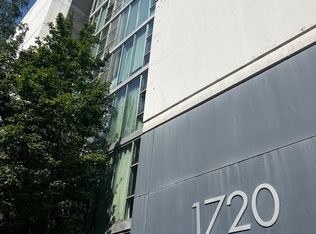
- $375,0002 bd1 ba1k sqft1720 S Michigan Ave APT 803, Chicago, IL 60616New
 MLS ID #12752221, Bebe Ferenac, Baird & Warner. MRED as distributed by MLS GRID
 - $275,0002 bd1 ba902 sqft2322 S Canal St Unit 309, Chicago, IL 60616Active
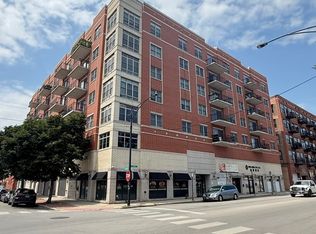 MLS ID #12704182, QianKun Chen, Kale Realty. MRED as distributed by MLS GRID
 - $299,0001 bd1 ba900 sqft5 E 14th Pl APT 1402, Chicago, IL 60605Active
 MLS ID #12722321, Andrea Leu, Coldwell Banker Realty. MRED as distributed by MLS GRID
 - $319,9001 bd2 ba940 sqft1600 S Prairie Ave #1006, Chicago, IL 60605Active
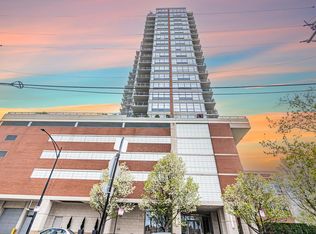 MLS ID #12717793, Denise Amraen, Berkshire Hathaway HomeServices Chicago. MRED as distributed by MLS GRID
