RARELY available. Waking up to sunrise every morning! Beautifully updated, spacious corner unit in South Loop! 2 bed 1 bath with dual vanity and private balcony views of the lake and fireworks from Navy Prier every Weds and Sat in the summer. Updated kitchen and bath with custom cabinetry, SS appliances and extended waterfall quartz island. Luxurious new hardwood flooring for the entire unit. All LED lighting, smart dimmers and Dolby surround sound ready. Full amenity, pet friendly building with 24 hour security, on site mgmt, fitness center, storage and connected public parking garage. Premium parking (corner spot) for additional 20K and bike racks included. Walking distance to train stations, Grant Park, Pickle ball and Tennis courts, Museum campus, lakefront, bike paths, Rush Medical Center, restaurants and shopping (Jewel, Trader Joe's, Whole Foods, Target, coffee shops and much more) Don't miss out this move in ready that delivers a perfect combination of comfort, convenience and unbeatable city living.
Active
$329,000
1255 S State St Unit 803, Chicago, IL 60605
2beds
990sqft
Condominium, Single Family Residence
Built in 2007
-- sqft lot
$328,800 Zestimate®
$332/sqft
$936/mo HOA
What's special
Smart dimmersAll led lightingDolby surround sound readyExtended waterfall quartz islandSs appliancesDual vanity
- 49 days
- 329
- 12
Zillow last checked:
Listing updated:
Listed by:
Margaret Lau 312-842-3888,
Renet Realty & Mgmt Co
Source: MRED as distributed by MLS GRID,MLS#: 12751292
Facts & features
Interior
Bedrooms & bathrooms
- Bedrooms: 2
- Bathrooms: 1
- Full bathrooms: 1
Rooms
- Room types: No additional rooms
Primary bedroom
- Features: Flooring (Engineered Hardwood), Window Treatments (Window Treatments)
- Level: Main
- Area: 143 Square Feet
- Dimensions: 11X13
Bedroom 2
- Features: Flooring (Engineered Hardwood), Window Treatments (Window Treatments)
- Level: Main
- Area: 121 Square Feet
- Dimensions: 11X11
Kitchen
- Features: Kitchen (Island, Custom Cabinetry, Granite Counters, Pantry, Updated Kitchen), Flooring (Engineered Hardwood)
- Level: Main
- Area: 70 Square Feet
- Dimensions: 7X10
Laundry
- Features: Flooring (Engineered Hardwood)
- Level: Main
- Area: 8 Square Feet
- Dimensions: 4X2
Living room
- Features: Flooring (Engineered Hardwood), Window Treatments (Blinds)
- Level: Main
- Area: 285 Square Feet
- Dimensions: 15X19
Heating
- Natural Gas, Indv Controls
Cooling
- Central Air
Appliances
- Included: Range, Microwave, Dishwasher, Refrigerator, Washer, Dryer, Disposal, Stainless Steel Appliance(s)
- Laundry: Washer Hookup, In Unit
Features
- Storage, Pantry, Quartz Counters
- Windows: Window Treatments
- Basement: None
Interior area
- Total structure area: 0
- Total interior livable area: 990 sqft
Property
Parking
- Total spaces: 1
- Parking features: Garage Door Opener, Yes, Garage Owned, Attached, Garage
- Attached garage spaces: 1
- Has uncovered spaces: Yes
Accessibility
- Accessibility features: No Disability Access
Features
- Exterior features: Balcony
- Has view: Yes
- View description: Side(s) of Property
- Has water view: Yes
- Water view: Side(s) of Property
Details
- Parcel number: 17221000391043
- Special conditions: List Broker Must Accompany
Construction
Type & style
- Home type: Condo
- Property subtype: Condominium, Single Family Residence
Materials
- Concrete
Condition
- New construction: No
- Year built: 2007
- Major remodel year: 2020
Utilities & green energy
- Electric: Circuit Breakers
- Sewer: Public Sewer
- Water: Lake Michigan, Public
Community & HOA
Community
- Subdivision: Vision On State
HOA
- Has HOA: Yes
- Amenities included: Door Person, Exercise Room, Storage, On Site Manager/Engineer, Receiving Room, Elevator(s)
- Services included: Heat, Water, Gas, Insurance, Security, Doorman, Cable TV, Exercise Facilities, Exterior Maintenance, Lawn Care, Scavenger, Snow Removal, Internet
- HOA fee: $936 monthly
Location
- Region: Chicago
Financial & listing details
- Price per square foot: $332/sqft
- Annual tax amount: $4,930
- Date on market: 9/4/2026
- Ownership: Condo
Estimated market value
$328,800
$312,000 - $345,000
$2,636/mo
Price history
| Date | Event | Price |
|---|---|---|
| 9/4/2026 | Listed for sale | $329,000$332/sqft |
Source:  MRED as distributed by MLS GRID #12751292 Report a problem MRED as distributed by MLS GRID #12751292 Report a problem | ||
Public tax history
Tax history is unavailable.
Monthly payment
Est. payment
Payment breakdown
Explore the cost of this home by adjusting the details. Changes won't be saved.Climate risks
Neighborhood: South Loop
Nearby schools
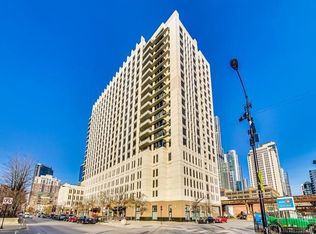
- $296,7002 bd1 ba990 sqft1255 S State St #1303, Chicago, IL 60601Off Market
- $345,3002 bd2 ba1k sqft1255 S State St UNIT 1416, Chicago, IL 60605Off Market
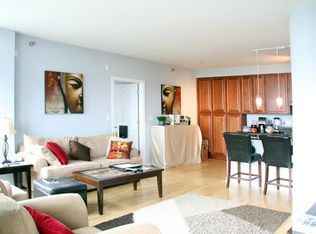
- $369,2002 bd2 ba1.1k sqft1255 S State St #1502, Chicago, IL 60601Off Market
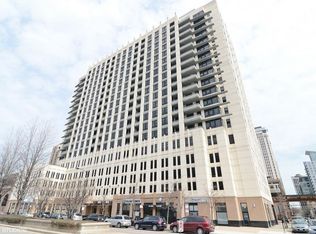
- $328,6002 bd2 ba1k sqft1255 S State St UNIT 916, Chicago, IL 60605Off Market
Similar homes
- $295,0002 bd2 ba1.1k sqft801 S Plymouth Ct APT 306, Chicago, IL 60605Active
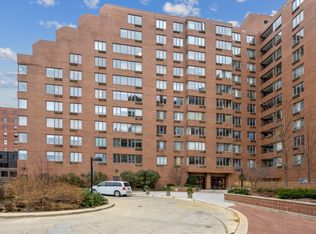 MLS ID #12775110, Ying Li, Berkshire Hathaway HomeServices Chicago. MRED as distributed by MLS GRID
 - $329,0002 bd1 ba1.2k sqft1525 S Sangamon St Unit 604-P, Chicago, IL 60608Active
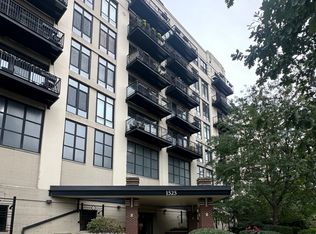 MLS ID #12779945, Donna Anello-Surma, New West Realty Partners LLC. MRED as distributed by MLS GRID
 - $299,9001 bd1 ba900 sqft1133 S State St APT 606B, Chicago, IL 60605Active
 MLS ID #12759828, George Ayling, Select a Fee RE System. MRED as distributed by MLS GRID
 - $365,0002 bd1 ba1k sqft1720 S Michigan Ave APT 803, Chicago, IL 60616New
 MLS ID #12788303, Bebe Ferenac, Baird & Warner. MRED as distributed by MLS GRID
