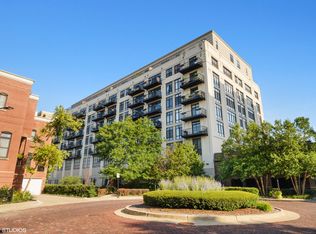
Motivated Seller. "No reasonable offer refused". Sunny, spacious 2 bedrooms, 2 full bathrooms at University Village Lofts, with fabulous views of the famous Chicago Skyline including the iconic Sears Tower. Features of unit include: Quartz Countertops in Kitchen & Both Bathrooms, hardwood floors, 10-foot ceilings, open kitchen with island. Both bedrooms are carpeted with lighted ceiling fans. Master bedroom with generous closet space. Brand new front loader washer and dryer. Brand new top of the line RHEEM BRAND high efficiency furnace and air conditioning. Brand new GE stainless steel refrigerator. Includes a gigantic oversized indoor parking spot. Plus storage locker. 2 pets per unit(dogs or cats). Steps from the lovely University Village Park, the Paseo Trail, Halsted Street restaurants and shopping. Easy access to : the Metra, 90/94, 55, 290, bus routes, and the Blue and Pink CTA Train Lines. FHA APPROVED CONDOMINIUM. UNBEATABLE SELLER FINANCING RATES AVAILABLE FOR FIRST TIME HOME BUYER. AGENT OWNED UNIT.
Active
$379,999
1525 S Sangamon St #317-P, Chicago, IL 60608
2beds
1,200sqft
Condominium, Single Family Residence
Built in 2001
-- sqft lot
$-- Zestimate®
$317/sqft
$708/mo HOA
What's special
- 661 days
- 270
- 15
Zillow last checked:
Listing updated:
Listed by:
Shakir Siddiqi 847-912-9536,
Shakir A. Siddiqi
Source: MRED as distributed by MLS GRID,MLS#: 12259148
Facts & features
Interior
Bedrooms & bathrooms
- Bedrooms: 2
- Bathrooms: 2
- Full bathrooms: 2
Rooms
- Room types: Balcony/Porch/Lanai
Primary bedroom
- Features: Flooring (Carpet), Bathroom (Full)
- Level: Main
- Area: 156 Square Feet
- Dimensions: 13X12
Bedroom 2
- Level: Main
- Area: 121 Square Feet
- Dimensions: 11X11
Balcony porch lanai
- Level: Main
- Area: 75 Square Feet
- Dimensions: 15X5
Dining room
- Level: Main
- Dimensions: COMBO
Kitchen
- Level: Main
- Area: 96 Square Feet
- Dimensions: 12X8
Laundry
- Level: Main
- Area: 12 Square Feet
- Dimensions: 3X4
Living room
- Level: Main
- Area: 280 Square Feet
- Dimensions: 14X20
Heating
- Natural Gas
Cooling
- Central Air
Features
- Basement: None
Interior area
- Total structure area: 0
- Total interior livable area: 1,200 sqft
Video & virtual tour
Property
Parking
- Total spaces: 1
- Parking features: Yes, Attached, Garage
- Attached garage spaces: 1
Accessibility
- Accessibility features: Two or More Access Exits, Door Width 32 Inches or More, Hall Width 36 Inches or More, Disability Access
Details
- Parcel number: 17202320501110
- Special conditions: None
Construction
Type & style
- Home type: Condo
- Property subtype: Condominium, Single Family Residence
Materials
- Stone
Condition
- New construction: No
- Year built: 2001
Utilities & green energy
- Sewer: Public Sewer
- Water: Lake Michigan
Community & HOA
HOA
- Has HOA: Yes
- Services included: Water, Insurance, Security, Doorman, Cable TV, Clubhouse, Exercise Facilities, Exterior Maintenance, Lawn Care, Scavenger, Snow Removal, Internet
- HOA fee: $708 monthly
Location
- Region: Chicago
Financial & listing details
- Price per square foot: $317/sqft
- Tax assessed value: $275,310
- Annual tax amount: $5,311
- Date on market: 12/20/2024
- Ownership: Condo
Estimated market value
Not available
Estimated sales range
Not available
$2,997/mo
Price history
| Date | Event | Price |
|---|---|---|
| 8/17/2026 | Listed for sale | $379,999+5.6%$317/sqft |
Source:  MRED as distributed by MLS GRID #12259148 Report a problem MRED as distributed by MLS GRID #12259148 Report a problem | ||
| 2/11/2026 | Listed for sale | $359,999+0.6%$300/sqft |
Source: MRED as distributed by MLS GRID #12259148 Report a problem | ||
| 1/29/2026 | Contingent | $357,999$298/sqft |
Source: MRED as distributed by MLS GRID #12259148 Report a problem | ||
| 1/26/2026 | Price change | $357,999+8.5%$298/sqft |
Source: MRED as distributed by MLS GRID #12259148 Report a problem | ||
| 1/4/2026 | Price change | $329,999-8.3%$275/sqft |
Source: MRED as distributed by MLS GRID #12259148 Report a problem | ||
| 9/1/2025 | Price change | $359,999-4%$300/sqft |
Source: MRED as distributed by MLS GRID #12259148 Report a problem | ||
| 8/10/2025 | Price change | $374,999-2.8%$312/sqft |
Source: MRED as distributed by MLS GRID #12259148 Report a problem | ||
| 6/24/2025 | Listed for sale | $385,999+5.8%$322/sqft |
Source: MRED as distributed by MLS GRID #12259148 Report a problem | ||
| 12/20/2024 | Listed for sale | $364,999+10.6%$304/sqft |
Source: MRED as distributed by MLS GRID #12259148 Report a problem | ||
| 12/3/2024 | Listing removed | $330,000$275/sqft |
Source: MRED as distributed by MLS GRID #12119406 Report a problem | ||
| 11/12/2024 | Contingent | $330,000$275/sqft |
Source: MRED as distributed by MLS GRID #12119406 Report a problem | ||
| 11/6/2024 | Price change | $330,000-4.3%$275/sqft |
Source: MRED as distributed by MLS GRID #12119406 Report a problem | ||
| 10/3/2024 | Price change | $345,000-4.2%$288/sqft |
Source: MRED as distributed by MLS GRID #12119406 Report a problem | ||
| 9/4/2024 | Price change | $360,000-4%$300/sqft |
Source: MRED as distributed by MLS GRID #12119406 Report a problem | ||
| 7/27/2024 | Listed for sale | $375,000+7.5%$313/sqft |
Source: MRED as distributed by MLS GRID #12119406 Report a problem | ||
| 7/22/2024 | Listing removed | -- |
Source: MRED as distributed by MLS GRID #12101983 Report a problem | ||
| 7/22/2024 | Price change | $348,999-12.8%$291/sqft |
Source: MRED as distributed by MLS GRID #12101983 Report a problem | ||
| 7/4/2024 | Listed for sale | $399,999+14.3%$333/sqft |
Source: MRED as distributed by MLS GRID #12101983 Report a problem | ||
| 7/4/2024 | Listing removed | -- |
Source: MRED as distributed by MLS GRID #12095842 Report a problem | ||
| 7/3/2024 | Price change | $349,999-6.7%$292/sqft |
Source: MRED as distributed by MLS GRID #12095842 Report a problem | ||
| 6/27/2024 | Listed for sale | $374,999+87.5%$312/sqft |
Source: MRED as distributed by MLS GRID #12095842 Report a problem | ||
| 2/27/2024 | Listing removed | -- |
Source: Zillow Rentals Report a problem | ||
| 2/15/2024 | Price change | $2,350+2.2%$2/sqft |
Source: Zillow Rentals Report a problem | ||
| 1/30/2024 | Listed for rent | $2,300$2/sqft |
Source: Zillow Rentals Report a problem | ||
| 9/15/2015 | Sold | $200,000$167/sqft |
Source: MRED as distributed by MLS GRID #08959696 Report a problem | ||
Public tax history
| Year | Property taxes | Tax assessment |
|---|---|---|
| 2024 | $5,312 +8.8% | $27,531 +19.3% |
| 2023 | $4,884 +2.6% | $23,068 |
| 2022 | $4,761 +2.3% | $23,068 |
| 2021 | $4,654 -2.8% | $23,068 +7.7% |
| 2020 | $4,786 +1.2% | $21,412 -8.7% |
| 2019 | $4,730 +1.7% | $23,465 |
| 2018 | $4,650 +20% | $23,465 +30.8% |
| 2017 | $3,876 +7.8% | $17,944 |
| 2016 | $3,594 +9.3% | $17,944 |
| 2015 | $3,288 +19.7% | $17,944 +21.2% |
| 2014 | $2,748 +2% | $14,810 |
| 2013 | $2,694 +1.4% | $14,810 |
| 2012 | $2,658 -7.4% | $14,810 -16.4% |
| 2011 | $2,871 -15.4% | $17,716 -15.1% |
| 2010 | $3,395 +4.4% | $20,864 |
| 2009 | $3,253 -8.9% | $20,864 -16.2% |
| 2008 | $3,573 +1% | $24,907 |
| 2007 | $3,537 -1.1% | $24,907 |
| 2006 | $3,576 -12% | $24,907 +0.1% |
| 2005 | $4,064 +1% | $24,873 |
| 2004 | $4,023 | $24,873 |
Find assessor info on the county website
Monthly payment
Est. payment
Payment breakdown
Explore the cost of this home by adjusting the details. Changes won't be saved.Climate risks
Neighborhood: University Village - Little Italy
Nearby schools
- $378,6003 bd2 ba1.5k sqft1525 S Sangamon St #517-P, Chicago, IL 60608Off Market

- $350,0002 bd-- ba-- sqft1525 S Sangamon St UNIT 406-P, Chicago, IL 60608Off Market
- $358,1002 bd2 ba1.2k sqft1525 S Sangamon St #407, CHICAGO, IL 60608Off Market

- $337,6002 bd2 ba1.2k sqft1525 S Sangamon St UNIT 409-P, Chicago, IL 60608Off Market
Similar homes
- $384,9002 bd2 ba1.2k sqft1819 S Michigan Ave Unit 710, Chicago, IL 60616Active
 MLS ID #12695113, Thania Mendoza, eXp Realty. MRED as distributed by MLS GRID
 - $390,0002 bd2 ba1k sqft235 W Van Buren St Unit 4516, Chicago, IL 60607Active
 MLS ID #12573972, Michelle Quan, Coldwell Banker Realty. MRED as distributed by MLS GRID
 - $385,0002 bd2 ba1.1k sqft40 E Cedar St APT 11C, Chicago, IL 60611Active
 MLS ID #12774384, Angela Kwan, Goodland Realty Inc.. MRED as distributed by MLS GRID
 - $368,0002 bd1 ba1k sqft1720 S Michigan Ave APT 803, Chicago, IL 60616Active
 MLS ID #12752221, Bebe Ferenac, Baird & Warner. MRED as distributed by MLS GRID
