Situated in a prime South Loop location, this spacious 3-bedroom, 2.5-bath residence offers an exceptionally open and wide main living area with beautiful hardwood floors and stunning panoramic views. The kitchen features granite countertops and a full suite of appliances, while the bedrooms are comfortably carpeted. Enjoy the convenience of in-unit laundry and a private balcony. Full-service amenities include 24-hour on-site property management, hot tub, fitness center, bike room, and parking availability. Ideally located near the I-290 Expressway, CTA and Metra access, Grant Park, Museum Campus, the lakefront, and the Loop. Investor-friendly building.
Active
Price cut: $15K (10/6)
Est. $309,900
40 E 9th St APT 1310C, Chicago, IL 60605
3beds
1,500sqft
Condominium, Single Family Residence
Built in 1921
-- sqft lot
$304,100 Zestimate®
$207/sqft
$1,900/mo HOA
What's special
Private balconyBedrooms are comfortably carpetedStunning panoramic viewsIn-unit laundryKitchen features granite countertopsFull suite of appliancesBeautiful hardwood floors
- 301 days
- 870
- 22
Zillow last checked:
Listing updated:
Listed by:
Michael Scola 708-612-8885,
RE/MAX Partners
Source: MRED as distributed by MLS GRID,MLS#: 12537150
Facts & features
Interior
Bedrooms & bathrooms
- Bedrooms: 3
- Bathrooms: 3
- Full bathrooms: 2
- 1/2 bathrooms: 1
Rooms
- Room types: Den
Primary bedroom
- Features: Flooring (Carpet), Bathroom (Full)
- Level: Main
- Area: 228 Square Feet
- Dimensions: 19X12
Bedroom 2
- Features: Flooring (Carpet)
- Level: Main
- Area: 154 Square Feet
- Dimensions: 14X11
Bedroom 3
- Features: Flooring (Carpet)
- Level: Main
- Area: 252 Square Feet
- Dimensions: 18X14
Den
- Features: Flooring (Carpet)
- Level: Main
- Area: 48 Square Feet
- Dimensions: 6X8
Dining room
- Features: Flooring (Hardwood)
- Level: Main
- Area: 176 Square Feet
- Dimensions: 16X11
Family room
- Features: Flooring (Hardwood)
- Level: Main
- Area: 304 Square Feet
- Dimensions: 19X16
Kitchen
- Features: Kitchen (Eating Area-Table Space, Island), Flooring (Hardwood)
- Level: Main
- Area: 80 Square Feet
- Dimensions: 16X5
Laundry
- Features: Flooring (Other)
- Level: Main
- Area: 42 Square Feet
- Dimensions: 7X6
Living room
- Features: Flooring (Hardwood)
- Level: Main
- Area: 468 Square Feet
- Dimensions: 26X18
Heating
- Natural Gas, Electric, Forced Air
Cooling
- Central Air
Appliances
- Included: Double Oven, Range, Microwave, Dishwasher, Refrigerator, Washer, Dryer
- Laundry: Washer Hookup, In Unit
Features
- Flooring: Hardwood
- Windows: Screens
- Basement: None
Interior area
- Total structure area: 0
- Total interior livable area: 1,500 sqft
Property
Parking
- Parking features: Yes, Deeded, Attached, Garage
- Has attached garage: Yes
Accessibility
- Accessibility features: No Disability Access
Features
- Exterior features: Balcony
Details
- Parcel number: 17153040521421
- Special conditions: None
Construction
Type & style
- Home type: Condo
- Property subtype: Condominium, Single Family Residence
Materials
- Brick
Condition
- New construction: No
- Year built: 1921
Utilities & green energy
- Electric: Circuit Breakers
- Sewer: Public Sewer
- Water: Public
Community & HOA
HOA
- Has HOA: Yes
- Amenities included: Door Person, Elevator in Residence, Exercise Room, Party Room, Sundeck, Receiving Room
- Services included: Heat, Water, Gas, Insurance, Security, Doorman, Cable TV, Clubhouse, Exercise Facilities, Pool, Exterior Maintenance, Lawn Care, Scavenger, Snow Removal
- HOA fee: $1,900 monthly
Location
- Region: Chicago
Financial & listing details
- Price per square foot: $207/sqft
- Tax assessed value: $525,720
- Annual tax amount: $9,987
- Date on market: 12/26/2025
- Ownership: Condo
Foreclosure details
Estimated market value
$304,100
$289,000 - $319,000
$4,049/mo
Price history
| Date | Event | Price |
|---|---|---|
| 10/6/2026 | Price change | $309,900-4.6%$207/sqft |
Source:  MRED as distributed by MLS GRID #12537150 Report a problem MRED as distributed by MLS GRID #12537150 Report a problem | ||
| 8/12/2026 | Price change | $324,900-3%$217/sqft |
Source: MRED as distributed by MLS GRID #12537150 Report a problem | ||
| 7/6/2026 | Price change | $334,900-2.9%$223/sqft |
Source: MRED as distributed by MLS GRID #12537150 Report a problem | ||
| 6/4/2026 | Price change | $344,900-2.8%$230/sqft |
Source: MRED as distributed by MLS GRID #12537150 Report a problem | ||
| 5/5/2026 | Price change | $354,900-2.7%$237/sqft |
Source: MRED as distributed by MLS GRID #12537150 Report a problem | ||
| 3/26/2026 | Price change | $364,900-3.9%$243/sqft |
Source: MRED as distributed by MLS GRID #12537150 Report a problem | ||
| 1/29/2026 | Price change | $379,900-5%$253/sqft |
Source: MRED as distributed by MLS GRID #12537150 Report a problem | ||
| 12/26/2025 | Listed for sale | $400,000$267/sqft |
Source: MRED as distributed by MLS GRID #12537150 Report a problem | ||
| 6/9/2021 | Listing removed | -- |
Source: MRED as distributed by MLS GRID #10741022 Report a problem | ||
| 6/9/2020 | Listed for sale | $400,000-12.9%$267/sqft |
Source: City Habitat Realty LLC #10741022 Report a problem | ||
| 10/19/2019 | Listed for sale | $459,000-8%$306/sqft |
Source: City Habitat Realty LLC #10552329 Report a problem | ||
| 6/21/2019 | Listing removed | $499,000$333/sqft |
Source: City Habitat Realty LLC #09891342 Report a problem | ||
| 4/30/2018 | Listed for sale | $499,000$333/sqft |
Source: City Habitat Realty LLC #09891342 Report a problem | ||
Public tax history
| Year | Property taxes | Tax assessment |
|---|---|---|
| 2024 | $10,058 +0.7% | $52,572 +11.4% |
| 2023 | $9,987 +2.6% | $47,180 |
| 2022 | $9,734 +2.3% | $47,180 |
| 2021 | $9,516 -2.2% | $47,180 +8% |
| 2020 | $9,727 +2.1% | $43,666 -7.9% |
| 2019 | $9,529 +1.7% | $47,427 |
| 2018 | $9,368 +6.7% | $47,427 +16.3% |
| 2017 | $8,777 +7.5% | $40,771 |
| 2016 | $8,166 +9.3% | $40,771 |
| 2015 | $7,471 +9.8% | $40,771 +11.2% |
| 2014 | $6,803 +2% | $36,664 |
| 2013 | $6,668 +1.4% | $36,664 |
| 2012 | $6,579 +5.8% | $36,664 -4.5% |
| 2011 | $6,221 -7% | $38,392 -6.7% |
| 2010 | $6,693 +4.4% | $41,129 |
| 2009 | $6,413 +17.8% | $41,129 +8.3% |
| 2008 | $5,446 +1% | $37,968 |
| 2007 | $5,392 -1.1% | $37,968 |
| 2006 | $5,451 -15.5% | $37,968 -3.8% |
| 2005 | $6,447 | $39,458 |
Find assessor info on the county website
Monthly payment
Climate risks
Neighborhood: South Loop
Nearby schools

Similar homes
- $295,0002 bd2 ba1.1k sqft801 S Plymouth Ct APT 306, Chicago, IL 60605Active
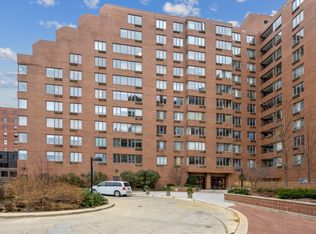 MLS ID #12775110, Ying Li, Berkshire Hathaway HomeServices Chicago. MRED as distributed by MLS GRID
 - $299,9001 bd1 ba900 sqft1133 S State St APT 606B, Chicago, IL 60605Active
 MLS ID #12759828, George Ayling, Select a Fee RE System. MRED as distributed by MLS GRID
 - $239,0001 bd1 ba1k sqft1530 S State St APT 414, Chicago, IL 60605New
 MLS ID #12787783, Tanni Wong, Lakeside Properties Group, LLC. MRED as distributed by MLS GRID
 - $329,0002 bd1 ba1.2k sqft1525 S Sangamon St Unit 604-P, Chicago, IL 60608Active
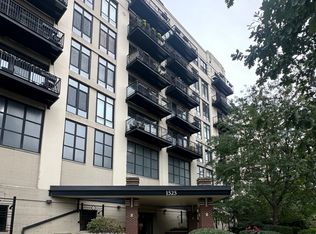 MLS ID #12779945, Donna Anello-Surma, New West Realty Partners LLC. MRED as distributed by MLS GRID
