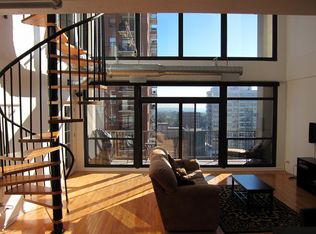
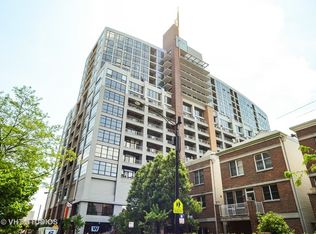
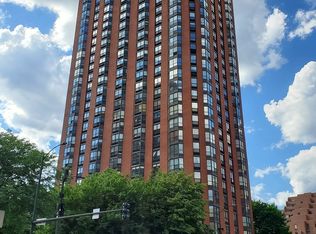
Beautiful spacious 1 bedroom & 1 Full bath unit at Dearborn Tower in heart of Southloop. Unit features 1058 feet of living space including a nice office nook, Walk-In closet, 11' ceilings, floor-ceiling windows, double sided fireplace on both living room and bedroom. Hardwood flooring, Kitchen with 42" maple cabinets, granite counter, new Stainless Steel Appliances, Central Heat and Air, Extra Pantry Space, Seemless flow from open kitchen to living room, dinning room and balcony, Oversized covered balcony for grill and evening sit out. Bathroom with double vanity. In-unit laundry. Full amenity building with 24 hour doorman. Walking distance to Columbia College, Parks, Mariano's, mins to I90/94, Banks, Target, whole food and UIC Campus. Parking space $25k. Parking located in a lower level with a separate pin numbers. Unit is move in condition. HOA Included gas, water, internet & parking. One of the most efficient and well manage High Rises in Downtown Chicago. Securedd high reserved fund $3,147,452.90 as of August 2026. Parking B22.
Active
$239,000
1530 S State St APT 414, Chicago, IL 60605
1beds
1,058sqft
Condominium, Apartment, Single Family Residence
Built in 2001
-- sqft lot
$236,400 Zestimate®
$226/sqft
$735/mo HOA
What's special
Floor-ceiling windowsBathroom with double vanityNice office nookExtra pantry spaceIn-unit laundryCentral heat and airHardwood flooring
- 20 days
- 736
- 70
Likely to sell faster than
Zillow last checked:
Listing updated:
Listed by:
Tanni Wong 312-285-2948,
Lakeside Properties Group, LLC
Source: MRED as distributed by MLS GRID,MLS#: 12787783
Facts & features
Interior
Bedrooms & bathrooms
- Bedrooms: 1
- Bathrooms: 1
- Full bathrooms: 1
Rooms
- Room types: Balcony/Porch/Lanai
Primary bedroom
- Features: Flooring (Hardwood)
- Level: Main
- Area: 156 Square Feet
- Dimensions: 13X12
Balcony porch lanai
- Level: Main
- Area: 120 Square Feet
- Dimensions: 20X06
Dining room
- Features: Flooring (Hardwood)
- Level: Main
- Dimensions: COMBO
Kitchen
- Features: Kitchen (Eating Area-Breakfast Bar, Pantry-Closet), Flooring (Hardwood)
- Level: Main
- Area: 96 Square Feet
- Dimensions: 12X8
Living room
- Features: Flooring (Hardwood)
- Level: Main
- Area: 391 Square Feet
- Dimensions: 23X17
Heating
- Forced Air, Indv Controls
Cooling
- Central Air
Appliances
- Included: Range, Dishwasher, Refrigerator, Washer, Dryer, Disposal, Stainless Steel Appliance(s)
- Laundry: Washer Hookup, Laundry Closet
Features
- Storage
- Flooring: Hardwood
- Windows: Screens
- Basement: None
- Number of fireplaces: 1
- Fireplace features: Double Sided, Living Room
Interior area
- Total structure area: 0
- Total interior livable area: 1,058 sqft
Property
Parking
- Total spaces: 22
- Parking features: Asphalt, Garage Door Opener, Yes, Garage Owned, Attached, Garage
- Attached garage spaces: 22
- Has uncovered spaces: Yes
Accessibility
- Accessibility features: No Disability Access
Features
- Exterior features: Balcony
Lot
- Features: Common Grounds
Details
- Parcel number: 17212101481014
- Special conditions: List Broker Must Accompany
Construction
Type & style
- Home type: Condo
- Property subtype: Condominium, Apartment, Single Family Residence
Materials
- Brick, Glass, Concrete
Condition
- New construction: No
- Year built: 2001
- Major remodel year: 2001
Utilities & green energy
- Electric: 200+ Amp Service
- Sewer: Public Sewer
- Water: Lake Michigan
Community & HOA
Community
- Subdivision: Dearborn Tower
HOA
- Has HOA: Yes
- Amenities included: Door Person, Elevator in Residence, Exercise Room, Storage, On Site Manager/Engineer, Sundeck, Receiving Room, Security Door Lock(s)
- Services included: Heat, Air Conditioning, Water, Gas, Parking, Insurance, Security, Doorman, Cable TV, Exercise Facilities, Exterior Maintenance, Lawn Care, Scavenger, Snow Removal, Internet
- HOA fee: $735 monthly
Location
- Region: Chicago
Financial & listing details
- Price per square foot: $226/sqft
- Tax assessed value: $258,780
- Annual tax amount: $6,616
- Date on market: 10/20/2026
- Ownership: Condo
Estimated market value
$236,400
$225,000 - $248,000
$2,357/mo
Price history
| Date | Event | Price |
|---|---|---|
| 10/20/2026 | Listed for sale | $239,000-11.2%$226/sqft |
Source:  MRED as distributed by MLS GRID #12787783 Report a problem | ||
| 11/11/2025 | Listing removed | $269,000$254/sqft |
Source: MRED as distributed by MLS GRID #12446981 Report a problem | ||
| 10/10/2025 | Price change | $269,000-3.6%$254/sqft |
Source: MRED as distributed by MLS GRID #12446981 Report a problem | ||
| 9/18/2025 | Price change | $279,000-3.5%$264/sqft |
Source: MRED as distributed by MLS GRID #12446981 Report a problem | ||
| 8/15/2025 | Listed for sale | $289,000+5.9%$273/sqft |
Source: MRED as distributed by MLS GRID #12446981 Report a problem | ||
| 7/16/2021 | Listing removed | -- |
Source: Zillow Rental Manager Report a problem | ||
| 6/28/2021 | Price change | $1,700-2.9%$2/sqft |
Source: Zillow Rental Manager Report a problem | ||
| 6/27/2021 | Price change | $1,750-1.4%$2/sqft |
Source: Zillow Rental Manager Report a problem | ||
| 6/10/2021 | Price change | $1,775-0.6%$2/sqft |
Source: Zillow Rental Manager Report a problem | ||
| 6/9/2021 | Listed for rent | $1,785$2/sqft |
Source: Zillow Rental Manager Report a problem | ||
| 6/10/2005 | Sold | $273,000+5.8%$258/sqft |
Source: Agent Provided Report a problem | ||
| 7/23/2004 | Sold | $258,000+14.2%$244/sqft |
Source: Agent Provided Report a problem | ||
| 5/16/2002 | Sold | $226,000+8.7%$214/sqft |
Source: Agent Provided Report a problem | ||
| 6/18/2001 | Sold | $208,000$197/sqft |
Source: Agent Provided Report a problem | ||
Public tax history
| Year | Property taxes | Tax assessment |
|---|---|---|
| 2024 | -- | $25,878 +7.6% |
| 2023 | $4,388 +3.1% | $24,042 |
| 2022 | $4,255 +1.9% | $24,042 |
| 2021 | $4,177 -1.9% | $24,042 +8.2% |
| 2020 | $4,257 +2.1% | $22,212 -8.2% |
| 2019 | $4,170 +1.7% | $24,185 |
| 2018 | $4,099 +17.2% | $24,185 +23.2% |
| 2017 | $3,498 +2% | $19,624 |
| 2016 | $3,430 +10.1% | $19,624 |
| 2015 | $3,115 +22.7% | $19,624 +20.7% |
| 2014 | $2,539 +2.5% | $16,252 |
| 2013 | $2,478 | $16,252 |
Find assessor info on the county website
Monthly payment
Est. payment
Payment breakdown
Explore the cost of this home by adjusting the details. Changes won't be saved.Climate risks
Neighborhood: Dearborn Park
Nearby schools
- $455,8003 bd2 ba1.6k sqft1530 S State St APT 16R, Chicago, IL 60605Off Market
- $1,295,6003 bd3 ba3.1k sqft1530 S State St APT 12A, Chicago, IL 60605Off Market
- $30,450-- bd-- ba-- sqft1530 S State St #B14, Chicago, IL 60605Off Market
- $388,5002 bd2 ba1.2k sqft1530 S State St APT 417, Chicago, IL 60605Off Market

Similar homes
- $245,0001 bd1 ba800 sqft901 S Plymouth Ct APT 1101, Chicago, IL 60605Active
 MLS ID #12794041, Thomas Palmen, @properties Christie's International Real Estate. MRED as distributed by MLS GRID
- $215,0001 bd1 ba950 sqft633 S Plymouth Ct APT 908, Chicago, IL 60605Active
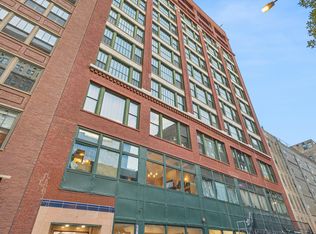 MLS ID #12780034, Sheryl Watkins, Baird & Warner. MRED as distributed by MLS GRID
- $255,0001 bd1 ba800 sqft474 N Lake Shore Dr APT 2609, Chicago, IL 60611New
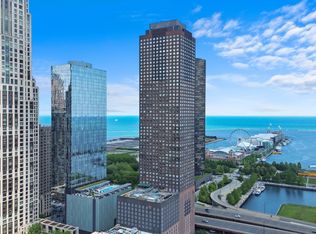 MLS ID #12804633, Matt Laricy, Americorp, Ltd. MRED as distributed by MLS GRID
- $212,0001 bd1 ba950 sqft899 S Plymouth Ct APT 504, Chicago, IL 60605Active
 MLS ID #12783097, Kelly Leggett, ABR,SFR, Keller Williams ONEChicago. MRED as distributed by MLS GRID
