
Enjoy spectacular city views from this bright, south-facing studio on the 33rd floor of a full-amenity River North building. Freshly painted and featuring brand-new flooring, this upgraded home boasts oversized windows with panoramic city views. Soaring 9-foot ceilings make this the highest-floor studio currently on the market in the building and the only studio with 9-foot ceilings. The open kitchen features 42-inch maple cabinetry, stainless steel appliances, granite countertops, and a granite toped island. Additional highlights include a granite tiled entry, an in-unit washer and dryer, and a huge walk-in closet. Enjoy an exceptional collection of building amenities, including 24-hour door staff, a fitness center, an outdoor pool and sundeck with gas grills, conference and party rooms, and storage. Ideally located in the heart of River North, just steps from Michigan Avenue, Lake Michigan, the Loop, grocery stores, restaurants, and nightlife, this home offers the best of downtown living. An excellent opportunity for both owner-occupants and investors seeking a well-appointed property in a prime location.
$229,900
33 W Ontario St APT 33D, Chicago, IL 60654
0beds
600sqft
Condominium, Apartment, Single Family Residence
Built in 2004
-- sqft lot
$-- Zestimate®
$383/sqft
$528/mo HOA
What's special
Bright south-facing studioSpectacular city viewsIn-unit washer and dryerUpgraded homeOpen kitchenFreshly paintedGranite countertops
- --
- 75
- views
- 5
- saves
Zillow last checked:
Listing updated:
Listed by:
Alexander Haried (630)308-0795,
Compass
Source: MRED as distributed by MLS GRID,MLS#: 12801397
Facts & features
Interior
Bedrooms & bathrooms
- Bedrooms: 0
- Bathrooms: 1
- Full bathrooms: 1
Rooms
- Room types: Walk In Closet
Dining room
- Features: Flooring (Luxury Vinyl), Window Treatments (Blinds)
- Level: Main
- Dimensions: COMBO
Kitchen
- Features: Kitchen (Eating Area-Breakfast Bar, Eating Area-Table Space, Island), Flooring (Ceramic Tile), Window Treatments (Blinds)
- Level: Main
- Area: 84 Square Feet
- Dimensions: 7X12
Laundry
- Features: Flooring (Ceramic Tile)
- Level: Main
- Area: 16 Square Feet
- Dimensions: 4X4
Living room
- Features: Flooring (Luxury Vinyl), Window Treatments (Blinds)
- Level: Main
- Area: 240 Square Feet
- Dimensions: 15X16
Walk in closet
- Level: Main
- Area: 40 Square Feet
- Dimensions: 5X8
Heating
- Forced Air, Indv Controls, Zoned
Cooling
- Central Air, Zoned
Appliances
- Included: Range, Microwave, Dishwasher, Refrigerator, High End Refrigerator, Freezer, Washer, Dryer, Disposal, Stainless Steel Appliance(s)
- Laundry: Washer Hookup
Features
- Elevator, Storage, Walk-In Closet(s), High Ceilings, Open Floorplan
- Basement: None
Interior area
- Total structure area: 0
- Total interior livable area: 600 sqft
Video & virtual tour
Property
Parking
- Parking features: Concrete, Circular Driveway, Yes, Leased, Attached, Garage
- Has attached garage: Yes
- Has uncovered spaces: Yes
Accessibility
- Accessibility features: Swing In Door(s), Lever Door Handles, Disability Access
Features
- Patio & porch: Roof Deck, Deck
- Exterior features: Outdoor Grill
- Pool features: In Ground
Details
- Parcel number: 17092340431122
- Special conditions: List Broker Must Accompany
Construction
Type & style
- Home type: Condo
- Property subtype: Condominium, Apartment, Single Family Residence
Materials
- Marble/Granite, Concrete, Clad Trim
- Foundation: Concrete Perimeter
Condition
- New construction: No
- Year built: 2004
- Major remodel year: 2026
Utilities & green energy
- Electric: Circuit Breakers, 200+ Amp Service
- Sewer: Public Sewer
- Water: Lake Michigan
- Utilities for property: Cable Available
Community & HOA
HOA
- Has HOA: Yes
- Amenities included: Bike Room/Bike Trails, Door Person, Elevator in Residence, Exercise Room, Storage, Health Club, On Site Manager/Engineer, Party Room, Sundeck, Pool, Receiving Room, Service Elevator(s), Valet/Cleaner, Business Center
- Services included: Heat, Air Conditioning, Water, Gas, Insurance, Security, Doorman, Cable TV, Clubhouse, Exercise Facilities, Pool, Exterior Maintenance, Scavenger, Snow Removal
- HOA fee: $528 monthly
Location
- Region: Chicago
Financial & listing details
- Price per square foot: $383/sqft
- Tax assessed value: $200,450
- Annual tax amount: $4,074
- Date on market: 11/6/2026
- Ownership: Condo
Estimated market value
Not available
Estimated sales range
Not available
Not available
Price history
| Date | Event | Price |
|---|---|---|
| 4/27/2026 | Listing removed | $1,900$3/sqft |
Source: Zillow Rentals Report a problem | ||
| 4/15/2026 | Listed for rent | $1,900+35.7%$3/sqft |
Source: Zillow Rentals Report a problem | ||
| 5/20/2021 | Listing removed | -- |
Source: Zillow Rental Manager Report a problem | ||
| 4/12/2021 | Listed for rent | $1,400-12.5%$2/sqft |
Source: Zillow Rental Manager Report a problem | ||
| 4/28/2018 | Listing removed | $1,600$3/sqft |
Source: Zillow Rental Network Report a problem | ||
| 3/15/2018 | Listed for rent | $1,600$3/sqft |
Source: Keller Williams Chicago-Lincoln Park #09884102 Report a problem | ||
| 7/28/2016 | Sold | $225,000-4.3%$375/sqft |
Source:  MRED as distributed by MLS GRID #09183437 Report a problem | ||
| 7/16/2016 | Pending sale | $235,000$392/sqft |
Source: Berkshire Hathaway HomeServices KoenigRubloff Realty Group #09183437 Report a problem | ||
| 4/4/2016 | Listed for sale | $235,000$392/sqft |
Source: Berkshire Hathaway HomeServices KoenigRubloff Realty Group #09183437 Report a problem | ||
| 3/12/2016 | Listing removed | $1,600$3/sqft |
Source: KoenigRubloff Realty Group #09119893 Report a problem | ||
| 1/20/2016 | Listed for rent | $1,600$3/sqft |
Source: KoenigRubloff Realty Group #09119893 Report a problem | ||
| 7/30/2013 | Listing removed | $1,600$3/sqft |
Source: Prudential Rubloff #08403450 Report a problem | ||
| 7/26/2013 | Listed for rent | $1,600$3/sqft |
Source: Prudential Rubloff #08403450 Report a problem | ||
Public tax history
| Year | Property taxes | Tax assessment |
|---|---|---|
| 2024 | $4,027 -7.3% | $20,045 -2.7% |
| 2023 | $4,345 +2.6% | $20,593 |
| 2022 | $4,236 +2.3% | $20,593 |
| 2021 | $4,141 +1.7% | $20,593 +12.7% |
| 2020 | $4,071 +2.1% | $18,274 -7.9% |
| 2019 | $3,986 +1.7% | $19,840 |
| 2018 | $3,919 +9.8% | $19,840 +19.6% |
| 2017 | $3,571 +26.5% | $16,588 |
| 2016 | $2,822 +10.3% | $16,588 |
| 2015 | $2,559 +45.4% | $16,588 +37.6% |
| 2014 | $1,760 -7.7% | $12,053 -8% |
| 2013 | $1,906 +0.1% | $13,108 |
| 2012 | $1,904 -2.4% | $13,108 -6.8% |
| 2011 | $1,952 -22.6% | $14,065 -9.3% |
| 2010 | $2,522 +1.2% | $15,500 -3% |
| 2009 | $2,492 | $15,979 |
Find assessor info on the county website
Monthly payment
Est. payment
Payment breakdown
Explore the cost of this home by adjusting the details. Changes won't be saved.Climate risks
Neighborhood: River North
Nearby schools

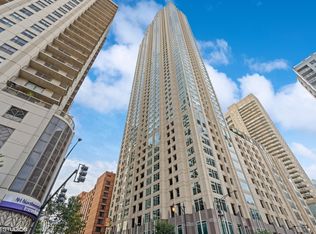

Similar homes
- $235,0001 bd1 ba765 sqft10 E Ontario St APT 3006, Chicago, IL 60611New
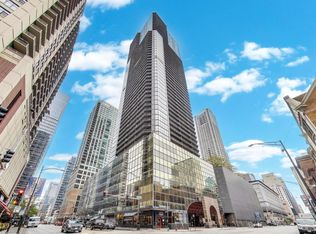 MLS ID #12801156, Alexander Haried, Compass. MRED as distributed by MLS GRID
- $305,0001 bd1 ba850 sqft545 N Dearborn St #W1703, Chicago, IL 60654New
 MLS ID #12801109, Amir Fouad, @properties Christie's International Real Estate. MRED as distributed by MLS GRID
- $245,0001 bd1 ba800 sqft901 S Plymouth Ct APT 1101, Chicago, IL 60605Active
 MLS ID #12794041, Thomas Palmen, @properties Christie's International Real Estate. MRED as distributed by MLS GRID
- $275,0001 bd1 ba650 sqft600 N Dearborn St APT 1805, Chicago, IL 60654Active
 MLS ID #12738663, Matthew McMahon, Net Gain Realty LLC. MRED as distributed by MLS GRID
