
Enjoy sunrise, moonrise and the changing seasons with resort style living. This unit has expansive windows looking east and south that fill this unit with sunshine, and an open filing. Generous room sizes offer possibilities. From the welcoming entryway to an open ample living room, dining room, possible office combo to the spacious bedroom, outstanding closet space, and to the important updates found in the kitchen and in the refinished bathroom make this unit complete and ready for your personal touch. In this historic building throughout the architectural archways and many offerings you will be surrounded by Charm and Elegance. Also, being just steps from the lake front, beaches, parks, and historic neighborhoods the location will astound you. With Public Transportation at your doorstep Downtown Chicago is a quick and easy trip. As a co-op the Edgewater Beach Apartments delivers amazing resources. From doorman, valet parking and onsite management there is many offerings such as a well curated library,
$230,000
5555 N Sheridan Rd APT 103, Chicago, IL 60640
1beds
900sqft
Condominium, Single Family Residence
Built in 1929
-- sqft lot
$193,000 Zestimate®
$256/sqft
$1,259/mo HOA
What's special
Spacious bedroomRefinished bathroomArchitectural archwaysOutstanding closet space
- 3 days
- 452
- 11
Zillow last checked:
Listing updated:
Listed by:
Karen Schwieger 773-878-6914,
Crane Chicago Realty Group
Source: MRED as distributed by MLS GRID,MLS#: 12798608
Facts & features
Interior
Bedrooms & bathrooms
- Bedrooms: 1
- Bathrooms: 1
- Full bathrooms: 1
Rooms
- Room types: Foyer
Primary bedroom
- Features: Flooring (Hardwood), Window Treatments (Blinds)
- Level: Main
- Area: 247 Square Feet
- Dimensions: 13X19
Dining room
- Features: Flooring (Hardwood)
- Level: Main
- Dimensions: COMBO
Foyer
- Features: Flooring (Hardwood)
- Level: Main
- Area: 42 Square Feet
- Dimensions: 6X7
Kitchen
- Features: Kitchen (Galley)
- Level: Main
- Area: 70 Square Feet
- Dimensions: 10X7
Living room
- Features: Flooring (Hardwood), Window Treatments (Blinds)
- Level: Main
- Area: 325 Square Feet
- Dimensions: 13X25
Heating
- Radiator(s)
Cooling
- Window Unit(s)
Appliances
- Included: Range, Microwave, Dishwasher, High End Refrigerator, Freezer, Stainless Steel Appliance(s), Electric Cooktop, Refrigerator
Features
- Basement: None
Interior area
- Total structure area: 0
- Total interior livable area: 900 sqft
Video & virtual tour
Property
Parking
- Total spaces: 2
- Parking features: Yes, Attached, Garage
- Attached garage spaces: 2
Accessibility
- Accessibility features: No Disability Access
Features
- On waterfront: Yes
Lot
- Size: 2 Acres
Details
- Parcel number: 14082030010000
- Special conditions: List Broker Must Accompany
- Other equipment: Ceiling Fan(s)
Construction
Type & style
- Home type: Condo
- Property subtype: Condominium, Single Family Residence
Materials
- Brick, Stucco
Condition
- New construction: No
- Year built: 1929
Utilities & green energy
- Sewer: Public Sewer
- Water: Public
Community & HOA
HOA
- Has HOA: Yes
- Services included: Heat, Water, Electricity, Gas, Taxes, Insurance, Security, Doorman, Cable TV, Exercise Facilities, Pool, Exterior Maintenance, Lawn Care, Scavenger, Snow Removal, Internet
- HOA fee: $1,259 monthly
Location
- Region: Chicago
Financial & listing details
- Price per square foot: $256/sqft
- Date on market: 10/31/2026
- Ownership: Co-op
Estimated market value
$193,000
$174,000 - $216,000
$1,842/mo
Price history
| Date | Event | Price |
|---|---|---|
| 10/31/2026 | Listed for sale | $230,000+97.4%$256/sqft |
Source:  MRED as distributed by MLS GRID #12798608 Report a problem | ||
| 10/3/2018 | Sold | $116,500-7.5%$129/sqft |
Source: MRED as distributed by MLS GRID #10001823 Report a problem | ||
| 8/28/2018 | Pending sale | $126,000$140/sqft |
Source: Berkshire Hathaway HomeServices KoenigRubloff Realty Group #10001823 Report a problem | ||
| 6/29/2018 | Listed for sale | $126,000$140/sqft |
Source: Berkshire Hathaway HomeServices KoenigRubloff #10001823 Report a problem | ||
Public tax history
Tax history is unavailable.
Monthly payment
Est. payment
Payment breakdown
Explore the cost of this home by adjusting the details. Changes won't be saved.Climate risks
Neighborhood: Edgewater
Nearby schools
- $440,200-- bd-- ba-- sqft5555 N Sheridan Rd APT 703, Chicago, IL 60640Off Market
- $300,0002 bd3 ba2k sqft5555 N Sheridan Rd APT 815, Chicago, IL 60640Sold
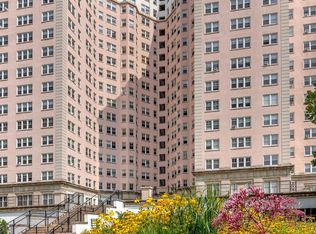
- $380,5002 bd3 ba1.9k sqft5555 N Sheridan Rd APT 516, Chicago, IL 60640Sold

- $387,8002 bd3 ba1.7k sqft5555 N Sheridan Rd APT 302, Chicago, IL 60640Off Market
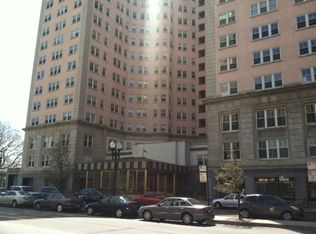
Similar homes
- $219,9001 bd1 ba896 sqft5455 N Sheridan Rd APT 2611, Chicago, IL 60640New
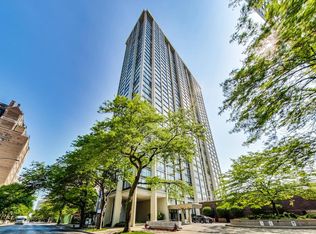 MLS ID #12794351, Danny Pogofsky, Fulton Grace Realty. MRED as distributed by MLS GRID
- $225,0001 bd1 ba840 sqft5445 N Sheridan Rd APT 3211, Chicago, IL 60640Active
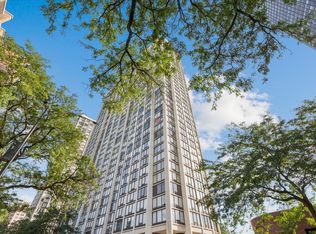 MLS ID #12789610, Trevor Hughes, PSA,SRS, Paper Plane Realty. MRED as distributed by MLS GRID
- $199,0001 bd1 ba860 sqft5455 N Sheridan Rd APT 408, Chicago, IL 60640Active
 MLS ID #12741019, Andrew Peterson, Keller Williams North Shore West. MRED as distributed by MLS GRID
- $235,0001 bd1 ba900 sqft910 N Lake Shore Dr APT 1316, Chicago, IL 60610Active
 MLS ID #12769464, Tommy Choi, Keller Williams ONEChicago. MRED as distributed by MLS GRID
