Wake up to sweeping, unobstructed Lake Michigan views from the 26th floor! This bright 1 bed, 1 bath at Edgewater Plaza was completely renovated in 2018 and is move-in ready. The open kitchen features stainless steel appliances, modern wood cabinetry, a contemporary backsplash, stylish pendant lighting, and a peninsula island with breakfast bar seating and open shelving. The spacious living/dining room is wrapped in a wall of windows framing panoramic views of the lake, park, and beach. The generously sized primary bedroom offers custom closet organizers and more lake views. The spa-like bath features a back-lit mirror, earth-tone tile, and a walk-in shower with frameless glass door. Porcelain tile floors throughout, central air, and plenty of storage. Assessments include heat, A/C, water, internet, and 24-hour door staff. Pet-friendly, full-amenity building with on-site management, valet garage parking (rental), outdoor pool and sundeck, exercise room, bike room, party room, and laundry facilities. Steps to the lakefront trail, beach, parks, CTA buses, and the Red Line, with easy access to Lake Shore Drive.
New
$219,900
5455 N Sheridan Rd APT 2611, Chicago, IL 60640
1beds
896sqft
Condominium, Single Family Residence
Built in 1970
-- sqft lot
$-- Zestimate®
$245/sqft
$905/mo HOA
What's special
Contemporary backsplashOutdoor pool and sundeckGenerously sized primary bedroomSpa-like bathOpen shelvingOpen kitchenStylish pendant lighting
- 5 hours
- 120
- 12
Zillow last checked:
Listing updated:
Listed by:
Danny Pogofsky Danny@PogofskyGroup.com,
Fulton Grace Realty
Source: MRED as distributed by MLS GRID,MLS#: 12794351
Facts & features
Interior
Bedrooms & bathrooms
- Bedrooms: 1
- Bathrooms: 1
- Full bathrooms: 1
Rooms
- Room types: Foyer
Primary bedroom
- Features: Flooring (Porcelain Tile)
- Level: Main
- Area: 196 Square Feet
- Dimensions: 14X14
Dining room
- Features: Flooring (Porcelain Tile)
- Level: Main
- Dimensions: COMBO
Foyer
- Features: Flooring (Porcelain Tile)
- Level: Main
- Area: 40 Square Feet
- Dimensions: 4X10
Kitchen
- Features: Kitchen (Eating Area-Breakfast Bar), Flooring (Porcelain Tile)
- Level: Main
- Area: 130 Square Feet
- Dimensions: 13X10
Living room
- Features: Flooring (Porcelain Tile)
- Level: Main
- Area: 270 Square Feet
- Dimensions: 18X15
Heating
- Forced Air
Cooling
- Central Air
Appliances
- Included: Range, Microwave, Dishwasher, Refrigerator, Stainless Steel Appliance(s)
- Laundry: Common Area
Features
- Elevator, Storage, Open Floorplan, Doorman, Dining Combo
- Basement: None
Interior area
- Total structure area: 0
- Total interior livable area: 896 sqft
Property
Parking
- Total spaces: 1
- Parking features: Yes, Leased, Attached, Garage
- Attached garage spaces: 1
Accessibility
- Accessibility features: No Disability Access
Features
- Has view: Yes
- View description: Back of Property
- Has water view: Yes
- Water view: Back of Property
Lot
- Features: Common Grounds
Details
- Parcel number: 14082030161293
- Special conditions: Standard
Construction
Type & style
- Home type: Condo
- Property subtype: Condominium, Single Family Residence
Materials
- Other
- Foundation: Concrete Perimeter
Condition
- New construction: No
- Year built: 1970
- Major remodel year: 2018
Details
- Builder model: Highrise
Utilities & green energy
- Electric: Circuit Breakers
- Sewer: Public Sewer
- Water: Lake Michigan
Community & HOA
Community
- Subdivision: Edgewater Plaza
HOA
- Has HOA: Yes
- Amenities included: Bike Room/Bike Trails, Door Person, Coin Laundry, Elevator in Residence, Exercise Room, Storage, On Site Manager/Engineer, Party Room, Sundeck, Pool, Receiving Room, Service Elevator(s), Valet/Cleaner
- Services included: Heat, Air Conditioning, Water, Insurance, Doorman, Exterior Maintenance, Lawn Care, Scavenger, Snow Removal, Internet
- HOA fee: $905 monthly
Location
- Region: Chicago
Financial & listing details
- Price per square foot: $245/sqft
- Tax assessed value: $181,160
- Annual tax amount: $2,465
- Date on market: 10/30/2026
- Ownership: Condo
Estimated market value
Not available
Estimated sales range
Not available
Not available
Price history
| Date | Event | Price |
|---|---|---|
| 2/27/2026 | Sold | $212,000$237/sqft |
Source: Public Record Report a problem | ||
| 12/12/2025 | Sold | $212,000-3.6%$237/sqft |
Source:  MRED as distributed by MLS GRID #12498819 Report a problem | ||
| 11/16/2025 | Contingent | $220,000$246/sqft |
Source: MRED as distributed by MLS GRID #12498819 Report a problem | ||
| 10/18/2025 | Listed for sale | $220,000+10.6%$246/sqft |
Source: MRED as distributed by MLS GRID #12498819 Report a problem | ||
| 5/29/2019 | Sold | $199,000-2.9%$222/sqft |
Source: MRED as distributed by MLS GRID #10266025 Report a problem | ||
| 4/8/2019 | Pending sale | $205,000$229/sqft |
Source: Coldwell Banker Residential Brokerage - Lincoln Park Clybourn #10266025 Report a problem | ||
| 4/2/2019 | Price change | $205,000-4.7%$229/sqft |
Source: Coldwell Banker Residential Brokerage - Lincoln Park Clybourn #10266025 Report a problem | ||
| 2/7/2019 | Listed for sale | $215,000+26.8%$240/sqft |
Source: Coldwell Banker Residential #10266025 Report a problem | ||
| 10/24/2009 | Listing removed | $169,500$189/sqft |
Source: Real Living Helios #07302045 Report a problem | ||
| 9/17/2009 | Listed for sale | $169,500-5.8%$189/sqft |
Source: Real Living Helios #07302045 Report a problem | ||
| 1/5/2006 | Sold | $180,000+12.5%$201/sqft |
Source: Public Record Report a problem | ||
| 6/22/2004 | Sold | $160,000$179/sqft |
Source: Public Record Report a problem | ||
Public tax history
| Year | Property taxes | Tax assessment |
|---|---|---|
| 2024 | $2,868 +16.4% | $18,116 +20.8% |
| 2023 | $2,465 +3.5% | $14,999 |
| 2022 | $2,382 +1.5% | $14,999 |
| 2021 | $2,346 -2.9% | $14,999 +7.5% |
| 2020 | $2,416 -22.1% | $13,949 -9.6% |
| 2019 | $3,101 +1.7% | $15,435 |
| 2018 | $3,049 +21.6% | $15,435 +32.5% |
| 2017 | $2,507 +7.5% | $11,646 |
| 2016 | $2,333 +9.3% | $11,646 |
| 2015 | $2,134 +13.8% | $11,646 +15.3% |
| 2014 | $1,875 +2% | $10,104 |
| 2013 | $1,838 +1.4% | $10,104 |
| 2012 | $1,813 -22.2% | $10,104 -29.8% |
| 2011 | $2,331 -0.4% | $14,383 |
| 2010 | $2,340 +4.4% | $14,383 |
| 2009 | $2,243 -1.7% | $14,383 -9.6% |
| 2008 | $2,282 +1% | $15,911 |
| 2007 | $2,260 -1.1% | $15,911 |
| 2006 | $2,284 +3% | $15,911 +17.2% |
| 2005 | $2,218 +17.9% | $13,576 |
| 2004 | $1,882 +93.2% | $13,576 |
| 2003 | $974 -28.2% | $13,576 +79.7% |
| 2002 | $1,358 +3.7% | $7,556 |
| 2001 | $1,308 +23.2% | $7,556 |
| 2000 | $1,062 -0.7% | $7,556 +36.7% |
| 1999 | $1,069 | $5,529 |
Find assessor info on the county website
Monthly payment
Est. payment
Payment breakdown
Explore the cost of this home by adjusting the details. Changes won't be saved.Climate risks
Neighborhood: Edgewater
Nearby schools
- $175,9001 bd1 ba850 sqft5455 N Sheridan Rd APT 311, Chicago, IL 60640Off Market

- $177,5001 bd1 ba830 sqft5455 N Sheridan Rd APT 303, Chicago, IL 60640Off Market
- $122,500-- bd1 ba-- sqft5455 N Sheridan Rd APT 305, Chicago, IL 60640Sold
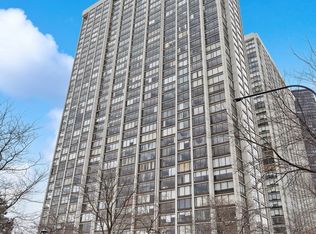
- $128,400-- bd1 ba600 sqft5455 N Sheridan Rd APT 307, Chicago, IL 60640Off Market
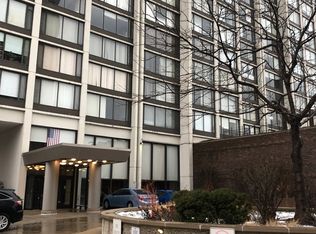
Similar homes
- $220,0001 bd1 ba989 sqft5455 N Sheridan Rd APT 1615, Chicago, IL 60640New
 MLS ID #12742666, Hayley Westhoff, Compass. MRED as distributed by MLS GRID
- $229,9001 bd1 ba800 sqft5445 N Sheridan Rd APT 808, Chicago, IL 60640New
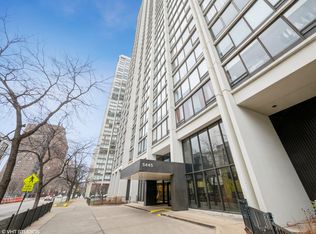 MLS ID #12794356, Margaret Dralyuk, Dralyuk Real Estate Inc.. MRED as distributed by MLS GRID
- $225,0001 bd1 ba840 sqft5445 N Sheridan Rd APT 3211, Chicago, IL 60640Active
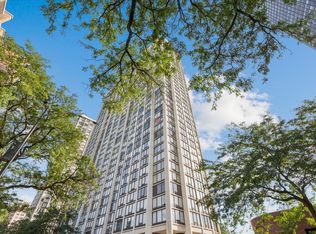 MLS ID #12789610, Trevor Hughes, PSA,SRS, Paper Plane Realty. MRED as distributed by MLS GRID
- $199,0001 bd1 ba860 sqft5455 N Sheridan Rd APT 408, Chicago, IL 60640Active
 MLS ID #12741019, Andrew Peterson, Keller Williams North Shore West. MRED as distributed by MLS GRID
