Step into this stunning, architecturally designed and fully updated one bedroom. This high floor unit clears surrounding buildings to give open views of the City of Chicago, including the Hancock, 900 N Michigan and Water Tower Place. The modern, yet cozy design was thoughtfully updated from top to bottom to create the perfect City living space. Enjoy an open concept floorplan with large kitchen, dining area and living room. The kitchen was completed with sleek white cabinetry, honed granite counters, large island and above cabinet lighting. The entry foyer boasts a nook perfect for an office or reading area, while still offering a sizable front entryway closet. The renovated Jack and Jill bathroom with walk-in shower is designed allows for entry from the hallway and the bedroom: creating the idea floorplan for entertaining and for modern living with an ensuite bedroom/bathroom. Updates that complete the space include modern doors throughout, moldings, specially installed tile flooring, updated lighting and clear & black out shades. 860/880 N Lake Shore are full amenity buildings with 24-hour door staff, a fitness center, garage parking, laundry room, a bike room, and common room. Cats allowed but no dogs unless ESA.This unbeatable lakefront location is just steps away from Michigan Ave. shopping, Northwestern, the MCA and all that trendy Streeterville has to offer. Co-op monthly assessments include all taxes and utilities, ensuring a seamless living experience.
Closed
$197,500
880 N Lake Shore Dr APT 22F, Chicago, IL 60611
1beds
785sqft
Condominium, Single Family Residence
Built in 1951
-- sqft lot
$200,200 Zestimate®
$252/sqft
$2,282 Estimated rent
Home value
$200,200
$182,000 - $220,000
$2,282/mo
Zestimate® history
Owner options
List your home for rent
$2,282/mo
Rent Zestimate®
Find your next renter with Zillow Rental Manager. Plus, with online applications, you can quickly screen prospective tenants – for free.
$2,282/mo
Rent Zestimate®
Refinance and save
$2,304/mo
Est. payment
Refinancing to a lower rate could help reduce your monthly payments and save thousands over the life of the loan.
$2,304/mo
Est. payment
Explore your selling options
Work with a Zillow partner agent
Leverage their expertise and Zillow's premium Showcase listings to get your home seen by more buyers.
Get startedList with your own agent
Get your home in front of millions of buyers by listing it on Zillow.
Learn how to do itSell it yourself
Take full control of how buyers see your home on Zillow by listing For Sale by Owner (FSBO).
List your homeWhat's special
Modern yet cozy designModern doors throughoutLarge islandUpdated lightingAbove cabinet lightingSpecially installed tile flooringSizable front entryway closet
Zillow last checked:
Listing updated:
Listed by:
Santiago Valdez 773-858-2410,
Compass,
Elizabeth Pyle 773-383-5417,
Compass
Bought with:
Non Member
NON MEMBER
Source: MRED as distributed by MLS GRID,MLS#: 12509207
Facts & features
Interior
Bedrooms & bathrooms
- Bedrooms: 1
- Bathrooms: 1
- Full bathrooms: 1
Rooms
- Room types: Foyer
Primary bedroom
- Features: Flooring (Ceramic Tile), Window Treatments (Blinds), Bathroom (Full)
- Level: Main
- Area: 154 Square Feet
- Dimensions: 11X14
Dining room
- Features: Flooring (Ceramic Tile), Window Treatments (Blinds)
- Level: Main
- Dimensions: COMBO
Foyer
- Features: Flooring (Ceramic Tile)
- Level: Main
- Area: 126 Square Feet
- Dimensions: 09X14
Kitchen
- Features: Kitchen (Eating Area-Breakfast Bar, Island, Updated Kitchen), Flooring (Ceramic Tile)
- Level: Main
- Area: 63 Square Feet
- Dimensions: 09X07
Living room
- Features: Flooring (Ceramic Tile), Window Treatments (Blinds)
- Level: Main
- Area: 336 Square Feet
- Dimensions: 21X16
Heating
- Radiant
Cooling
- Wall Unit(s)
Appliances
- Included: Range, Dishwasher, Refrigerator
- Laundry: Common Area
Features
- 1st Floor Bedroom, 1st Floor Full Bath
- Basement: None
Interior area
- Total structure area: 0
- Total interior livable area: 785 sqft
Property
Parking
- Parking features: Concrete
Accessibility
- Accessibility features: No Disability Access
Features
- On waterfront: Yes
- Waterfront features: Lake Front
Lot
- Features: Corner Lot, Landscaped
Details
- Parcel number: 17032220150000
- Special conditions: List Broker Must Accompany
Construction
Type & style
- Home type: Cooperative
- Property subtype: Condominium, Single Family Residence
Materials
- Steel Siding, Glass
- Foundation: Concrete Perimeter, Pillar/Post/Pier, Reinforced Caisson
- Roof: Rubber,Tar/Gravel
Condition
- New construction: No
- Year built: 1951
- Major remodel year: 2015
Utilities & green energy
- Electric: Circuit Breakers
- Sewer: Public Sewer
- Water: Lake Michigan
- Utilities for property: Cable Available
Community & HOA
HOA
- Has HOA: Yes
- Amenities included: Bike Room/Bike Trails, Door Person, Coin Laundry, Elevator(s), Exercise Room, Storage, On Site Manager/Engineer, Receiving Room, Service Elevator(s)
- Services included: Heat, Air Conditioning, Water, Electricity, Parking, Taxes, Insurance, Security, Doorman, Cable TV, Exercise Facilities, Lawn Care, Scavenger, Snow Removal, Internet
- HOA fee: $1,163 monthly
Location
- Region: Chicago
Financial & listing details
- Price per square foot: $252/sqft
- Annual tax amount: $6,200
- Date on market: 1/17/2026
- Listing terms: Cash
- Ownership: Co-op
Price history
| Date | Event | Price |
|---|---|---|
| 5/1/2026 | Sold | $197,500-1%$252/sqft |
Source:  MRED as distributed by MLS GRID #12509207 Report a problem MRED as distributed by MLS GRID #12509207 Report a problem | ||
| 3/5/2026 | Contingent | $199,500$254/sqft |
Source: MRED as distributed by MLS GRID #12509207 Report a problem | ||
| 1/17/2026 | Listed for sale | $199,500-9.3%$254/sqft |
Source: MRED as distributed by MLS GRID #12509207 Report a problem | ||
| 4/4/2013 | Sold | $220,000$280/sqft |
Source: MRED as distributed by MLS GRID #08275625 Report a problem | ||
Public tax history
Tax history is unavailable.
Neighborhood: Streeterville
Nearby homes
- $632,1002 bd2 ba1.6k sqft880 N Lake Shore Dr APT 23, Chicago, IL 60611Off Market

- $41,861,200-- bd-- ba-- sqft880 N Lake Shore Dr APT 23, Chicago, IL 60611Off Market
- $625,0003 bd2 ba1.5k sqft880 N Lake Shore Dr APT 14CD, Chicago, IL 60611Sold
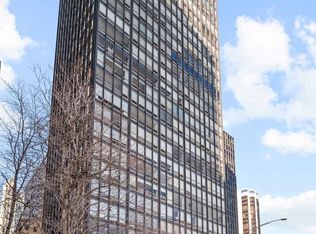
- $495,0002 bd2 ba1.6k sqft880 N Lake Shore Dr #12GH, Chicago, IL 60611For Sale

- $224,9001 bd1 ba745 sqft880 N Lake Shore Dr APT 11-H, Chicago, IL 60611Off Market
- $--2 bd2 ba-- sqft880 N Lake Shore Dr #F320A52C6, Chicago, IL 60611Off Market
- $--1 bd1 ba-- sqft880 N Lake Shore Dr #776F18CCB, Chicago, IL 60611Off Market
- $129,0001 bd1 ba750 sqft880 N Lake Shore Dr APT 16G, Chicago, IL 60611For Sale
- $359,8001 bd1 ba-- sqft880 N Lake Shore Dr APT 25D, Chicago, IL 60611Off Market
Nearby schools
GreatSchools rating
- 4/10Ogden Elementary SchoolGrades: PK-8Distance: 0.5 mi
- 1/10Wells Community Academy High SchoolGrades: 9-12Distance: 2.6 mi
Schools provided by the listing agent
- District: 299
Source: MRED as distributed by MLS GRID. This data may not be complete. We recommend contacting the local school district to confirm school assignments for this home.


Get pre-qualified for a loan
At Zillow Home Loans, we can pre-qualify you in as little as 5 minutes with no impact to your credit score.An equal housing lender. NMLS #10287.
- Illinois
- Cook County
- Chicago
- 60611
- Streeterville
- 880 N Lake Shore Dr Apartment 22F
Nearby cities
Nearby neighborhoods
Nearby zip codes
Other Chicago Topics
