Step into the epitome of modernist elegance with this meticulously rehabbed southeast facing corner 3-bedroom, 2-bathroom co-op at the iconic Mies van der Rohe's 880 Lake Shore Drive. This is not just a home-it's a masterpiece of timeless design paired with contemporary sophistication. Flooded with natural light from floor-to-ceiling windows, the open-concept layout showcases sweeping, unobstructed views of Lake Michigan and the city skyline. Fully renovated in 2022, the sleek, updated kitchen is a chef's dream, featuring custom cabinetry, high-end appliances (Bosch induction cooktop, dishwasher, microwave, and oven installed in 2025) and quartz countertops that blend style with functionality. In unit washer/dryer (2025 Electrolux) is another perk, The spacious living and dining areas are perfect for entertaining, enjoying serene lakefront sunsets and fireworks. The primary suite is a tranquil retreat with ample closet space and a spa-like ensuite bath, complete with modern finishes. Two additional bedrooms offer flexibility for a home office, guest suite, or creative space. Every inch of this unit has been thoughtfully reimagined to maintain Mies' minimalist vision while incorporating today's luxury comforts. Located in Streeterville, this landmark building boasts unparalleled convenience with 24-hour door staff, on-site management, and proximity to world-class dining, shopping, and cultural attractions, and Lake Michigan's walking and biking paths. Co-op monthly assessments include taxes and all utilities, ensuring a seamless living experience. This is your opportunity to own a piece of architectural history, redefined for modern living.
Closed
$625,000
880 N Lake Shore Dr APT 14CD, Chicago, IL 60611
3beds
1,550sqft
Condominium, Single Family Residence
Built in 1951
-- sqft lot
$-- Zestimate®
$403/sqft
$4,385 Estimated rent
Home value
Not available
Estimated sales range
Not available
$4,385/mo
Zestimate® history
Owner options
List your home for rent
$4,385/mo
Rent Zestimate®
Find your next renter with Zillow Rental Manager. Plus, with online applications, you can quickly screen prospective tenants – for free.
$4,385/mo
Rent Zestimate®
Refinance and save
$6,164/mo
Est. payment
Refinancing to a lower rate could help reduce your monthly payments and save thousands over the life of the loan.
$6,164/mo
Est. payment
Explore your selling options
Work with a Zillow partner agent
Leverage their expertise and Zillow's premium Showcase listings to get your home seen by more buyers.
Get startedList with your own agent
Get your home in front of millions of buyers by listing it on Zillow.
Learn how to do itSell it yourself
Take full control of how buyers see your home on Zillow by listing For Sale by Owner (FSBO).
List your homeWhat's special
Zillow last checked:
Listing updated:
Listed by:
Stephanie Poulakidas 312-520-0020,
Compass,
Mark Icuss 773-848-9546,
Compass
Bought with:
Greg Nagel, ABR
Ask Nagel
Source: MRED as distributed by MLS GRID,MLS#: 12546304
Facts & features
Interior
Bedrooms & bathrooms
- Bedrooms: 3
- Bathrooms: 2
- Full bathrooms: 2
Rooms
- Room types: Foyer
Primary bedroom
- Features: Flooring (Wood Laminate), Window Treatments (Blinds), Bathroom (Full)
- Level: Main
- Area: 132 Square Feet
- Dimensions: 12X11
Bedroom 2
- Features: Flooring (Wood Laminate), Window Treatments (Blinds)
- Level: Main
- Area: 176 Square Feet
- Dimensions: 16X11
Bedroom 3
- Features: Flooring (Wood Laminate), Window Treatments (Blinds)
- Level: Main
- Area: 150 Square Feet
- Dimensions: 15X10
Dining room
- Features: Flooring (Wood Laminate), Window Treatments (Blinds, Shades)
- Level: Main
- Area: 162 Square Feet
- Dimensions: 18X9
Foyer
- Features: Flooring (Wood Laminate)
- Level: Main
- Area: 112 Square Feet
- Dimensions: 14X8
Kitchen
- Features: Kitchen (Eating Area-Breakfast Bar, Island, Pantry-Closet, Granite Counters, Updated Kitchen), Flooring (Wood Laminate)
- Level: Main
- Area: 132 Square Feet
- Dimensions: 12X11
Laundry
- Features: Flooring (Wood Laminate)
- Level: Main
- Area: 35 Square Feet
- Dimensions: 7X5
Living room
- Features: Flooring (Wood Laminate), Window Treatments (Blinds)
- Level: Main
- Area: 506 Square Feet
- Dimensions: 22X23
Heating
- Radiant, Indv Controls, Radiant Floor
Cooling
- Central Air
Appliances
- Included: Microwave, Dishwasher, High End Refrigerator, Washer, Dryer, Stainless Steel Appliance(s), Cooktop, Oven
- Laundry: Washer Hookup, In Unit, Laundry Closet
Features
- Sauna, Walk-In Closet(s), Open Floorplan, Granite Counters, Pantry
- Flooring: Laminate
- Basement: None
Interior area
- Total structure area: 0
- Total interior livable area: 1,550 sqft
Property
Parking
- Parking features: Heated Garage, Yes, Leased, Attached, Garage
- Has attached garage: Yes
Accessibility
- Accessibility features: No Disability Access
Features
- Has view: Yes
- View description: Water, Front of Property
- Has water view: Yes
- Water view: Water,Front of Property
- Waterfront features: Lake Front
Lot
- Features: Corner Lot
Details
- Parcel number: 17032220150000
- Special conditions: None
Construction
Type & style
- Home type: Cooperative
- Property subtype: Condominium, Single Family Residence
Materials
- Glass, Concrete
Condition
- New construction: No
- Year built: 1951
Utilities & green energy
- Sewer: Public Sewer
- Water: Lake Michigan
Community & HOA
HOA
- Has HOA: Yes
- Amenities included: Bike Room/Bike Trails, Door Person, Coin Laundry, Elevator in Residence, Exercise Room, Storage, On Site Manager/Engineer, Party Room, Receiving Room, Security Door Lock(s), Service Elevator(s)
- Services included: Heat, Air Conditioning, Water, Electricity, Taxes, Insurance, Security, Doorman, Cable TV, Exercise Facilities, Exterior Maintenance, Lawn Care, Scavenger, Snow Removal, Internet
- HOA fee: $2,752 monthly
Location
- Region: Chicago
Financial & listing details
- Price per square foot: $403/sqft
- Tax assessed value: $8,724,650
- Annual tax amount: $12,800
- Date on market: 1/14/2026
- Listing terms: Cash
- Ownership: Co-op
Price history
| Date | Event | Price |
|---|---|---|
| 5/15/2026 | Sold | $625,000-3.8%$403/sqft |
Source:  MRED as distributed by MLS GRID #12546304 Report a problem MRED as distributed by MLS GRID #12546304 Report a problem | ||
| 4/28/2026 | Pending sale | $650,000$419/sqft |
Source: MRED as distributed by MLS GRID #12546304 Report a problem | ||
| 3/16/2026 | Contingent | $650,000$419/sqft |
Source: MRED as distributed by MLS GRID #12546304 Report a problem | ||
| 1/14/2026 | Listed for sale | $650,000+3.2%$419/sqft |
Source: MRED as distributed by MLS GRID #12546304 Report a problem | ||
| 10/20/2025 | Sold | $630,000+5.4%$406/sqft |
Source: MRED as distributed by MLS GRID #12431129 Report a problem | ||
| 7/10/2023 | Contingent | $598,000$386/sqft |
Source: MRED as distributed by MLS GRID #11717809 Report a problem | ||
| 4/24/2023 | Price change | $598,000-4.2%$386/sqft |
Source: MRED as distributed by MLS GRID #11717809 Report a problem | ||
| 3/21/2023 | Price change | $624,000-2.3%$403/sqft |
Source: MRED as distributed by MLS GRID #11717809 Report a problem | ||
| 2/13/2023 | Listed for sale | $639,000+61.8%$412/sqft |
Source: MRED as distributed by MLS GRID #11717809 Report a problem | ||
| 3/12/2021 | Contingent | $395,000$255/sqft |
Source: MRED as distributed by MLS GRID #10902555 Report a problem | ||
| 1/21/2021 | Price change | $395,000-1%$255/sqft |
Source: MRED as distributed by MLS GRID #10902555 Report a problem | ||
| 10/18/2020 | Listed for sale | $399,000$257/sqft |
Source: MRED as distributed by MLS GRID #10902555 Report a problem | ||
Public tax history
| Year | Property taxes | Tax assessment |
|---|---|---|
| 2024 | $144,463 -5.7% | $872,465 +11.8% |
| 2023 | $153,203 +4.7% | $780,351 |
| 2022 | $146,350 +8.3% | $780,351 |
| 2021 | $135,139 -31% | $780,351 -15.3% |
| 2020 | $195,783 +23.4% | $921,299 |
| 2019 | $158,712 +7% | $921,299 +4.3% |
| 2018 | $148,312 +32.7% | $883,281 +42.2% |
| 2017 | $111,796 -33% | $621,117 -32.8% |
| 2016 | $166,740 +33.9% | $923,787 +20.1% |
| 2015 | $124,515 +1% | $769,225 |
| 2014 | $123,330 -2.3% | $769,225 |
| 2013 | $126,276 -0.3% | $769,225 |
| 2012 | $126,615 +9.4% | $769,225 |
| 2011 | $115,764 -1.7% | $769,225 |
| 2010 | $117,823 +1.1% | $769,225 |
| 2009 | $116,576 +6.9% | $769,225 |
| 2008 | $109,019 +9.1% | $769,225 -11% |
| 2007 | $99,887 +12.6% | $864,232 |
| 2006 | $88,743 -2.9% | $864,232 +23.7% |
| 2005 | $91,362 +4% | $698,906 |
| 2004 | $87,817 -31.3% | $698,906 -9.1% |
| 2002 | $127,853 +16.3% | $769,225 |
| 2001 | $109,935 +151.4% | $769,225 |
| 2000 | $43,722 +21.4% | $769,225 +229.8% |
| 1999 | $36,023 | $233,259 |
Find assessor info on the county website
Neighborhood: Streeterville
Nearby homes
- $632,1002 bd2 ba1.6k sqft880 N Lake Shore Dr APT 23, Chicago, IL 60611Off Market

- $41,861,200-- bd-- ba-- sqft880 N Lake Shore Dr APT 23, Chicago, IL 60611Off Market
- $495,0002 bd2 ba1.6k sqft880 N Lake Shore Dr #12GH, Chicago, IL 60611For Sale

- $232,0001 bd1 ba745 sqft880 N Lake Shore Dr APT 11-H, Chicago, IL 60611Off Market
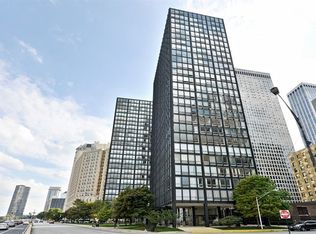
- $--2 bd2 ba-- sqft880 N Lake Shore Dr #F320A52C6, Chicago, IL 60611Off Market
- $--1 bd1 ba-- sqft880 N Lake Shore Dr #776F18CCB, Chicago, IL 60611Off Market
- $129,0001 bd1 ba750 sqft880 N Lake Shore Dr APT 16G, Chicago, IL 60611For Sale
- $386,0001 bd1 ba-- sqft880 N Lake Shore Dr APT 25D, Chicago, IL 60611Off Market
Nearby schools
GreatSchools rating
- 4/10Ogden Elementary SchoolGrades: PK-8Distance: 0.5 mi
- 1/10Wells Community Academy High SchoolGrades: 9-12Distance: 2.6 mi
Schools provided by the listing agent
- District: 299
Source: MRED as distributed by MLS GRID. This data may not be complete. We recommend contacting the local school district to confirm school assignments for this home.


Get pre-qualified for a loan
At Zillow Home Loans, we can pre-qualify you in as little as 5 minutes with no impact to your credit score.An equal housing lender. NMLS #10287.
- Illinois
- Cook County
- Chicago
- 60611
- Streeterville
- 880 N Lake Shore Dr Apartment 14CD
Nearby cities
Nearby neighborhoods
Nearby zip codes
Other Chicago Topics
