Welcome to the opportunity to live in the iconic Mies van Der Rohe 880 N Lake Shore Drive building towering over a prominent Streeterville location with some of the best views of Chicago's skyline and the infamous Chicago playpen! This exquisitely designed combined two-bedroom, two-bathroom apartment gives you everything you need in 1600 square feet of style, ease, and comfort. No detail was overlooked with a wonderful chef's kitchen with room to sit down and eat, an in-unit laundry room, sweeping views of Chicago, and plenty of room to entertain your guests. Unique designs with tasteful updates make this an incredible home in the sky ready for its newest curators.
Active
Price cut: $65K (7/9)
$495,000
880 N Lake Shore Dr #12GH, Chicago, IL 60611
2beds
1,600sqft
:
Get pre-qualified$6,401/mo
Condominium, Single Family Residence
Built in 1951
-- sqft lot
$481,900 Zestimate®
$309/sqft
$3,699/mo HOA
What's special
In-unit laundry roomSweeping views of chicago
- 49 days |
- 654 |
- 41 |
Zillow last checked:
Listing updated:
Listed by:
Wes Ingold 312-319-1168,
Compass,
Paula K Johnson, GRI,
Compass
Source: MRED as distributed by MLS GRID,MLS#: 12634521
Facts & features
Interior
Bedrooms & bathrooms
- Bedrooms: 2
- Bathrooms: 2
- Full bathrooms: 2
Rooms
- Room types: Den, Foyer
Primary bedroom
- Features: Flooring (Hardwood), Bathroom (Full)
- Level: Main
- Area: 154 Square Feet
- Dimensions: 11X14
Bedroom 2
- Features: Flooring (Hardwood)
- Level: Main
- Area: 110 Square Feet
- Dimensions: 10X11
Den
- Features: Flooring (Hardwood)
- Level: Main
- Area: 238 Square Feet
- Dimensions: 14X17
Dining room
- Level: Main
- Dimensions: COMBO
Foyer
- Features: Flooring (Hardwood)
- Level: Main
- Area: 32 Square Feet
- Dimensions: 4X8
Kitchen
- Features: Kitchen (Eating Area-Table Space, Breakfast Room), Flooring (Hardwood)
- Level: Main
- Area: 180 Square Feet
- Dimensions: 20X9
Laundry
- Level: Main
- Area: 30 Square Feet
- Dimensions: 6X5
Living room
- Features: Flooring (Hardwood)
- Level: Main
- Area: 462 Square Feet
- Dimensions: 22X21
Heating
- Electric
Cooling
- Wall Unit(s)
Appliances
- Included: Range, Microwave, Dishwasher, High End Refrigerator, Washer, Dryer, Disposal, Stainless Steel Appliance(s), Electric Cooktop, Electric Oven
- Laundry: Washer Hookup, Electric Dryer Hookup, In Unit, Sink
Features
- Bookcases, Open Floorplan, Dining Combo, Doorman, Lobby
- Flooring: Hardwood
- Basement: None
Interior area
- Total structure area: 0
- Total interior livable area: 1,600 sqft
Video & virtual tour
Property
Parking
- Total spaces: 1
- Parking features: Yes, Leased, Attached, Garage
- Attached garage spaces: 1
Accessibility
- Accessibility features: No Disability Access
Features
- Has view: Yes
- View description: Side(s) of Property
- Has water view: Yes
- Water view: Side(s) of Property
Details
- Parcel number: 17032220150000
- Special conditions: List Broker Must Accompany
Construction
Type & style
- Home type: Cooperative
- Property subtype: Condominium, Single Family Residence
Materials
- Steel Siding, Glass
Condition
- New construction: No
- Year built: 1951
- Major remodel year: 2017
Utilities & green energy
- Electric: Circuit Breakers
- Sewer: Public Sewer
- Water: Lake Michigan, Public
Community & HOA
HOA
- Has HOA: Yes
- Amenities included: Bike Room/Bike Trails, Door Person, Coin Laundry, Elevator in Residence, Exercise Room, On Site Manager/Engineer, Service Elevator(s), Elevator(s), Security
- Services included: Heat, Air Conditioning, Water, Electricity, Parking, Taxes, Insurance, Security, Doorman, Cable TV, Exercise Facilities, Exterior Maintenance, Snow Removal
- HOA fee: $3,699 monthly
Location
- Region: Chicago
Financial & listing details
- Price per square foot: $309/sqft
- Date on market: 6/24/2026
- Ownership: Co-op
Estimated market value
$481,900
$458,000 - $506,000
$4,286/mo
Price history
| Date | Event | Price |
|---|---|---|
| 7/9/2026 | Price change | $495,000-11.6%$309/sqft |
Source:  MRED as distributed by MLS GRID #12634521 Report a problem MRED as distributed by MLS GRID #12634521 Report a problem | ||
| 6/24/2026 | Listed for sale | $560,000$350/sqft |
Source: MRED as distributed by MLS GRID #12634521 Report a problem | ||
| 2/7/2025 | Listing removed | $560,000$350/sqft |
Source: MRED as distributed by MLS GRID #12201012 Report a problem | ||
| 10/31/2024 | Listed for sale | $560,000$350/sqft |
Source: MRED as distributed by MLS GRID #12201012 Report a problem | ||
| 10/4/2024 | Listing removed | $560,000$350/sqft |
Source: MRED as distributed by MLS GRID #12115258 Report a problem | ||
| 9/28/2024 | Price change | $560,000-5.9%$350/sqft |
Source: MRED as distributed by MLS GRID #12115258 Report a problem | ||
| 8/1/2024 | Listed for sale | $595,000$372/sqft |
Source: MRED as distributed by MLS GRID #12115258 Report a problem | ||
Public tax history
Tax history is unavailable.
Monthly payment
Est. payment
Payment breakdown
Explore the cost of this home by adjusting the details. Changes won't be saved.Climate risks
Neighborhood: Streeterville
Nearby schools
GreatSchools rating
- 4/10Ogden Elementary SchoolGrades: PK-8Distance: 0.5 mi
- 1/10Wells Community Academy High SchoolGrades: 9-12Distance: 2.6 mi
Schools provided by the listing agent
- District: 299
Source: MRED as distributed by MLS GRID. This data may not be complete. We recommend contacting the local school district to confirm school assignments for this home.
- $634,8002 bd2 ba1.6k sqft880 N Lake Shore Dr APT 23, Chicago, IL 60611Off Market

- $41,861,200-- bd-- ba-- sqft880 N Lake Shore Dr APT 23, Chicago, IL 60611Off Market
- $625,0003 bd2 ba1.5k sqft880 N Lake Shore Dr APT 14CD, Chicago, IL 60611Sold
- $222,2001 bd1 ba745 sqft880 N Lake Shore Dr APT 11-H, Chicago, IL 60611Off Market
- $--2 bd2 ba-- sqft880 N Lake Shore Dr #F320A52C6, Chicago, IL 60611Off Market
- $--1 bd1 ba-- sqft880 N Lake Shore Dr #776F18CCB, Chicago, IL 60611Off Market
- $129,0001 bd1 ba750 sqft880 N Lake Shore Dr APT 16G, Chicago, IL 60611For Sale
- $330,0001 bd1 ba-- sqft880 N Lake Shore Dr APT 25D, Chicago, IL 60611Off Market
A local agent can set up tours, give advice and negotiate with sellers.
A local lender can help you make sure your offer is ready when you are.
Similar homes
- $495,0002 bd2 ba1.4k sqft260 E Chestnut St APT 2904, Chicago, IL 60611Active
 MLS ID #12657412, Slawek Rachmaciej, Exit Realty Redefined. MRED as distributed by MLS GRID
 - $550,0002 bd2 ba1.5k sqft990 N Lake Shore Dr APT 15D, Chicago, IL 60611New
 MLS ID #12731375, Jovanka Corazzina, @properties Christie's International Real Estate. MRED as distributed by MLS GRID
 - $415,0002 bd2 ba1.2k sqft1000 N Lake Shore Dr APT 809, Chicago, IL 60611New
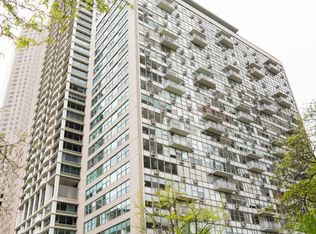 MLS ID #12730328, Rochelle Millsapp, ABR,PSA,RENE, Visions Manifested Realty LLC. MRED as distributed by MLS GRID
 - $615,0002 bd2 ba1.3k sqft175 E Delaware Pl APT 8004, Chicago, IL 60611New
 MLS ID #12731621, Margaret Nagel, Berkshire Hathaway HomeServices Chicago. MRED as distributed by MLS GRID
 - $450,0002 bd2 ba1.6k sqft201 E Chestnut St APT 14A, Chicago, IL 60611ActiveMLS ID #12703152, Daniel Slivka, @properties Christie's International Real Estate. MRED as distributed by MLS GRID
- $549,9952 bd3 ba2.1k sqft680 N Lake Shore Dr APT 822, Chicago, IL 60611NewMLS ID #12729597, Matt Laricy, Americorp, Ltd. MRED as distributed by MLS GRID
- $525,0001 bd1 ba1k sqft850 N Lake Shore Dr APT 1306, Chicago, IL 60611NewMLS ID #12731705, Tyler Gregory, Wolf Residential Group LLC. MRED as distributed by MLS GRID
- $520,0003 bd3 ba1.8k sqft850 N Dewitt Pl #9AC, Chicago, IL 60611ActiveMLS ID #12658006, Grace Martinez, Exit Grace Realty. MRED as distributed by MLS GRID
- $525,0002 bd2 ba1.5k sqft201 E Chestnut St APT 23A, Chicago, IL 60611ActiveMLS ID #12594592, Vernetta Jackson, RE/MAX Premier. MRED as distributed by MLS GRID
- $479,0002 bd2 ba1.4k sqft512 N McClurg Ct APT 507, Chicago, IL 60611ActiveMLS ID #12710450, Bo Xu, Jameson Sotheby's Intl Realty. MRED as distributed by MLS GRID
- $435,0002 bd2 ba1.6k sqft201 E Chestnut St APT 3A, Chicago, IL 60611ActiveMLS ID #12723142, Craig Knox Palmer, @properties Christie's International Real Estate. MRED as distributed by MLS GRID
- $480,0001 bd1 ba974 sqft850 N Lake Shore Dr APT 607, Chicago, IL 60611NewMLS ID #12731569, Lisa McMillan, Wolf Residential Group LLC. MRED as distributed by MLS GRID
- $485,0003 bd2 ba1.7k sqft40 E Delaware Pl APT 1502, Chicago, IL 60611ActiveMLS ID #12678336, Jeffrey Lowe, Compass. MRED as distributed by MLS GRID
- $399,0002 bd2 ba1.6k sqft201 E Chestnut St APT 8B, Chicago, IL 60611ActiveMLS ID #12696262, Tyler Stallings, Corcoran Urban Real Estate. MRED as distributed by MLS GRID
- $597,7472 bd2 ba1.5k sqft200 E Delaware Pl APT 7D, Chicago, IL 60611ActiveMLS ID #12723437, Michael Rosenblum, Berkshire Hathaway HomeServices Chicago. MRED as distributed by MLS GRID
- $469,0002 bd2 ba1.4k sqft512 N McClurg Ct APT 501, Chicago, IL 60611ActiveMLS ID #12679213, Michael Barajas, Wirtz Real Estate Group Inc.. MRED as distributed by MLS GRID
- $399,0002 bd2 ba1.5k sqft850 N Dewitt Pl APT 7K, Chicago, IL 60611ActiveMLS ID #12712602, Alexandre Stoykov, Compass. MRED as distributed by MLS GRID
- $495,0001 bd2 ba1.6k sqft860 N Lake Shore Dr APT 21K, Chicago, IL 60611ActiveMLS ID #12685906, Ben Lalez, Compass. MRED as distributed by MLS GRID
- $449,0002 bd2 ba1.4k sqft400 E Ohio St APT 2504, Chicago, IL 60611ActiveMLS ID #12692946, Jonathan Minerick, Homecoin.com. MRED as distributed by MLS GRID
- $540,0002 bd2 ba1.2k sqft25 E Superior St APT 1006, Chicago, IL 60611ActiveMLS ID #12720168, Layching Quek, Redfin Corporation. MRED as distributed by MLS GRID
