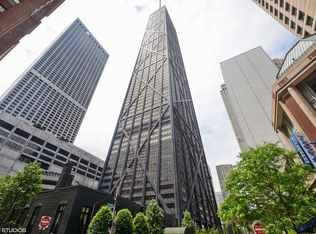
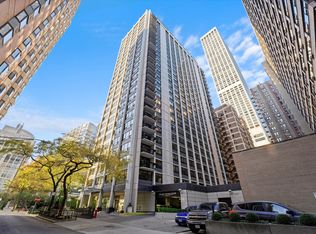
Motivated Seller! Views of Lake Michigan from every window in the iconic John Hancock in coveted 04 North tier. Beautifully remodeled two-bedroom/two-bathroom with open floor plan featuring marble floors and the finest finishes. Pristine, move-in condition! Foyer leads to open kitchen designed for the serious cook with curved breakfast bar, large induction cooktop, brand new oven with steam clean feature and remote/WiFi control, all stainless steel appliances, and generous storage space. Endless lake views from a gallery area with two operable windows. Spacious primary suite features enormous spa-like bathroom with huge shower, double bowl sink, and walk-in closet. The second bedroom is conveniently located across the hall from a lovely bathroom. Three operable windows. This is a full amenity building with Potash Grocery, 50' foot pool, state-of-the-art exercise room, tailor/dry cleaning, Receiving Room, Management office, resident head engineer, and 24/7 doorman. On Concourse level are Cheesecake Factory, Starbucks, post office, Benihana, and more. Steps to world class shopping and dining, Northwestern University Hospital, medical, and law schools. Enjoy Chicago Culture at The Art Institute, Lyric Opera, Orchestra Hall, and theatre. Nearby are Whole Foods and Trader Joe's, and a Farmers' Market. Leased parking. Service dogs permitted. You will feel right at home!
Active
Price cut: $16K (9/25)
$599,000
175 E Delaware Pl APT 8004, Chicago, IL 60611
2beds
1,379sqft
Condominium, Single Family Residence
Built in 1969
-- sqft lot
$584,700 Zestimate®
$434/sqft
$1,452/mo HOA
What's special
Finest finishesLovely bathroomOpen floor planLarge induction cooktopThree operable windowsGenerous storage spaceCurved breakfast bar
- 58 days
- 684
- 35
Zillow last checked:
Listing updated:
Listed by:
Margaret Nagel 312-301-6400,
Berkshire Hathaway HomeServices Chicago
Source: MRED as distributed by MLS GRID,MLS#: 12731621
Facts & features
Interior
Bedrooms & bathrooms
- Bedrooms: 2
- Bathrooms: 2
- Full bathrooms: 2
Rooms
- Room types: Walk In Closet, Foyer
Primary bedroom
- Features: Window Treatments (Window Treatments), Bathroom (Full)
- Level: Main
- Area: 198 Square Feet
- Dimensions: 11X18
Bedroom 2
- Level: Main
- Area: 110 Square Feet
- Dimensions: 11X10
Dining room
- Features: Flooring (Marble)
- Level: Main
- Dimensions: COMBO
Foyer
- Features: Flooring (Marble)
- Level: Main
- Area: 32 Square Feet
- Dimensions: 4X8
Kitchen
- Features: Flooring (Marble)
- Level: Main
- Area: 187 Square Feet
- Dimensions: 11X17
Living room
- Features: Flooring (Marble)
- Level: Main
- Area: 660 Square Feet
- Dimensions: 15X44
Walk in closet
- Level: Main
- Area: 24 Square Feet
- Dimensions: 4X6
Heating
- Electric
Cooling
- Wall Unit(s)
Appliances
- Included: Stainless Steel Appliance(s), Cooktop
Features
- Open Floorplan, Dining Combo, Doorman, Health Facilities, Lobby, Quartz Counters
- Basement: None
Interior area
- Total structure area: 0
- Total interior livable area: 1,379 sqft
Property
Parking
- Total spaces: 1
- Parking features: Yes, Leased, Attached, Garage
- Attached garage spaces: 1
Accessibility
- Accessibility features: No Disability Access
Features
- Has view: Yes
- View description: Water, Front of Property
- Has water view: Yes
- Water view: Water,Front of Property
- Body of water: LAKE MICHIGAN
Lot
- Features: Irregular Lot
Details
- Parcel number: 17032200201573
- Special conditions: List Broker Must Accompany
Construction
Type & style
- Home type: Condo
- Property subtype: Condominium, Single Family Residence
Materials
- Steel Siding
- Foundation: Reinforced Caisson
- Roof: Rubber
Condition
- New construction: No
- Year built: 1969
- Major remodel year: 2019
Utilities & green energy
- Electric: Circuit Breakers
- Sewer: Public Sewer
- Water: Lake Michigan
Community & HOA
HOA
- Has HOA: Yes
- Amenities included: Bike Room/Bike Trails, Door Person, Coin Laundry, Commissary, Elevator in Residence, Exercise Room, Storage, On Site Manager/Engineer, Party Room, Indoor Pool, Receiving Room, Restaurant, Security Door Lock(s), Service Elevator(s), Valet/Cleaner
- Services included: Water, Insurance, Doorman, Cable TV, Exercise Facilities, Pool, Snow Removal
- HOA fee: $1,452 monthly
Location
- Region: Chicago
Financial & listing details
- Price per square foot: $434/sqft
- Tax assessed value: $513,570
- Annual tax amount: $10,405
- Date on market: 8/13/2026
- Ownership: Condo
Estimated market value
$584,700
$555,000 - $614,000
$4,654/mo
Price history
| Date | Event | Price |
|---|---|---|
| 9/25/2026 | Price change | $599,000-2.6%$434/sqft |
Source:  MRED as distributed by MLS GRID #12731621 Report a problem MRED as distributed by MLS GRID #12731621 Report a problem | ||
| 8/13/2026 | Listed for sale | $615,000+7.5%$446/sqft |
Source: MRED as distributed by MLS GRID #12731621 Report a problem | ||
| 6/13/2018 | Sold | $572,000-1.4%$415/sqft |
Source: MRED as distributed by MLS GRID #09918895 Report a problem | ||
| 5/2/2018 | Pending sale | $580,000$421/sqft |
Source: Conlon: A Real Estate Company #09918895 Report a problem | ||
| 4/17/2018 | Listed for sale | $580,000-3.2%$421/sqft |
Source: Conlon: A Real Estate Company #09918895 Report a problem | ||
| 2/1/2018 | Listing removed | $599,000$434/sqft |
Source: Coldwell Banker Residential Brokerage - Hinsdale Village #09715832 Report a problem | ||
| 10/27/2017 | Price change | $599,000-1.8%$434/sqft |
Source: Coldwell Banker Residential Brokerage - Hinsdale Village #09715832 Report a problem | ||
| 8/9/2017 | Listed for sale | $610,000+52.5%$442/sqft |
Source: Coldwell Banker Residential #09715832 Report a problem | ||
| 12/23/2009 | Sold | $400,000-9.1%$290/sqft |
Source: MRED as distributed by MLS GRID #07380193 Report a problem | ||
| 11/16/2009 | Listed for sale | $440,000$319/sqft |
Source: BIRDVIEW Technologies. Inc. #07380193 Report a problem | ||
Public tax history
| Year | Property taxes | Tax assessment |
|---|---|---|
| 2024 | $10,068 -4.6% | $51,357 +2.7% |
| 2023 | $10,552 +2.6% | $50,012 |
| 2022 | $10,287 +2.3% | $50,012 |
| 2021 | $10,057 +9.1% | $50,012 +20.8% |
| 2020 | $9,220 +2.2% | $41,388 -7.9% |
| 2019 | $9,024 +1.7% | $44,914 |
| 2018 | $8,872 -8.3% | $44,914 -0.1% |
| 2017 | $9,680 +7.5% | $44,967 |
| 2016 | $9,006 +9.3% | $44,967 |
| 2015 | $8,240 +22% | $44,967 +23.6% |
| 2014 | $6,751 +2% | $36,388 |
| 2013 | $6,618 +1.4% | $36,388 |
| 2012 | $6,530 -2.9% | $36,388 -12.3% |
| 2011 | $6,722 -6.7% | $41,485 -6.3% |
| 2010 | $7,207 +0.3% | $44,293 -3.9% |
| 2009 | $7,186 +10.3% | $46,082 +1.4% |
| 2008 | $6,516 -0.8% | $45,425 -1.7% |
| 2007 | $6,566 -1.1% | $46,231 |
| 2006 | $6,637 -12.5% | $46,231 -0.4% |
| 2005 | $7,581 -4.1% | $46,394 -5.1% |
| 2004 | $7,905 +2.2% | $48,871 |
| 2003 | $7,733 +38.9% | $48,871 +57.7% |
| 2002 | $5,567 +11% | $30,985 |
| 2001 | $5,015 +2.3% | $30,985 |
| 2000 | $4,902 +0% | $30,985 +21.4% |
| 1999 | $4,902 | $25,516 |
Find assessor info on the county website
Monthly payment
Est. payment
Payment breakdown
Explore the cost of this home by adjusting the details. Changes won't be saved.Climate risks
Neighborhood: Streeterville
Nearby schools
Schools provided by the listing agent
- Elementary: Ogden International
- Middle: Ogden International
- High: Lincoln Park High School
- District: 299
Source: MRED as distributed by MLS GRID. This data may not be complete. We recommend contacting the local school district to confirm school assignments for this home.
- $300,0001 bd1 ba1k sqft175 E Delaware Pl APT 4501, Chicago, IL 60611Sold
- $464,7002 bd2 ba1.3k sqft175 E Delaware Pl APT 4502, Chicago, IL 60611Off Market
- $4,0002 bd2 ba1.5k sqft175 E Delaware Pl APT 4503, Chicago, IL 60611For Rent
- $382,5001 bd1 ba1.1k sqft175 E Delaware Pl APT 4504, Chicago, IL 60611Sold

Similar homes
- $575,0002 bd2 ba1.4k sqft175 E Delaware Pl APT 6401, Chicago, IL 60611Active
 MLS ID #12774395, Hunter Andre, Baird & Warner. MRED as distributed by MLS GRID
 - $625,0002 bd2 ba1.7k sqft222 E Pearson St APT 2002, Chicago, IL 60611Active
 MLS ID #12773398, Christopher Everhardt, HomeSmart Connect LLC. MRED as distributed by MLS GRID
 - $549,0002 bd2 ba1.3k sqft175 E Delaware Pl APT 5809, Chicago, IL 60611ActiveMLS ID #12620687, Margaret Nagel, Berkshire Hathaway HomeServices Chicago. MRED as distributed by MLS GRID
- $599,0002 bd2 ba1.6k sqft360 E Randolph St APT 405, Chicago, IL 60601Active
 MLS ID #12753885, Greg Viti, Keller Williams ONEChicago. MRED as distributed by MLS GRID
