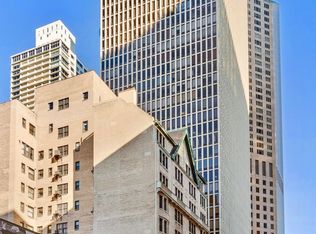
Some addresses simply carry weight. The Residences at 175 E Delaware Place is one of them, and this fully renovated three-bedroom residence makes a compelling case for why over 1,400 people call it home. At just over 1,700 square feet, the layout feels spacious and intentional. A newly remodeled kitchen, two beautifully updated bathrooms, electronic and blackout shades, and an in-unit Miele washer and dryer mean every detail has been handled with care. Then there are the views. Lake Michigan, Navy Pier, the downtown skyline, and sunsets that stop you mid-sentence, visible from multiple vantage points throughout the home. These become your backdrop, not a destination. The building is its own ecosystem. Spanning floors 44 through 92 of this iconic Skidmore, Owings & Merrill-designed tower, residents enjoy 24-hour door staff, America's highest indoor pool, a full fitness center, dry cleaner, hospitality rooms, on-site restaurants, and Potash Market for everyday essentials. At the northern tip of the Magnificent Mile in Streeterville, everything else is a short walk out the door. Three bedrooms. Panoramic views. A building with genuine presence. This one stays with you.
Active
$795,000
175 E Delaware Pl APT 6611, Chicago, IL 60611
3beds
1,707sqft
Condominium, Single Family Residence
Built in 1970
-- sqft lot
$-- Zestimate®
$466/sqft
$1,603/mo HOA
What's special
Panoramic viewsFully renovated three-bedroom residenceElectronic and blackout shadesNewly remodeled kitchenTwo beautifully updated bathrooms
- 40 days
- 1,032
- 78
Zillow last checked:
Listing updated:
Listed by:
Lydia Memeti 708-267-0971,
REMAX Legends
Source: MRED as distributed by MLS GRID,MLS#: 12765806
Facts & features
Interior
Bedrooms & bathrooms
- Bedrooms: 3
- Bathrooms: 2
- Full bathrooms: 2
Rooms
- Room types: No additional rooms
Primary bedroom
- Features: Flooring (Carpet), Window Treatments (Curtains/Drapes), Bathroom (Full)
- Level: Main
- Area: 315 Square Feet
- Dimensions: 21X15
Bedroom 2
- Features: Flooring (Carpet), Window Treatments (Curtains/Drapes)
- Level: Main
- Area: 195 Square Feet
- Dimensions: 15X13
Bedroom 3
- Features: Flooring (Carpet), Window Treatments (Curtains/Drapes)
- Level: Main
- Area: 154 Square Feet
- Dimensions: 14X11
Dining room
- Features: Flooring (Carpet)
- Level: Main
- Area: 162 Square Feet
- Dimensions: 18X9
Kitchen
- Level: Main
- Area: 110 Square Feet
- Dimensions: 11X10
Living room
- Features: Flooring (Carpet), Window Treatments (Blinds)
- Level: Main
- Area: 324 Square Feet
- Dimensions: 18X18
Heating
- Electric
Cooling
- Wall Unit(s)
Appliances
- Included: Range, Microwave, Dishwasher, Refrigerator, Stainless Steel Appliance(s)
- Laundry: In Unit
Features
- Basement: None
Interior area
- Total structure area: 0
- Total interior livable area: 1,707 sqft
Property
Parking
- Total spaces: 1
- Parking features: Yes, Leased, Attached, Garage
- Attached garage spaces: 1
Accessibility
- Accessibility features: No Disability Access
Features
- Has view: Yes
- View description: Water, Side(s) of Property
- Has water view: Yes
- Water view: Water,Side(s) of Property
Details
- Parcel number: 17032200201412
- Special conditions: List Broker Must Accompany
Construction
Type & style
- Home type: Condo
- Property subtype: Condominium, Single Family Residence
Materials
- Steel Siding
Condition
- New construction: No
- Year built: 1970
Utilities & green energy
- Electric: Circuit Breakers
- Sewer: Public Sewer
- Water: Lake Michigan
Community & HOA
HOA
- Has HOA: Yes
- Amenities included: Bike Room/Bike Trails, Door Person, Coin Laundry, Elevator in Residence, Exercise Room, Storage, On Site Manager/Engineer, Party Room, Indoor Pool, Receiving Room, Service Elevator(s), Valet/Cleaner
- Services included: Water, Insurance, Security, Doorman, Cable TV, Exercise Facilities, Pool, Scavenger, Snow Removal
- HOA fee: $1,603 monthly
Location
- Region: Chicago
Financial & listing details
- Price per square foot: $466/sqft
- Tax assessed value: $599,730
- Annual tax amount: $11,756
- Date on market: 9/21/2026
- Ownership: Condo
Estimated market value
Not available
Estimated sales range
Not available
$5,974/mo
Price history
| Date | Event | Price |
|---|---|---|
| 9/21/2026 | Listed for sale | $795,000+33.6%$466/sqft |
Source:  MRED as distributed by MLS GRID #12765806 Report a problem | ||
| 12/20/2024 | Sold | $595,000-4.8%$349/sqft |
Source: MRED as distributed by MLS GRID #12013524 Report a problem | ||
| 12/18/2024 | Pending sale | $625,000$366/sqft |
Source: MRED as distributed by MLS GRID #12013524 Report a problem | ||
| 11/12/2024 | Contingent | $625,000$366/sqft |
Source: MRED as distributed by MLS GRID #12013524 Report a problem | ||
| 10/26/2024 | Price change | $625,000-3.8%$366/sqft |
Source: MRED as distributed by MLS GRID #12013524 Report a problem | ||
| 9/30/2024 | Price change | $650,000-7%$381/sqft |
Source: MRED as distributed by MLS GRID #12013524 Report a problem | ||
| 8/11/2024 | Price change | $699,000-3.6%$409/sqft |
Source: MRED as distributed by MLS GRID #12013524 Report a problem | ||
| 6/20/2024 | Listed for sale | $725,000-3.3%$425/sqft |
Source: MRED as distributed by MLS GRID #12013524 Report a problem | ||
| 6/19/2024 | Contingent | $750,000$439/sqft |
Source: MRED as distributed by MLS GRID #12013524 Report a problem | ||
| 3/26/2024 | Listed for sale | $750,000+7.3%$439/sqft |
Source: MRED as distributed by MLS GRID #12013524 Report a problem | ||
| 12/2/2021 | Listing removed | -- |
Source: MRED as distributed by MLS GRID #11031366 Report a problem | ||
| 3/24/2021 | Listed for sale | $699,000+3.6%$409/sqft |
Source: MRED as distributed by MLS GRID #11031366 Report a problem | ||
| 9/27/2019 | Sold | $675,000-5%$395/sqft |
Source: MRED as distributed by MLS GRID #10008855 Report a problem | ||
| 7/24/2019 | Pending sale | $710,900$416/sqft |
Source: Berkshire Hathaway HomeServices KoenigRubloff #10008855 Report a problem | ||
| 4/3/2019 | Listed for sale | $710,900+2.3%$416/sqft |
Source: Berkshire Hathaway HomeServices KoenigRubloff #10008855 Report a problem | ||
| 12/4/2017 | Price change | $695,000-4.1%$407/sqft |
Source: Baird & Warner #09767805 Report a problem | ||
| 10/3/2017 | Listed for sale | $724,500+3.6%$424/sqft |
Source: Baird & Warner #09767805 Report a problem | ||
| 9/2/2017 | Listing removed | $699,000$409/sqft |
Source: Conlon: A Real Estate Company #09678966 Report a problem | ||
| 7/5/2017 | Price change | $699,000-4.1%$409/sqft |
Source: Conlon: A Real Estate Company #09678966 Report a problem | ||
| 6/5/2017 | Listed for sale | $729,000-2.7%$427/sqft |
Source: Conlon: A Real Estate Company #09678966 Report a problem | ||
| 12/6/2016 | Listed for sale | $749,000-5.2%$439/sqft |
Source: Conlon: A Real Estate Company #09678966 Report a problem | ||
| 10/31/2016 | Listing removed | $789,900$463/sqft |
Source: Conlon: A Real Estate Company #09191600 Report a problem | ||
| 9/28/2016 | Price change | $789,900-3.6%$463/sqft |
Source: Conlon: A Real Estate Company #09191600 Report a problem | ||
| 9/7/2016 | Price change | $819,000-3.5%$480/sqft |
Source: Conlon: A Real Estate Company #09191600 Report a problem | ||
| 4/11/2016 | Listed for sale | $849,000+62%$497/sqft |
Source: Conlon: A Real Estate Company #09191600 Report a problem | ||
| 11/19/2010 | Sold | $524,000$307/sqft |
Source: Public Record Report a problem | ||
Public tax history
| Year | Property taxes | Tax assessment |
|---|---|---|
| 2024 | $11,757 -4.6% | $59,973 +2.7% |
| 2023 | $12,323 +2.6% | $58,404 |
| 2022 | $12,013 +2.3% | $58,404 |
| 2021 | $11,745 +9.1% | $58,404 +20.8% |
| 2020 | $10,767 +2.2% | $48,331 -7.8% |
| 2019 | $10,537 +1.7% | $52,448 |
| 2018 | $10,360 -8.3% | $52,448 -0.1% |
| 2017 | $11,304 +7.5% | $52,510 |
| 2016 | $10,517 +9.3% | $52,510 |
| 2015 | $9,622 +22% | $52,510 +23.6% |
| 2014 | $7,884 +8.7% | $42,492 |
| 2013 | $7,250 +1% | $42,492 |
| 2012 | $7,177 -4.6% | $42,492 -12.3% |
| 2011 | $7,523 -10.6% | $48,446 -6.3% |
| 2010 | $8,417 +0.3% | $51,725 -3.9% |
| 2009 | $8,391 +10.3% | $53,814 +1.4% |
| 2008 | $7,609 -0.8% | $53,046 -1.7% |
| 2007 | $7,667 -1.1% | $53,987 |
| 2006 | $7,750 -12.5% | $53,987 -0.4% |
| 2005 | $8,853 -4.1% | $54,178 -5.1% |
| 2004 | $9,231 +2.2% | $57,070 |
| 2003 | $9,031 +38.9% | $57,070 +57.7% |
| 2002 | $6,501 +3.8% | $36,184 |
| 2001 | $6,266 +9.5% | $36,184 |
| 2000 | $5,724 +0% | $36,184 +21.4% |
| 1999 | $5,724 | $29,797 |
Find assessor info on the county website
Monthly payment
Est. payment
Payment breakdown
Explore the cost of this home by adjusting the details. Changes won't be saved.Climate risks
Neighborhood: Streeterville
Nearby schools
Schools provided by the listing agent
- Elementary: Ogden International
- Middle: Ogden International
- High: Lincoln Park High School
- District: 299
Source: MRED as distributed by MLS GRID. This data may not be complete. We recommend contacting the local school district to confirm school assignments for this home.
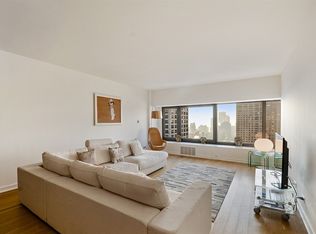
- $621,0002 bd2 ba1.5k sqft175 E Delaware Pl APT 4623, Chicago, IL 60611Off Market
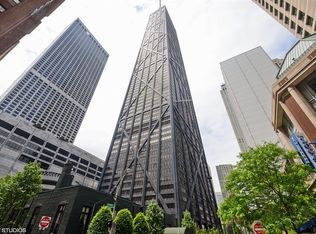
- $410,4001 bd1 ba1.1k sqft175 E Delaware Pl APT 4704, Chicago, IL 60611Off Market
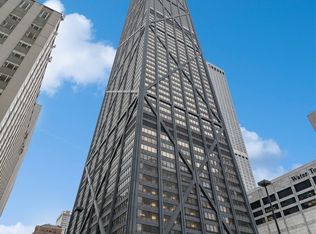
- $512,5001 bd2 ba1.2k sqft175 E Delaware Pl APT 4715, Chicago, IL 60611Sold
- $569,0002 bd2 ba1.5k sqft175 E Delaware Pl APT 4723, Chicago, IL 60611Sold

Similar homes
- $830,0002 bd2 ba1.6k sqft111 E Chestnut St APT 46A, Chicago, IL 60611Active
 MLS ID #12776271, Darin Marcus, Marcus Real Estate Group. MRED as distributed by MLS GRID
- $839,0002 bd2 ba1.4k sqft111 E Chestnut St APT 38C, Chicago, IL 60611Active
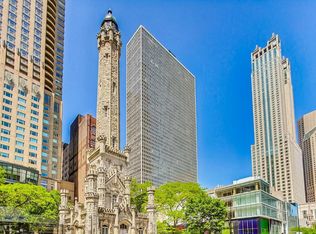 MLS ID #12324688, Chris Katsulis, THE NAV AGENCY. MRED as distributed by MLS GRID
- $599,9002 bd3 ba2.4k sqft100 E Walton St Unit 41DE, Chicago, IL 60611New
 MLS ID #12797107, Alexandra Bernardi, Jameson Sotheby's Intl Realty. MRED as distributed by MLS GRID
- $1,000,0003 bd3 ba2k sqft990 N Lake Shore Dr APT 8A, Chicago, IL 60611Active
 MLS ID #12788609, Michael Shenfeld, Jameson Sotheby's Intl Realty. MRED as distributed by MLS GRID
