Welcome home! Seller is offering 6 months of paid HOA monthly assessements! Enjoy lower upfront costs and extra breathing room to truly make this beautiful space your own from day one. This is a rare opportunity to own a truly distinctive corner duplex penthouse in one of the city's most coveted locations. Originally created as the developer's own residence, this architecturally distinctive duplex penthouse offers nearly 2,500 square feet of living space in the heart of the Gold Coast. Flooded with natural light from dramatic floor-to-ceiling windows, this home showcases sweeping skyline and lake views from nearly every angle. The thoughtfully renovated kitchen is equipped with a Bosch Benchmark induction cooktop and range, while a convenient in-unit laundry closet includes a washer and dryer. A striking wide spiral staircase anchors the space as an amazing architectural feature, connecting expansive living and dining areas ideal for both everyday living and entertaining. Primary en-suite bathroom features a massive custom shower with Phillips hue LED lights. Additional highlights include a versatile den or sunroom, abundant closet space, and Lutron lighting throughout, adding both comfort and sophistication. An additional flexible space can be found off the second bedroom- currently used an office, but could easily be converted into a walk-in closet. This special residence was personally constructed for Robert Edelman, the owner/developer of the building, back in 1971. Residents of 100 E Walton enjoy full-service amenities including 24-hour door staff, an attached parking garage, gorgeous rooftop pool, fitness center, and on-site management.
Active
$645,000
100 E Walton St Unit 41DE, Chicago, IL 60611
2beds
2,474sqft
Condominium, Single Family Residence
Built in 1971
-- sqft lot
$-- Zestimate®
$261/sqft
$2,968/mo HOA
What's special
Gorgeous rooftop poolThoughtfully renovated kitchenAbundant closet spaceAttached parking garageVersatile den or sunroom
- 223 days
- 1,167
- 89
Zillow last checked:
Listing updated:
Listed by:
Alexandra Bernardi (248)891-4869,
Jameson Sotheby's Intl Realty
Source: MRED as distributed by MLS GRID,MLS#: 12552933
Facts & features
Interior
Bedrooms & bathrooms
- Bedrooms: 2
- Bathrooms: 3
- Full bathrooms: 2
- 1/2 bathrooms: 1
Rooms
- Room types: Foyer, Office, Sun Room
Primary bedroom
- Features: Flooring (Hardwood), Bathroom (Full)
- Level: Second
- Area: 320 Square Feet
- Dimensions: 16X20
Bedroom 2
- Features: Flooring (Hardwood)
- Level: Second
- Area: 208 Square Feet
- Dimensions: 16X13
Dining room
- Features: Flooring (Marble)
- Level: Main
- Area: 224 Square Feet
- Dimensions: 16X14
Foyer
- Features: Flooring (Marble)
- Level: Main
- Area: 98 Square Feet
- Dimensions: 14X7
Kitchen
- Features: Kitchen (Eating Area-Breakfast Bar, Pantry-Closet), Flooring (Ceramic Tile)
- Level: Main
- Area: 182 Square Feet
- Dimensions: 13X14
Living room
- Features: Flooring (Hardwood)
- Level: Main
- Area: 594 Square Feet
- Dimensions: 33X18
Office
- Features: Flooring (Hardwood)
- Level: Second
- Area: 70 Square Feet
- Dimensions: 10X7
Sun room
- Features: Flooring (Ceramic Tile)
- Level: Main
- Area: 130 Square Feet
- Dimensions: 13X10
Heating
- Forced Air, Indv Controls, Zoned
Cooling
- Central Air
Appliances
- Included: Range, Microwave, Dishwasher, Refrigerator, Washer, Dryer, Disposal, Stainless Steel Appliance(s), Wine Refrigerator, Cooktop, Range Hood
- Laundry: Main Level, Washer Hookup, In Unit
Features
- Elevator
- Flooring: Hardwood
- Windows: Screens
- Basement: None
- Common walls with other units/homes: End Unit
Interior area
- Total structure area: 0
- Total interior livable area: 2,474 sqft
Property
Parking
- Total spaces: 2
- Parking features: Yes, Leased, Attached, Garage
- Attached garage spaces: 2
Accessibility
- Accessibility features: No Disability Access
Features
- Has view: Yes
- View description: Side(s) of Property
- Has water view: Yes
- Water view: Side(s) of Property
Details
- Parcel number: 17032070611239
- Special conditions: List Broker Must Accompany
- Other equipment: TV-Cable
Construction
Type & style
- Home type: Condo
- Property subtype: Condominium, Single Family Residence
Materials
- Concrete
Condition
- New construction: No
- Year built: 1971
Utilities & green energy
- Electric: Circuit Breakers
- Sewer: Public Sewer
- Water: Public
Community & HOA
HOA
- Has HOA: Yes
- Amenities included: Bike Room/Bike Trails, Door Person, Coin Laundry, Elevator in Residence, Exercise Room, Storage, On Site Manager/Engineer, Party Room, Sundeck, Pool, Receiving Room, Service Elevator(s), Valet/Cleaner
- Services included: Heat, Air Conditioning, Water, Insurance, Security, Doorman, Cable TV, Exercise Facilities, Pool, Exterior Maintenance, Lawn Care, Scavenger, Snow Removal, Internet
- HOA fee: $2,968 monthly
Location
- Region: Chicago
Financial & listing details
- Price per square foot: $261/sqft
- Tax assessed value: $737,130
- Annual tax amount: $14,147
- Date on market: 1/28/2026
- Ownership: Condo
Estimated market value
Not available
Estimated sales range
Not available
Not available
Price history
| Date | Event | Price |
|---|---|---|
| 8/26/2026 | Price change | $645,000-3%$261/sqft |
Source:  MRED as distributed by MLS GRID #12552933 Report a problem MRED as distributed by MLS GRID #12552933 Report a problem | ||
| 1/28/2026 | Listed for sale | $664,900+40%$269/sqft |
Source: MRED as distributed by MLS GRID #12552933 Report a problem | ||
| 4/8/2019 | Sold | $475,000-33%$192/sqft |
Source: MRED as distributed by MLS GRID #10068119 Report a problem | ||
| 3/24/2018 | Listing removed | $709,000$287/sqft |
Source: Compass Real Estate #09863109 Report a problem | ||
| 2/27/2018 | Listed for sale | $709,000+19.2%$287/sqft |
Source: Compass Real Estate #09863109 Report a problem | ||
| 8/16/2013 | Sold | $595,000-11.9%$241/sqft |
Source: MRED as distributed by MLS GRID #08274473 Report a problem | ||
| 4/22/2004 | Sold | $675,000+59.8%$273/sqft |
Source: Public Record Report a problem | ||
| 8/25/1994 | Sold | $422,500$171/sqft |
Source: Public Record Report a problem | ||
Public tax history
| Year | Property taxes | Tax assessment |
|---|---|---|
| 2024 | $14,148 -3.7% | $73,713 +1% |
| 2023 | $14,695 +2.7% | $72,961 |
| 2022 | $14,303 +2.2% | $72,961 |
| 2021 | $14,002 -9.7% | $72,961 +4.8% |
| 2020 | $15,509 +10.6% | $69,620 -4.9% |
| 2019 | $14,018 -3.1% | $73,201 |
| 2018 | $14,460 +16.1% | $73,201 +14.5% |
| 2017 | $12,457 +4.2% | $63,941 |
| 2016 | $11,949 +9.7% | $63,941 |
| 2015 | $10,893 +7.8% | $63,941 +8.6% |
| 2014 | $10,102 +2.2% | $58,851 |
| 2013 | $9,884 -2.3% | $58,851 |
| 2012 | $10,113 +12.3% | $58,851 +5.9% |
| 2011 | $9,006 -9.5% | $55,574 -9.1% |
| 2010 | $9,953 +16.4% | $61,167 |
| 2009 | $8,548 -5% | $61,167 -2.5% |
| 2008 | $8,998 +1% | $62,725 |
| 2007 | $8,909 -1.1% | $62,725 |
| 2006 | $9,005 +4.1% | $62,725 +18.4% |
| 2005 | $8,654 +1% | $52,959 |
| 2004 | $8,566 +20.8% | $52,959 |
| 2003 | $7,094 +9.5% | $52,959 +39.8% |
| 2002 | $6,477 +4.3% | $37,875 |
| 2001 | $6,208 +38.8% | $37,875 |
| 2000 | $4,472 | $37,875 +49.8% |
| 1999 | $4,472 | $25,276 |
Find assessor info on the county website
Monthly payment
Est. payment
Payment breakdown
Explore the cost of this home by adjusting the details. Changes won't be saved.Climate risks
Neighborhood: Streeterville
Nearby schools
- $446,3001 bd1 ba925 sqft100 E Walton St APT 10AB, Chicago, IL 60611Off Market
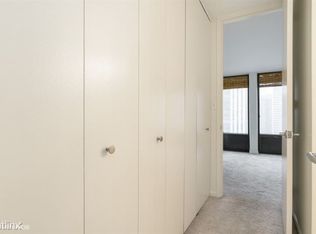
- $305,0001 bd1 ba750 sqft100 E Walton St APT 10DE, Chicago, IL 60611Sold
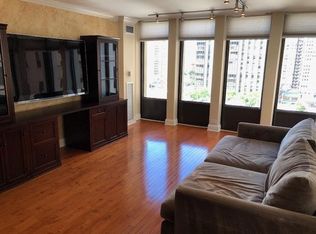
- $304,8001 bd1 ba925 sqft100 E Walton St APT 10F, Chicago, IL 60611Off Market
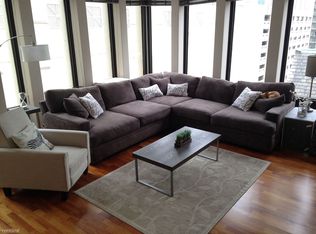
- $232,3001 bd1 ba925 sqft100 E Walton St APT 10G, Chicago, IL 60611Off Market
Similar homes
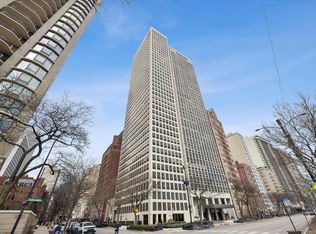
- $665,0002 bd3 ba2.2k sqft1100 N Lake Shore Dr APT 7B, Chicago, IL 60611Active
 MLS ID #12607469, Michael Horwitz, Cross Street Real Estate. MRED as distributed by MLS GRID
 - $635,0002 bd2 ba1.4k sqft111 E Chestnut St APT 30C, Chicago, IL 60611Active
 MLS ID #12726711, Brett Bucholz, Coldwell Banker Realty. MRED as distributed by MLS GRID
 - $665,0003 bd2 ba1.5k sqft200 E Delaware Pl APT 4F, Chicago, IL 60611Active
 MLS ID #12736384, Mark Rotblatt, Engel & Voelkers Chicago. MRED as distributed by MLS GRID
 - $675,0003 bd2 ba1.5k sqft200 E Delaware Pl APT 5A, Chicago, IL 60611Active
 MLS ID #12737733, Victoria Jones, Compass. MRED as distributed by MLS GRID
