
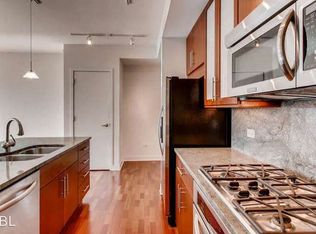
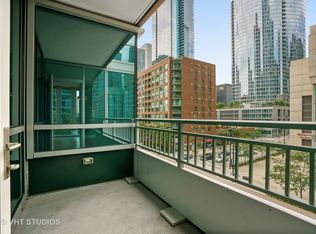
Stunning Renovated 2-Bedroom/2-Bath Corner Unit with Breathtaking Views! Located on the 45th floor, this beautifully updated corner unit features floor-to-ceiling windows that offer panoramic views of Lake Michigan, the river, and the city skyline. The white chef's kitchen is equipped with high-end cabinetry, quartz countertops, and polished silver fixtures. Luxury-class stainless steel appliances include a Wolf range/oven, Miele dishwasher, Fisher & Paykel refrigerator, and a Sub-Zero wine fridge. Enjoy the elegance of new engineered hardwood floors, an in-unit washer/dryer, and custom-fitted closets. The primary suite boasts a spa-like bath with a separate shower, jetted tub, double vanity, and custom blinds. Step outside onto the private balcony, perfect for entertaining, with room for a grill and table. 2 side by side garage parking spaces is available for an additional $50K each. This first-class, full-amenity building offers: 24-hour door staff, On-site manager & engineer, Outdoor swimming pool & sundeck, Party & business rooms, Fitness center & hot tub, Bike & storage rooms, Receiving room & on-site dry cleaner, and even a Vet. Nestled within Bennett Park, enjoy two acres of lush gardens, dog runs, walking paths, and serene green spaces. Prime Streeterville location! Just steps from Target, Whole Foods, top restaurants, Northwestern, Navy Pier, Lake + Centennial Fountain, which just reopened.
$775,000
505 N McClurg Ct APT 4505, Chicago, IL 60611
2beds
1,368sqft
Condominium, Single Family Residence
Built in 2008
-- sqft lot
$-- Zestimate®
$567/sqft
$1,144/mo HOA
What's special
Floor-to-ceiling windowsWalking pathsDog runsMiele dishwasherNestled within bennett parkFisher and paykel refrigeratorPolished silver fixtures
- --
- 216
- views
- 7
- saves
Zillow last checked:
Listing updated:
Listed by:
Bryan Bomba 630-286-9242,
@properties Christie's International Real Estate,
Paul Mancini 630-267-1899,
@properties Christie's International Real Estate
Source: MRED as distributed by MLS GRID,MLS#: 12753487
Facts & features
Interior
Bedrooms & bathrooms
- Bedrooms: 2
- Bathrooms: 2
- Full bathrooms: 2
Rooms
- Room types: Balcony/Porch/Lanai
Primary bedroom
- Features: Flooring (Carpet), Bathroom (Full, Double Sink, Tub & Separate Shwr)
- Level: Main
- Area: 208 Square Feet
- Dimensions: 16X13
Bedroom 2
- Features: Flooring (Carpet)
- Level: Main
- Area: 143 Square Feet
- Dimensions: 13X11
Balcony porch lanai
- Level: Main
- Area: 49 Square Feet
- Dimensions: 7X7
Dining room
- Features: Flooring (Hardwood)
- Level: Main
- Dimensions: COMBO
Kitchen
- Features: Kitchen (Eating Area-Breakfast Bar, Eating Area-Table Space, Custom Cabinetry, Updated Kitchen), Flooring (Hardwood)
- Level: Main
- Area: 150 Square Feet
- Dimensions: 15X10
Living room
- Features: Flooring (Hardwood)
- Level: Main
- Area: 450 Square Feet
- Dimensions: 30X15
Heating
- Natural Gas
Cooling
- Central Air
Appliances
- Included: Range, Microwave, Dishwasher, High End Refrigerator, Washer, Dryer, Disposal, Stainless Steel Appliance(s), Wine Refrigerator, Cooktop, Oven, Range Hood
- Laundry: Washer Hookup, In Unit
Features
- Elevator, Storage, Walk-In Closet(s)
- Flooring: Hardwood
- Basement: None
Interior area
- Total structure area: 0
- Total interior livable area: 1,368 sqft
Video & virtual tour
Property
Parking
- Total spaces: 2
- Parking features: Off Site, Deeded, Attached, Garage
- Attached garage spaces: 2
Accessibility
- Accessibility features: Door Width 32 Inches or More, Hall Width 36 Inches or More, Disability Access
Features
- Exterior features: Balcony
- Has view: Yes
- View description: Side(s) of Property
- Has water view: Yes
- Water view: Side(s) of Property
Details
- Additional parcels included: 17102180101334
- Parcel number: 17102180101256
- Special conditions: List Broker Must Accompany
Construction
Type & style
- Home type: Condo
- Property subtype: Condominium, Single Family Residence
Materials
- Other
Condition
- New construction: No
- Year built: 2008
- Major remodel year: 2021
Utilities & green energy
- Electric: Circuit Breakers, Fuses
- Sewer: Public Sewer
- Water: Lake Michigan
Community & HOA
HOA
- Has HOA: Yes
- Amenities included: Bike Room/Bike Trails, Door Person, Elevator in Residence, Exercise Room, Storage, Party Room, Indoor Pool
- Services included: Heat, Air Conditioning, Water, Gas, Insurance, Doorman, Cable TV, Clubhouse, Exercise Facilities, Pool, Exterior Maintenance, Lawn Care, Scavenger, Snow Removal, Internet
- HOA fee: $1,144 monthly
Location
- Region: Chicago
Financial & listing details
- Price per square foot: $567/sqft
- Tax assessed value: $673,870
- Annual tax amount: $17,384
- Date on market: 9/8/2026
- Ownership: Fee Simple
Estimated market value
Not available
Estimated sales range
Not available
Not available
Price history
| Date | Event | Price |
|---|---|---|
| 6/25/2025 | Sold | $750,000+0%$548/sqft |
Source:  MRED as distributed by MLS GRID #12369203 Report a problem MRED as distributed by MLS GRID #12369203 Report a problem | ||
| 5/27/2025 | Contingent | $749,995$548/sqft |
Source: MRED as distributed by MLS GRID #12369203 Report a problem | ||
| 5/19/2025 | Listed for sale | $749,995$548/sqft |
Source: MRED as distributed by MLS GRID #12369203 Report a problem | ||
| 5/19/2025 | Listing removed | $749,995$548/sqft |
Source: MRED as distributed by MLS GRID #12317273 Report a problem | ||
| 3/31/2025 | Listed for sale | $749,995-10.7%$548/sqft |
Source: MRED as distributed by MLS GRID #12317273 Report a problem | ||
| 6/7/2022 | Contingent | $840,000$614/sqft |
Source: MRED as distributed by MLS GRID #11399092 Report a problem | ||
| 5/10/2022 | Price change | $840,000-2.9%$614/sqft |
Source: MRED as distributed by MLS GRID #11399092 Report a problem | ||
| 4/10/2022 | Price change | $865,000-2.3%$632/sqft |
Source: MRED as distributed by MLS GRID #11348259 Report a problem | ||
| 3/21/2022 | Listed for sale | $885,000+22.1%$647/sqft |
Source: MRED as distributed by MLS GRID #11348259 Report a problem | ||
| 7/31/2020 | Sold | $725,000-1.9%$530/sqft |
Source:  MRED as distributed by MLS GRID #10731597 Report a problem MRED as distributed by MLS GRID #10731597 Report a problem | ||
| 7/8/2020 | Pending sale | $739,000$540/sqft |
Source: Dumas & Associates Inc. #10731597 Report a problem | ||
| 6/1/2020 | Listed for sale | $739,000-9.8%$540/sqft |
Source: Dumas & Associates Inc. #10731597 Report a problem | ||
| 5/8/2018 | Listing removed | $3,895$3/sqft |
Source: Dumas & Associates Inc. #09928485 Report a problem | ||
| 5/7/2018 | Listing removed | $819,000$599/sqft |
Source: Dumas & Associates Inc. #09934219 Report a problem | ||
| 5/1/2018 | Listed for sale | $819,000+3.2%$599/sqft |
Source: Dumas & Associates Inc. #09934219 Report a problem | ||
| 4/26/2018 | Listed for rent | $3,895+2.5%$3/sqft |
Source: Dumas & Associates Inc. #09928485 Report a problem | ||
| 5/14/2015 | Listing removed | $3,800$3/sqft |
Source: dumas and associates realty inc Report a problem | ||
| 4/15/2015 | Listed for rent | $3,800$3/sqft |
Source: Dumas & Associates Inc. #08890943 Report a problem | ||
| 6/8/2009 | Sold | $793,500$580/sqft |
Source: Agent Provided Report a problem | ||
Public tax history
| Year | Property taxes | Tax assessment |
|---|---|---|
| 2024 | $13,539 -10.6% | $67,387 -6.1% |
| 2023 | $15,142 +7.7% | $71,765 |
| 2022 | $14,057 +2.1% | $71,765 |
| 2021 | $13,762 -7.5% | $71,765 +7.4% |
| 2020 | $14,881 +2.1% | $66,801 -7.9% |
| 2019 | $14,571 +1.7% | $72,525 |
| 2018 | $14,326 +17.3% | $72,525 +27.9% |
| 2017 | $12,209 +7.5% | $56,714 |
| 2016 | $11,359 +9.3% | $56,714 |
| 2015 | $10,393 -3.7% | $56,714 -2.5% |
| 2014 | $10,789 +2% | $58,152 |
| 2013 | $10,576 +1.4% | $58,152 |
| 2012 | $10,435 -2.8% | $58,152 -12.2% |
| 2011 | $10,733 +15.7% | $66,234 +16.2% |
| 2010 | $9,274 +31.2% | $56,995 +25.8% |
| 2009 | $7,067 | $45,320 |
Find assessor info on the county website
Monthly payment
Est. payment
Payment breakdown
Explore the cost of this home by adjusting the details. Changes won't be saved.Climate risks
Neighborhood: Streeterville
Nearby schools
Schools provided by the listing agent
- Elementary: Ogden Elementary
- Middle: Ogden Elementary
- High: Wells Community Academy Senior H
- District: 299
Source: MRED as distributed by MLS GRID. This data may not be complete. We recommend contacting the local school district to confirm school assignments for this home.
- $480,700-- bd-- ba-- sqft505 N McClurg Ct APT 301, Chicago, IL 60611Off Market
- $577,5001 bd1 ba1.4k sqft505 N McClurg Ct APT 402, Chicago, IL 60611Off Market
- $390,7001 bd1 ba1k sqft505 N McClurg Ct APT 406, Chicago, IL 60611Off Market
- $523,100-- bd-- ba-- sqft505 N McClurg Ct APT 502, Chicago, IL 60611Off Market
Similar homes
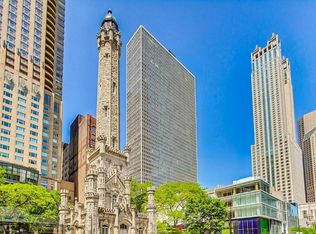
- $849,0002 bd2 ba1.4k sqft111 E Chestnut St APT 38C, Chicago, IL 60611Back on Market
 MLS ID #12324688, Chris Katsulis, THE NAV AGENCY. MRED as distributed by MLS GRID
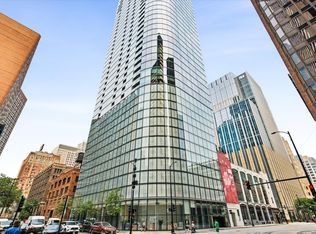
 - $810,0002 bd2 ba1.1k sqft600 N Fairbanks Ct Unit 3607, Chicago, IL 60611Active
 MLS ID #12732264, Ken Jungwirth, @properties Christie's International Real Estate. MRED as distributed by MLS GRID
 - $725,0002 bd2 ba1.3k sqft600 N Lake Shore Dr APT 3602, Chicago, IL 60611Active
 MLS ID #12708801, Harry Maisel, @properties Christie's International Real Estate. MRED as distributed by MLS GRID
 - $955,0002 bd2 ba1.4k sqft850 N Lake Shore Dr APT 1407, Chicago, IL 60611New
 MLS ID #12755180, Lisa McMillan, Wolf Residential Group LLC. MRED as distributed by MLS GRID
