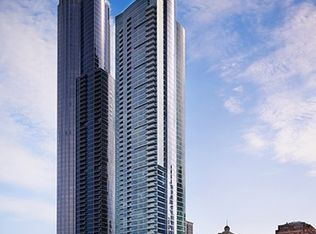
Perched high above in the South Loop's most sought-after full-amenity luxury building, this stunning 2-bedroom, 2-bathroom plus den residence offers upgraded signature finishes, breathtaking Lake Michigan views, and an exceptional lifestyle. Floor-to-ceiling windows wrap the home in natural light while showcasing the exceptional views in every room. The expansive open-concept living and dining area features rich hardwood flooring, a contemporary fireplace, and seamless access to a private balcony-perfect for morning coffee and enjoying views on Museum Campus. The chef's kitchen is beautifully appointed with premium stainless steel appliances, sleek cabinetry, quartz countertops, and a generous eat-in peninsula ideal for entertaining. The spacious primary suite is a true retreat, offering more views, large walk-in closet, and a luxurious spa-inspired bath complete with dual vanities, a soaking tub, and separate glass-enclosed shower. A well-appointed second bedroom and full bath provide comfort and privacy for guests, while the versatile den creates the perfect home office or extended entertaining space. Additional highlights include in-unit laundry, abundant storage, and two garage parking spaces available for 30k each. Residents enjoy access to luxury amenities, including 24-hour door staff, state-of-the-art fitness center, indoor pool, sundeck, resident lounge, and more. Ideally located in the heart of the South Loop, just moments from the lakefront, Museum Campus, Grant Park, dining, shopping, and public transportation, this exceptional home combines luxury, convenience, and unforgettable views in one of Chicago's most prestigious addresses.
Active
$825,000
1201 S Prairie Ave #3605, Chicago, IL 60605
2beds
1,639sqft
Condominium, Single Family Residence
Built in 2008
-- sqft lot
$-- Zestimate®
$503/sqft
$944/mo HOA
What's special
Breathtaking lake michigan viewsUpgraded signature finishesContemporary fireplaceFloor-to-ceiling windowsSleek cabinetryIn-unit laundryRich hardwood flooring
- 46 days
- 547
- 32
Zillow last checked:
Listing updated:
Listed by:
Nadine L Ferrata (312)971-2454,
Compass
Source: MRED as distributed by MLS GRID,MLS#: 12747001
Facts & features
Interior
Bedrooms & bathrooms
- Bedrooms: 2
- Bathrooms: 2
- Full bathrooms: 2
Rooms
- Room types: Den, Balcony/Porch/Lanai
Primary bedroom
- Features: Flooring (Hardwood), Bathroom (Full)
- Level: Main
- Area: 168 Square Feet
- Dimensions: 12X14
Bedroom 2
- Features: Flooring (Hardwood)
- Level: Main
- Area: 132 Square Feet
- Dimensions: 11X12
Balcony porch lanai
- Level: Main
- Area: 35 Square Feet
- Dimensions: 7X5
Den
- Features: Flooring (Hardwood)
- Level: Main
- Area: 56 Square Feet
- Dimensions: 8X7
Dining room
- Features: Flooring (Hardwood)
- Level: Main
- Dimensions: COMBO
Kitchen
- Features: Flooring (Hardwood)
- Level: Main
- Area: 121 Square Feet
- Dimensions: 11X11
Living room
- Features: Flooring (Hardwood)
- Level: Main
- Area: 414 Square Feet
- Dimensions: 23X18
Heating
- Natural Gas, Forced Air
Cooling
- Central Air
Appliances
- Laundry: Washer Hookup, In Unit
Features
- Elevator, Storage, Built-in Features, Walk-In Closet(s)
- Flooring: Hardwood
- Basement: None
- Number of fireplaces: 1
- Fireplace features: Living Room
Interior area
- Total structure area: 0
- Total interior livable area: 1,639 sqft
Property
Parking
- Total spaces: 2
- Parking features: Yes, Deeded, Attached, Garage
- Attached garage spaces: 2
Accessibility
- Accessibility features: No Disability Access
Features
- Exterior features: Balcony
- Has view: Yes
- View description: Front of Property
- Has water view: Yes
- Water view: Front of Property
Details
- Additional parcels included: 17221101251349,17221101381443
- Parcel number: 17221101381195
- Special conditions: List Broker Must Accompany
Construction
Type & style
- Home type: Condo
- Property subtype: Condominium, Single Family Residence
Materials
- Glass
Condition
- New construction: No
- Year built: 2008
Utilities & green energy
- Sewer: Public Sewer
- Water: Lake Michigan
Community & HOA
HOA
- Has HOA: Yes
- Amenities included: Bike Room/Bike Trails, Door Person, Elevator in Residence, Exercise Room, Storage, On Site Manager/Engineer, Party Room, Sundeck, Indoor Pool, Receiving Room, Sauna, Business Center
- Services included: Heat, Air Conditioning, Water, Gas, Insurance, Doorman, Cable TV, Exercise Facilities, Pool, Exterior Maintenance, Scavenger, Snow Removal, Internet
- HOA fee: $944 monthly
Location
- Region: Chicago
Financial & listing details
- Price per square foot: $503/sqft
- Tax assessed value: $609,400
- Annual tax amount: $14,527
- Date on market: 9/9/2026
- Ownership: Condo
Estimated market value
Not available
Estimated sales range
Not available
Not available
Price history
| Date | Event | Price |
|---|---|---|
| 9/9/2026 | Listed for sale | $825,000-2.9%$503/sqft |
Source:  MRED as distributed by MLS GRID #12747001 Report a problem MRED as distributed by MLS GRID #12747001 Report a problem | ||
| 8/31/2026 | Listing removed | $850,000$519/sqft |
Source: MRED as distributed by MLS GRID #12669394 Report a problem | ||
| 6/5/2026 | Listed for sale | $850,000+3.3%$519/sqft |
Source: MRED as distributed by MLS GRID #12669394 Report a problem | ||
| 7/15/2022 | Sold | $822,500+0.9%$502/sqft |
Source: MRED as distributed by MLS GRID #11403966 Report a problem | ||
| 6/5/2022 | Contingent | $815,000$497/sqft |
Source: MRED as distributed by MLS GRID #11403966 Report a problem | ||
| 5/13/2022 | Listed for sale | $815,000+14.5%$497/sqft |
Source: MRED as distributed by MLS GRID #11403966 Report a problem | ||
| 8/1/2014 | Sold | $712,000$434/sqft |
Source: MRED as distributed by MLS GRID #08585152 Report a problem | ||
Public tax history
| Year | Property taxes | Tax assessment |
|---|---|---|
| 2024 | $11,624 -13.6% | $60,940 -8.9% |
| 2023 | $13,455 -2.5% | $66,878 |
| 2022 | $13,799 +2.3% | $66,878 |
| 2021 | $13,489 +5.4% | $66,878 +16.5% |
| 2020 | $12,792 +2.1% | $57,423 -7.9% |
| 2019 | $12,525 +1.7% | $62,343 |
| 2018 | $12,315 +9.6% | $62,343 +19.4% |
| 2017 | $11,240 +7.5% | $52,214 |
| 2016 | $10,458 +9.3% | $52,214 |
| 2015 | $9,568 +125.1% | $52,214 +127.9% |
| 2014 | $4,251 +262% | $22,912 +254.9% |
| 2013 | $1,174 -13.1% | $6,456 -14.2% |
| 2012 | $1,351 +12.7% | $7,526 +1.7% |
| 2011 | $1,199 +1.1% | $7,398 +1.5% |
| 2010 | $1,186 | $7,286 |
Find assessor info on the county website
Monthly payment
Est. payment
Payment breakdown
Explore the cost of this home by adjusting the details. Changes won't be saved.Climate risks
Neighborhood: South Loop
Nearby schools
- $10,670,9903 bd3 ba1.8k sqft1201 S Prairie Ave, Chicago, IL 60605Off Market

- $640,100-- bd-- ba-- sqft1201 S Prairie Ave APT 905, Chicago, IL 60605Off Market
- $551,0002 bd2 ba1.2k sqft1201 S Prairie Ave APT 906, Chicago, IL 60605Off Market
- $1,426,3003 bd3 ba3k sqft1201 S Prairie Ave APT 1001, Chicago, IL 60605Off Market

Similar homes
- $699,0002 bd2 ba1.4k sqft1211 S Prairie Ave APT 1203, Chicago, IL 60605Active
 MLS ID #12779091, Jim Moser, @properties Christie's International Real Estate. MRED as distributed by MLS GRID
 - $859,0002 bd3 ba1.7k sqft505 N McClurg Ct APT 204, Chicago, IL 60611New
 MLS ID #12792135, Lisa McGuirt, Baird & Warner. MRED as distributed by MLS GRID
 - $795,0002 bd2 ba1.4k sqft234 W Polk St #2406, Chicago, IL 60607Active
 MLS ID #12785686, Bradley Brondyke, Jameson Sotheby's Intl Realty. MRED as distributed by MLS GRID
 - $1,090,0003 bd2 ba1.7k sqft1201 S Prairie Ave APT 3303, Chicago, IL 60605Active
 MLS ID #12625837, Mariam Moeinzadeh, Compass. MRED as distributed by MLS GRID
