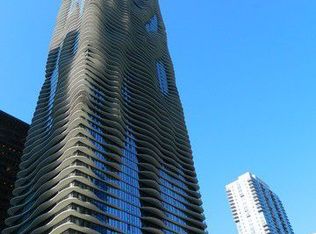
New Price! From sunrise to sunset, this luxury condo provides the most spectacular panoramic views of Lake Michigan, the Chicago skyline, and the River! This 77th floor unit has the largest 2-bedroom, 2.5 bath floorplan in the award-winning Aqua building. Thoughtful updates throughout include kitchen and bathroom renovations, newer flooring, fresh paint, and on-trend luxury lighting. This includes a beautifully rehabbed half bath. Both bedrooms offer floor to ceiling northern views, and the spacious primary offers three closets with custom organizers. Every room features custom blinds and sheers. The Aqua's amenities include 24 hour front door staff, indoor and outdoor pools, outdoor firepits and grilling areas, an expansive fitness gym and basketball court, media room, private party rooms and more. Live steps away from Millenium Park, Michigan Avenue, Monroe Harbor and the secluded East Lakeshore park. If you seek an elevated lifestyle, you will find it here. Tandem 2 car parking space available and sold separately.
Active
Price cut: $45K (7/8)
$950,000
225 N Columbus Dr Unit 7702, Chicago, IL 60601
2beds
1,581sqft
:
Get pre-qualified$9,283/mo
Condominium, Single Family Residence
Built in 2009
-- sqft lot
$-- Zestimate®
$601/sqft
$2,067/mo HOA
What's special
- --
- on Zillow |
- 677
- views |
- 38
- saves |
Zillow last checked:
Listing updated:
Listed by:
Liz Sheehan 773-612-5277,
@properties Christie's International Real Estate
Source: MRED as distributed by MLS GRID,MLS#: 12699235
Facts & features
Interior
Bedrooms & bathrooms
- Bedrooms: 2
- Bathrooms: 3
- Full bathrooms: 2
- 1/2 bathrooms: 1
Rooms
- Room types: Walk In Closet, Balcony/Porch/Lanai
Primary bedroom
- Features: Flooring (Luxury Vinyl), Bathroom (Full)
- Level: Main
- Area: 234 Square Feet
- Dimensions: 18X13
Bedroom 2
- Features: Flooring (Luxury Vinyl)
- Level: Main
- Area: 121 Square Feet
- Dimensions: 11X11
Balcony porch lanai
- Level: Main
- Area: 354 Square Feet
- Dimensions: 59X6
Dining room
- Features: Flooring (Luxury Vinyl)
- Level: Main
- Area: 143 Square Feet
- Dimensions: 11X13
Kitchen
- Features: Kitchen (Eating Area-Breakfast Bar, Updated Kitchen), Flooring (Luxury Vinyl)
- Level: Main
- Area: 96 Square Feet
- Dimensions: 8X12
Laundry
- Level: Main
- Area: 16 Square Feet
- Dimensions: 4X4
Living room
- Features: Flooring (Luxury Vinyl)
- Level: Main
- Area: 336 Square Feet
- Dimensions: 21X16
Walk in closet
- Level: Main
- Area: 66 Square Feet
- Dimensions: 6X11
Heating
- Natural Gas
Cooling
- Central Air
Appliances
- Included: Range, Microwave, Dishwasher, Refrigerator, Washer, Dryer, Disposal, Stainless Steel Appliance(s), Wine Refrigerator, Range Hood
- Laundry: In Unit
Features
- Basement: None
Interior area
- Total structure area: 0
- Total interior livable area: 1,581 sqft
Video & virtual tour
Property
Parking
- Total spaces: 2
- Parking features: Tandem, Yes, Deeded, Detached, Garage
- Garage spaces: 2
Accessibility
- Accessibility features: No Disability Access
Features
- Has view: Yes
- View description: Front of Property, Side(s) of Property
- Has water view: Yes
- Water view: Front of Property,Side(s) of Property
Details
- Additional parcels included: 17103180761369
- Parcel number: 17103180761231
- Special conditions: List Broker Must Accompany
Construction
Type & style
- Home type: Condo
- Property subtype: Condominium, Single Family Residence
Materials
- Glass, Concrete
- Foundation: Concrete Perimeter, Other
Condition
- New construction: No
- Year built: 2009
- Major remodel year: 2014
Utilities & green energy
- Sewer: Public Sewer
- Water: Lake Michigan
Community & HOA
HOA
- Has HOA: Yes
- Services included: Heat, Air Conditioning, Water, Gas, Insurance, Doorman, Cable TV, Clubhouse, Exercise Facilities, Pool, Exterior Maintenance, Scavenger, Snow Removal, Internet
- HOA fee: $2,067 monthly
Location
- Region: Chicago
Financial & listing details
- Price per square foot: $601/sqft
- Tax assessed value: $942,830
- Annual tax amount: $20,039
- Date on market: 7/8/2026
- Ownership: Condo
Estimated market value
Not available
Estimated sales range
Not available
Not available
Price history
| Date | Event | Price |
|---|---|---|
| 7/8/2026 | Price change | $950,000-4.5%$601/sqft |
Source:  MRED as distributed by MLS GRID #12699235 Report a problem MRED as distributed by MLS GRID #12699235 Report a problem | ||
| 4/24/2026 | Listed for sale | $995,000$629/sqft |
Source: MRED as distributed by MLS GRID #12624622 Report a problem | ||
Public tax history
| Year | Property taxes | Tax assessment |
|---|---|---|
| 2024 | $18,942 -8.8% | $94,283 -4.2% |
| 2023 | $20,760 +2.6% | $98,391 |
| 2022 | $20,237 -5.2% | $98,391 -7.3% |
| 2021 | $21,344 -9.1% | $106,139 +0.7% |
| 2020 | $23,478 +1.8% | $105,393 -8.2% |
| 2019 | $23,062 +1.7% | $114,787 |
| 2018 | $22,674 +17.3% | $114,787 +27.8% |
| 2017 | $19,334 +7.5% | $89,811 |
| 2016 | $17,988 +9.3% | $89,811 |
| 2015 | $16,458 +2.6% | $89,811 +3.8% |
| 2014 | $16,046 +2% | $86,482 |
| 2013 | $15,729 +19.7% | $86,482 +18.1% |
| 2012 | $13,139 | $73,222 |
Find assessor info on the county website
Monthly payment
Est. payment
Payment breakdown
Explore the cost of this home by adjusting the details. Changes won't be saved.Climate risks
Neighborhood: New Eastside
Nearby schools
GreatSchools rating
- 4/10Ogden Elementary SchoolGrades: PK-8Distance: 1.1 mi
- 1/10Wells Community Academy High SchoolGrades: 9-12Distance: 2.7 mi
Schools provided by the listing agent
- District: 299
Source: MRED as distributed by MLS GRID. This data may not be complete. We recommend contacting the local school district to confirm school assignments for this home.
- $680,0002 bd2 ba-- sqft225 N Columbus Dr UNIT 5310, Chicago, IL 60601Sold

- $360,0001 bd1 ba739 sqft225 N Columbus Dr UNIT 5413, Chicago, IL 60601Sold

- $278,3001 bd1 ba571 sqft225 N Columbus Dr UNIT 5502, Chicago, IL 60601Off Market
- $401,9001 bd1 ba650 sqft225 N Columbus Dr UNIT 5508, Chicago, IL 60601Off Market
- $393,9001 bd1 ba743 sqft225 N Columbus Dr UNIT 5513, Chicago, IL 60601Off Market
- $288,0001 bd1 ba571 sqft225 N Columbus Dr UNIT 5602, Chicago, IL 60601Off Market
- $392,400-- bd-- ba-- sqft225 N Columbus Dr UNIT 5611, Chicago, IL 60601Off Market
- $895,0002 bd3 ba1.5k sqft225 N Columbus Dr UNIT 5908, Chicago, IL 60601For Sale
- $1,384,1003 bd3 ba2k sqft225 N Columbus Dr UNIT 6005, Chicago, IL 60601Off Market
A local agent can set up tours, give advice and negotiate with sellers.
Similar homes
- $980,0001 bd2 ba1.1k sqft363 E Wacker Dr #2905, Chicago, IL 60601New
 MLS ID #12726867, Cathy Wu, AiHome Realty Group LLC. MRED as distributed by MLS GRID
 - $1,000,0003 bd3 ba1.6k sqft195 N Harbor Dr APT 4903, Chicago, IL 60601New
 MLS ID #12722029, Jovanka Novakovic, Compass. MRED as distributed by MLS GRID
 - $990,0003 bd3 ba1.8k sqft225 N Columbus Dr Unit 5901, Chicago, IL 60601Active
 MLS ID #12717507, Ning Yu, Perfect Properties. MRED as distributed by MLS GRID
 - $1,099,0002 bd3 ba1.6k sqft340 E Randolph St APT 4802, Chicago, IL 60601New
 MLS ID #12725282, Jeffrey Sklar, Beycome Brokerage Realty LLC. MRED as distributed by MLS GRID
 - $520,0002 bd2 ba1.3k sqft8 E Randolph St Unit 3108, Chicago, IL 60601NewMLS ID #12727305, Agustin Cuenca, Open Path Realty. MRED as distributed by MLS GRID
- $550,0002 bd2 ba1.4k sqft8 E Randolph St Unit 1505, Chicago, IL 60601NewMLS ID #12722414, Vikki Kokuzian, Compass. MRED as distributed by MLS GRID
- $875,0002 bd3 ba1.5k sqft225 N Columbus Dr Unit 7808, Chicago, IL 60601ActiveMLS ID #12584432, Raj Khanna, Nexus Real Estate. MRED as distributed by MLS GRID
- $739,9002 bd2 ba1.5k sqft240 E Illinois St APT 2501, Chicago, IL 60611NewMLS ID #12725816, Abhijit Leekha, Property Economics Inc.. MRED as distributed by MLS GRID
- $975,0004 bd4 ba2.3k sqft195 N Harbor Dr #801-809, Chicago, IL 60601ActiveMLS ID #12697092, Eudice Fogel, CRS, Compass. MRED as distributed by MLS GRID
- $890,0002 bd2 ba1.4k sqft211 N Harbor Dr #2403, Chicago, IL 60601ActiveMLS ID #12665559, Bradley Brondyke, Jameson Sotheby's Intl Realty. MRED as distributed by MLS GRID
- $1,090,0003 bd2 ba1.5k sqft211 N Harbor Dr #3209, Chicago, IL 60601ActiveMLS ID #12713659, Bradley Brondyke, Jameson Sotheby's Intl Realty. MRED as distributed by MLS GRID
- $875,0001 bd2 ba1.1k sqft340 E Randolph St APT 907, Chicago, IL 60601ActiveMLS ID #12678272, Nicholas Colagiovanni, Baird & Warner. MRED as distributed by MLS GRID
- $899,0002 bd2 ba1.7k sqft1201 S Prairie Ave #3702, Chicago, IL 60605ActiveMLS ID #12724001, Emily Sachs Wong, @properties Christie's International Real Estate. MRED as distributed by MLS GRID
- $895,0001 bd2 ba1k sqft363 E Wacker Dr #1405, Chicago, IL 60601ActiveMLS ID #12696010, Leila Zammatta, Magellan Marketing Group LLC. MRED as distributed by MLS GRID
- $1,049,0002 bd3 ba2k sqft401 N Wabash Ave #44F, Chicago, IL 60601ActiveMLS ID #12611596, Chris Arce, Kale Realty. MRED as distributed by MLS GRID
- $875,0002 bd2 ba1.8k sqft505 N Lake Shore Dr #616-617, Chicago, IL 60611ActiveMLS ID #12701042, Denise Salazar, Coldwell Banker Realty. MRED as distributed by MLS GRID
- $699,0002 bd2 ba1.2k sqft225 N Columbus Dr Unit 6006, Chicago, IL 60601ActiveMLS ID #12671655, Philip Skowron, Compass. MRED as distributed by MLS GRID
- $850,0003 bd3 ba1.9k sqft530 N Lake Shore Dr APT 1104, Chicago, IL 60611ActiveMLS ID #12712874, Ann Caron, @properties Christie's International Real Estate. MRED as distributed by MLS GRID
- $1,000,0003 bd2 ba1.6k sqft240 E Illinois St APT 3101, Chicago, IL 60611ActiveMLS ID #12680526, Hunter Andre, Baird & Warner. MRED as distributed by MLS GRID
- $930,0003 bd3 ba1.8k sqft505 N Lake Shore Dr APT 6206, Chicago, IL 60611ActiveMLS ID #12690850, Laura Meier, @properties Christie's International Real Estate. MRED as distributed by MLS GRID
