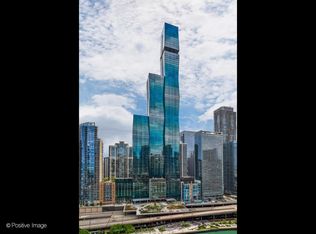
The Residences at The St. Regis Chicago presents a rare chance to own a stunning 1-bedroom 1.1 bath condo Nestled in Lakeshore East next to a prestigious 5-star hotel, this residence boasts meticulous attention to detail from world-renowned Hirsch Bedner Associates (HBA). High-end finishes include top-of-the-line Gaggenau & Thermador appliances, Snaidero cabinetry with sleek countertops, rich hardwood floors throughout, Kallista plumbing fixtures, and dramatic full-height stone walls with Robern medicine cabinets. Residents can indulge in a wealth of amenities, including indoor & outdoor pools, a hot tub, fire pit, fitness & training rooms, private dining, a demonstration kitchen, private wine storage & tasting room, and even an enclosed dog exercise area. All in a smoke-free environment for ultimate comfort.
Active
Price increase: $100K (9/28)
$995,000
363 E Wacker Dr #1405, Chicago, IL 60601
1beds
1,014sqft
Condominium, Single Family Residence
Built in ----
-- sqft lot
$966,500 Zestimate®
$981/sqft
$1,036/mo HOA
What's special
- 102 days
- 668
- 16
Zillow last checked:
Listing updated:
Listed by:
Leila Zammatta 312-642-8869,
Magellan Marketing Group LLC,
Naomi Wilkinson,
Magellan Marketing Group LLC
Source: MRED as distributed by MLS GRID,MLS#: 12696010
Facts & features
Interior
Bedrooms & bathrooms
- Bedrooms: 1
- Bathrooms: 2
- Full bathrooms: 1
- 1/2 bathrooms: 1
Rooms
- Room types: No additional rooms
Primary bedroom
- Features: Flooring (Hardwood), Bathroom (Full)
- Level: Main
- Area: 165 Square Feet
- Dimensions: 15X11
Dining room
- Level: Main
- Dimensions: COMBO
Kitchen
- Features: Kitchen (Galley, Island), Flooring (Hardwood)
- Level: Main
- Area: 190 Square Feet
- Dimensions: 19X10
Living room
- Features: Flooring (Hardwood)
- Level: Main
- Area: 270 Square Feet
- Dimensions: 18X15
Heating
- Natural Gas, Forced Air
Cooling
- Central Air
Appliances
- Included: Double Oven, Microwave, Dishwasher, Refrigerator, Washer, Dryer, Disposal
- Laundry: Washer Hookup
Features
- Flooring: Hardwood
- Basement: None
Interior area
- Total structure area: 0
- Total interior livable area: 1,014 sqft
Property
Parking
- Total spaces: 1
- Parking features: Yes, Attached, Garage
- Attached garage spaces: 1
Accessibility
- Accessibility features: No Disability Access
Details
- Parcel number: 17103180881014
- Special conditions: None
Construction
Type & style
- Home type: Condo
- Property subtype: Condominium, Single Family Residence
Materials
- Steel Siding, Glass
Condition
- New Construction
- New construction: Yes
Utilities & green energy
- Sewer: Public Sewer
- Water: Lake Michigan
Community & HOA
HOA
- Has HOA: Yes
- Amenities included: Bike Room/Bike Trails, Door Person, Elevator in Residence, Exercise Room, Storage, Health Club, On Site Manager/Engineer, Park, Party Room, Sundeck, Indoor Pool, Pool, Receiving Room, Restaurant, Sauna, Service Elevator(s), Steam Room, Valet/Cleaner
- Services included: Heat, Air Conditioning, Water, Gas, Insurance, Doorman, Exercise Facilities, Pool, Scavenger, Internet
- HOA fee: $1,036 monthly
Location
- Region: Chicago
Financial & listing details
- Price per square foot: $981/sqft
- Tax assessed value: $852,600
- Annual tax amount: $13,720
- Date on market: 7/6/2026
- Ownership: Condo
Estimated market value
$966,500
$918,000 - $1.01M
$4,701/mo
Price history
| Date | Event | Price |
|---|---|---|
| 9/28/2026 | Price change | $995,000+11.2%$981/sqft |
Source:  MRED as distributed by MLS GRID #12696010 Report a problem MRED as distributed by MLS GRID #12696010 Report a problem | ||
| 7/6/2026 | Listed for sale | $895,000+11.9%$883/sqft |
Source: MRED as distributed by MLS GRID #12696010 Report a problem | ||
| 5/30/2025 | Sold | $800,000-15.7%$789/sqft |
Source: MRED as distributed by MLS GRID #12306424 Report a problem | ||
| 5/18/2025 | Pending sale | $949,050$936/sqft |
Source: MRED as distributed by MLS GRID #12306424 Report a problem | ||
| 3/7/2025 | Listed for sale | $949,050+0%$936/sqft |
Source: MRED as distributed by MLS GRID #12306424 Report a problem | ||
| 3/7/2025 | Listing removed | $949,000$936/sqft |
Source: MRED as distributed by MLS GRID #11997683 Report a problem | ||
| 3/6/2024 | Listed for sale | $949,000$936/sqft |
Source: MRED as distributed by MLS GRID #11997683 Report a problem | ||
Public tax history
| Year | Property taxes | Tax assessment |
|---|---|---|
| 2024 | $17,129 +334.7% | $85,260 +356.5% |
| 2023 | $3,941 +2.6% | $18,677 |
| 2022 | $3,842 | $18,677 |
Find assessor info on the county website
Monthly payment
Est. payment
Payment breakdown
Explore the cost of this home by adjusting the details. Changes won't be saved.Climate risks
Neighborhood: New Eastside
Nearby schools

Similar homes
- $1,045,0002 bd2 ba1.2k sqft211 N Harbor Dr #2404, Chicago, IL 60601Active
 MLS ID #12780458, Bradley Brondyke, Jameson Sotheby's Intl Realty. MRED as distributed by MLS GRID
 - $1,049,0002 bd2 ba1.4k sqft211 N Harbor Dr APT 3803, Chicago, IL 60601Active
 MLS ID #12750150, Blaze Bilic, Mark Allen Realty ERA Powered. MRED as distributed by MLS GRID
 - $955,0002 bd2 ba1.4k sqft211 N Harbor Dr #2903, Chicago, IL 60601ActiveMLS ID #12755547, Bradley Brondyke, Jameson Sotheby's Intl Realty. MRED as distributed by MLS GRID
- $839,0001 bd2 ba1.1k sqft340 E Randolph St APT 907, Chicago, IL 60601Active
 MLS ID #12755853, Nicholas Colagiovanni, Baird & Warner. MRED as distributed by MLS GRID
