One of only 13 units offering a 12' x 10' terrace, the size of a bedroom off of a sumptuous living room from this southwest nearly 1200 square feet perfect height corner residence in the very highest regarded Lakeshore East Building, 340 on the Park. Residence 907's terrace offers room for a day bed, heat lamp, 4 - 6 top, grill, comfortability, a "bow-out" from the exterior glass of the building and protected, forever views of Lake Michigan, Indiana, Southern Michigan, the south coastline of Chicago's lake and beach coast, Museum Campus, Maggie Daley, Millennium and Grant Parks, Modern Architecture and Significant Yesteryear construction that compose the great wall of buildings is succession down South Michigan Avenue. Interior features include a formal, foyer, custom wide plank oak floors. Primary suite offering walk in closet, spa-like bathroom with soaking tub-shower, oversized Snaidero vanity, dressed in natural floor to ceiling stone. Floor to ceiling glass curtain walls throughout Residence 907. Separate living and dining areas. Large kitchen features stainless steel steel GE Monogram appliances, Snaidero cabinetry, 42" upper cabinets, anchored by kitchen island, 1.25", straight edge quartz counters, VENTED culinary hood. Sun-drenched with no view obstructions. 25th floor amenities include brand new Winter Garden, Private Conference and Dining Room, full caterer's kitchen, sundeck, furniture, two gas grills, 4000 square foot gym, Sauna, locker rooms with steam rooms, 75' indoor two lane lap pool, whirlpool. Internal Access to Pedway. First Leed Certified Residential High-rise Building built in Chicago by Related Midwest who also built One Bennett, 840 N. LSD and Park Tower. Prime first floor deeded, heated garage parking with 220 outlet additional $50,000.
Active
$839,000
340 E Randolph St APT 907, Chicago, IL 60601
1beds
1,186sqft
Condominium, Single Family Residence
Built in 2007
-- sqft lot
$-- Zestimate®
$707/sqft
$924/mo HOA
What's special
Kitchen islandSnaidero cabinetryVented culinary hood
- --
- 478
- views
- 33
- saves
Zillow last checked:
Listing updated:
Listed by:
Nicholas Colagiovanni 312-640-7010,
Baird & Warner
Source: MRED as distributed by MLS GRID,MLS#: 12755853
Facts & features
Interior
Bedrooms & bathrooms
- Bedrooms: 1
- Bathrooms: 2
- Full bathrooms: 1
- 1/2 bathrooms: 1
Rooms
- Room types: Balcony/Porch/Lanai, Walk In Closet
Primary bedroom
- Features: Flooring (Carpet), Bathroom (Full)
- Level: Main
- Area: 156 Square Feet
- Dimensions: 13X12
Balcony porch lanai
- Level: Main
- Area: 120 Square Feet
- Dimensions: 12X10
Dining room
- Features: Flooring (Hardwood)
- Level: Main
- Area: 238 Square Feet
- Dimensions: 17X14
Kitchen
- Features: Kitchen (Eating Area-Breakfast Bar, Island), Flooring (Hardwood)
- Level: Main
- Area: 140 Square Feet
- Dimensions: 14X10
Laundry
- Level: Main
- Area: 12 Square Feet
- Dimensions: 3X4
Living room
- Features: Flooring (Hardwood)
- Level: Main
- Area: 182 Square Feet
- Dimensions: 14X13
Walk in closet
- Features: Flooring (Carpet)
- Level: Main
- Area: 96 Square Feet
- Dimensions: 16X6
Heating
- Electric
Cooling
- Central Air
Appliances
- Included: Range, Microwave, Dishwasher, High End Refrigerator, Washer, Dryer, Disposal, Stainless Steel Appliance(s)
- Laundry: Washer Hookup, In Unit, Laundry Closet
Features
- Storage, Walk-In Closet(s), High Ceilings
- Flooring: Hardwood
- Basement: None
- Common walls with other units/homes: End Unit
Interior area
- Total structure area: 1,187
- Total interior livable area: 1,186 sqft
Property
Parking
- Total spaces: 1
- Parking features: Concrete, Shared Driveway, Garage Door Opener, Heated Garage, Yes, Deeded, Attached, Garage
- Attached garage spaces: 1
- Has uncovered spaces: Yes
Accessibility
- Accessibility features: No Disability Access
Features
- Exterior features: Balcony
- Has view: Yes
- View description: Water, Front of Property
- Has water view: Yes
- Water view: Water,Front of Property
- Waterfront features: Lake Front
Lot
- Features: Landscaped
Details
- Parcel number: 17103180581062
- Special conditions: None
- Other equipment: TV-Cable
Construction
Type & style
- Home type: Condo
- Property subtype: Condominium, Single Family Residence
Materials
- Steel Siding, Glass
- Foundation: Concrete Perimeter
- Roof: Tar/Gravel
Condition
- New construction: No
- Year built: 2007
Utilities & green energy
- Electric: Circuit Breakers
- Sewer: Public Sewer, Storm Sewer
- Water: Lake Michigan
Community & HOA
Community
- Features: Park
- Security: Fire Sprinkler System
HOA
- Has HOA: Yes
- Amenities included: Bike Room/Bike Trails, Door Person, Elevator in Residence, Exercise Room, Storage, On Site Manager/Engineer, Park, Party Room, Sundeck, Indoor Pool, Receiving Room, Sauna, Service Elevator(s), Steam Room, Valet/Cleaner, Spa/Hot Tub
- Services included: Water, Gas, Parking, Insurance, Security, Doorman, Cable TV, Clubhouse, Exercise Facilities, Pool, Exterior Maintenance, Lawn Care, Scavenger, Snow Removal, Internet
- HOA fee: $924 monthly
Location
- Region: Chicago
Financial & listing details
- Price per square foot: $707/sqft
- Tax assessed value: $482,280
- Annual tax amount: $9,689
- Date on market: 9/10/2026
- Ownership: Condo
Estimated market value
Not available
Estimated sales range
Not available
Not available
Price history
| Date | Event | Price |
|---|---|---|
| 9/10/2026 | Listing removed | $875,000$738/sqft |
Source: MRED as distributed by MLS GRID #12678272 Report a problem | ||
| 6/15/2026 | Price change | $875,000-2.2%$738/sqft |
Source:  MRED as distributed by MLS GRID #12678272 Report a problem MRED as distributed by MLS GRID #12678272 Report a problem | ||
| 4/16/2026 | Listed for sale | $895,000+6.9%$755/sqft |
Source: MRED as distributed by MLS GRID #12618741 Report a problem | ||
| 5/30/2024 | Sold | $837,000-1.4%$706/sqft |
Source: MRED as distributed by MLS GRID #12038875 Report a problem | ||
| 5/12/2024 | Contingent | $849,000$716/sqft |
Source: MRED as distributed by MLS GRID #12038875 Report a problem | ||
| 4/25/2024 | Listed for sale | $849,000+82.8%$716/sqft |
Source: MRED as distributed by MLS GRID #12038875 Report a problem | ||
| 8/20/2007 | Sold | $464,500$392/sqft |
Source: Public Record Report a problem | ||
Public tax history
| Year | Property taxes | Tax assessment |
|---|---|---|
| 2024 | $9,689 -14.3% | $48,228 -10% |
| 2023 | $11,306 -12.6% | $53,586 -14.8% |
| 2022 | $12,936 +2.3% | $62,894 |
| 2021 | $12,647 -4.1% | $62,894 +6.3% |
| 2020 | $13,185 +1.8% | $59,187 -8.2% |
| 2019 | $12,951 +1.7% | $64,462 |
| 2018 | $12,733 +15.3% | $64,462 +25.6% |
| 2017 | $11,047 +7.5% | $51,319 |
| 2016 | $10,279 +9.3% | $51,319 |
| 2015 | $9,404 +1.1% | $51,319 +2.3% |
| 2014 | $9,304 +2% | $50,144 |
| 2013 | $9,120 +1.4% | $50,144 |
| 2012 | $8,998 +108.6% | $50,144 +88.4% |
| 2011 | $4,314 -0.4% | $26,620 |
| 2010 | $4,332 +4.4% | $26,620 |
| 2009 | $4,151 -30.6% | $26,620 -36.2% |
| 2008 | $5,985 | $41,725 |
Find assessor info on the county website
Monthly payment
Est. payment
Payment breakdown
Explore the cost of this home by adjusting the details. Changes won't be saved.Climate risks
Neighborhood: New Eastside
Nearby schools
- $115,680-- bd-- ba-- sqft340 E Randolph St #P5-23, Chicago, IL 60601Off Market
- $104,410-- bd-- ba-- sqft340 E Randolph St UNIT P1-5, Chicago, IL 60601Off Market
- $174,400-- bd-- ba-- sqft340 E Randolph St #P3-31, Chicago, IL 60601Off Market
- $110,050-- bd-- ba-- sqft340 E Randolph St #P3-58, Chicago, IL 60601Off Market
Similar homes
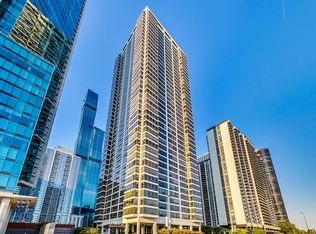
- $825,0002 bd2 ba1.5k sqft360 E Randolph St APT 1401, Chicago, IL 60601New
 MLS ID #12765182, Lynn Brahin, Corcoran Urban Real Estate. MRED as distributed by MLS GRID
 - $699,0002 bd2 ba1.5k sqft60 E Monroe St Unit 5703, Chicago, IL 60603New
 MLS ID #12777219, Whitney Wang, Prospect Equities Real Estate. MRED as distributed by MLS GRID

 - $725,0001 bd2 ba1.2k sqft340 E Randolph St APT 2905, Chicago, IL 60601Active
 MLS ID #12703914, Kelly Mead, ABR,CRS,MRP, Engel & Voelkers Chicago. MRED as distributed by MLS GRID
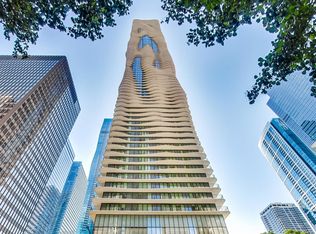
 - $899,0002 bd3 ba1.5k sqft225 N Columbus Dr Unit 7702, Chicago, IL 60601Price Change
 MLS ID #12699235, Liz Sheehan, @properties Christie's International Real Estate. MRED as distributed by MLS GRID
