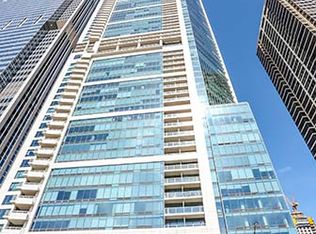
Boasting one of the most desirable locations in downtown Chicago, this exceptional residence offers breathtaking southern views of Lake Michigan, Millennium Park, Buckingham Fountain, and the panoramic city skyline from every room. The open-concept floor plan is beautifully complemented by nine-foot ceilings and expansive wall-to-wall, floor-to-ceiling windows, creating a light-filled living space that showcases the spectacular surroundings. The luxurious primary bath features a relaxing whirlpool tub, separate shower, and dual-sink vanity, while a convenient powder room provides ideal guest accommodations. An in-unit washer and dryer add to the ease and comfort of everyday living. Residents enjoy an extraordinary 25th-floor amenity level featuring a 4,000-square-foot fitness center, 75-foot two-lane indoor lap pool, whirlpool, sauna, steam rooms, locker rooms, and an expansive sun terrace. Additional amenities include the elegant Winter Garden hospitality room, caterer's kitchen, two gas grills, lounge and activity seating, private dining room, and conference room. Everyday conveniences include an outdoor pet relief area, on-site dry cleaning, and direct access to the Chicago Pedway. Ideally situated near Lakeshore East Park, an enclosed dog park, playgrounds, the lakefront, Navy Pier, Michigan Avenue, Mariano's, premier restaurants, shopping, theaters, and Chicago's renowned cultural attractions, this residence offers an unparalleled urban lifestyle. An oversized parking space (P6-18) is included in the sale, and the residence transfers fully furnished, offering a truly turnkey opportunity. Experience the very best of luxury downtown Chicago living, where spectacular views, exceptional amenities, and an unbeatable location come together. Appointment required. Please.
New
$975,000
340 E Randolph St APT 4205, Chicago, IL 60601
1beds
1,224sqft
Condominium, Single Family Residence
Built in 2007
-- sqft lot
$-- Zestimate®
$797/sqft
$974/mo HOA
What's special
Expansive wall-to-wall floor-to-ceiling windowsNine-foot ceilingsOutdoor pet relief areaIn-unit washer and dryerOpen-concept floor planConvenient powder roomDual-sink vanity
- --
- 110
- views
- 7
- saves
Zillow last checked:
Listing updated:
Listed by:
Joseph Woodbury 847-347-5609,
Baird & Warner
Source: MRED as distributed by MLS GRID,MLS#: 12795605
Facts & features
Interior
Bedrooms & bathrooms
- Bedrooms: 1
- Bathrooms: 2
- Full bathrooms: 1
- 1/2 bathrooms: 1
Rooms
- Room types: No additional rooms
Primary bedroom
- Features: Flooring (Carpet), Window Treatments (All), Bathroom (Full)
- Level: Main
- Area: 315 Square Feet
- Dimensions: 21X15
Dining room
- Features: Flooring (Ceramic Tile), Window Treatments (All)
- Level: Main
- Area: 208 Square Feet
- Dimensions: 16X13
Kitchen
- Features: Kitchen (Eating Area-Breakfast Bar, SolidSurfaceCounter), Flooring (Ceramic Tile)
- Level: Main
- Area: 130 Square Feet
- Dimensions: 13X10
Laundry
- Features: Flooring (Ceramic Tile)
- Level: Main
- Area: 9 Square Feet
- Dimensions: 3X3
Living room
- Features: Flooring (Ceramic Tile), Window Treatments (All)
- Level: Main
- Area: 204 Square Feet
- Dimensions: 17X12
Heating
- Forced Air
Cooling
- Central Air
Appliances
- Included: Range, Microwave, Dishwasher, Refrigerator, Washer, Dryer, Disposal, Stainless Steel Appliance(s), Cooktop
- Laundry: In Unit
Features
- Windows: Window Treatments
- Basement: None
Interior area
- Total structure area: 1,224
- Total interior livable area: 1,224 sqft
Property
Parking
- Total spaces: 1
- Parking features: Garage Door Opener, Yes, Garage Owned, Attached, Garage
- Attached garage spaces: 1
- Has uncovered spaces: Yes
Accessibility
- Accessibility features: No Disability Access
Features
- Exterior features: Balcony
- Has view: Yes
- View description: Water, Back of Property
- Has water view: Yes
- Water view: Water,Back of Property
- Body of water: LAKE MICHIGAN
Lot
- Features: Views
Details
- Additional parcels included: 17103180581762
- Parcel number: 17103180581254
- Special conditions: None
- Other equipment: Ceiling Fan(s)
Construction
Type & style
- Home type: Condo
- Property subtype: Condominium, Single Family Residence
Materials
- Glass
Condition
- New construction: No
- Year built: 2007
Details
- Builder model: Premium Southern Exposure
Utilities & green energy
- Sewer: Public Sewer
- Water: Lake Michigan
Green energy
- Green verification: LEED-H Silver
Community & HOA
Community
- Features: Park, Street Lights
- Security: Fire Sprinkler System, Carbon Monoxide Detector(s)
- Subdivision: 340 On The Park
HOA
- Has HOA: Yes
- Amenities included: Door Person, Elevator in Residence, Exercise Room, Storage, Park, Indoor Pool, Sauna, Security Door Lock(s), Service Elevator(s), Valet/Cleaner, Business Center, Ceiling Fan, Security
- Services included: Air Conditioning, Water, Gas, Parking, Insurance, Security, Doorman, Cable TV, Exercise Facilities, Pool, Exterior Maintenance, Lawn Care, Scavenger
- HOA fee: $974 monthly
Location
- Region: Chicago
Financial & listing details
- Price per square foot: $797/sqft
- Tax assessed value: $509,460
- Annual tax amount: $12,622
- Date on market: 11/4/2026
- Ownership: Condo
Estimated market value
Not available
Estimated sales range
Not available
Not available
Price history
| Date | Event | Price |
|---|---|---|
| 12/7/2007 | Sold | $659,000$538/sqft |
Source: Public Record Report a problem | ||
Public tax history
| Year | Property taxes | Tax assessment |
|---|---|---|
| 2024 | $10,235 -14.3% | $50,946 -10% |
| 2023 | $11,943 -12.6% | $56,606 -14.8% |
| 2022 | $13,665 +2.3% | $66,439 |
| 2021 | $13,360 -4.1% | $66,439 +6.3% |
| 2020 | $13,928 +1.8% | $62,523 -8.2% |
| 2019 | $13,681 +1.7% | $68,096 |
| 2018 | $13,451 +15.3% | $68,096 +25.6% |
| 2017 | $11,670 +7.5% | $54,211 |
| 2016 | $10,858 +9.3% | $54,211 |
| 2015 | $9,934 +1.1% | $54,211 +2.3% |
| 2014 | $9,828 +2% | $52,969 |
| 2013 | $9,634 +1.4% | $52,969 |
| 2012 | $9,505 +108.6% | $52,969 +88.4% |
| 2011 | $4,557 -0.4% | $28,121 |
| 2010 | $4,576 +4.4% | $28,121 |
| 2009 | $4,385 -30.6% | $28,121 -36.2% |
| 2008 | $6,323 | $44,076 |
Find assessor info on the county website
Monthly payment
Est. payment
Payment breakdown
Explore the cost of this home by adjusting the details. Changes won't be saved.Climate risks
Neighborhood: New Eastside
Nearby schools
- $4,1001 bd2 ba1.3k sqft340 E Randolph St APT 500, Chicago, IL 60601For Rent
- $210,800-- bd-- ba-- sqft340 E Randolph St #P5-23, Chicago, IL 60601Off Market
- $266,000-- bd-- ba-- sqft340 E Randolph St UNIT P1-5, Chicago, IL 60601Off Market
- $170,300-- bd-- ba-- sqft340 E Randolph St #P3-31, Chicago, IL 60601Off Market
Similar homes
- $1,110,0003 bd2 ba1.5k sqft211 N Harbor Dr #3609, Chicago, IL 60601New
 MLS ID #12802331, Bradley Brondyke, Jameson Sotheby's Intl Realty. MRED as distributed by MLS GRID
- $895,0001 bd2 ba1.2k sqft340 E Randolph St Unit 205, Chicago, IL 60601Active
 MLS ID #12785259, Nicholas Colagiovanni, Baird & Warner. MRED as distributed by MLS GRID
- $955,0002 bd2 ba1.4k sqft211 N Harbor Dr #2903, Chicago, IL 60601ActiveMLS ID #12755547, Bradley Brondyke, Jameson Sotheby's Intl Realty. MRED as distributed by MLS GRID
- $839,0001 bd2 ba1.1k sqft340 E Randolph St APT 907, Chicago, IL 60601Active
 MLS ID #12755853, Nicholas Colagiovanni, Baird & Warner. MRED as distributed by MLS GRID
