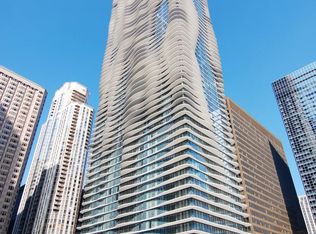
Experience lakefront living at its finest with panoramic views of Lake Michigan, the Chicago skyline, harbor, Millennium Park, and Buckingham Fountain. Nine-foot ceilings and expansive wall-to-wall, floor-to-ceiling windows fill the residence with natural light while creating a bright, open atmosphere. An oversized private terrace provides an exceptional outdoor space for relaxing or entertaining. The open-concept kitchen features Snaidero cabinetry, solid-surface countertops, and GE Monogram stainless steel appliances, flowing seamlessly into the family room and dining area. The thoughtfully designed floor plan boasts generously sized bedrooms, including a spacious primary suite with a large walk-in closet and custom organizer system. The luxurious primary bath includes a separate soaking tub and shower, with an additional powder room for guests. An in-unit washer and dryer add everyday convenience. Residents enjoy an impressive 25th-floor amenity level featuring a 4,000-square-foot fitness center, a 75-foot two-lane indoor lap pool, whirlpool, sauna, steam rooms, locker rooms, sun terrace, Winter Garden hospitality room, caterer's kitchen, two gas grills, lounge and activity seating, private dining room, and conference room. Additional conveniences include an outdoor pet relief area, on-site dry cleaning, and direct access to the Chicago Pedway. Enjoy nearby Lakeshore East Park, an enclosed dog park, playgrounds, the lakefront, Navy Pier, Michigan Avenue, Mariano's, restaurants, shopping, theaters, and cultural attractions. Parking space P5-59 is included in the price, along with a private storage space on the 63rd floor. Exceptional views, luxury amenities, and an unbeatable location make this the perfect place to experience downtown Chicago living.
Active
Price cut: $24K (9/30)
$1,074,999
340 E Randolph St APT 4802, Chicago, IL 60601
2beds
1,647sqft
Condominium, Single Family Residence
Built in 2007
-- sqft lot
$-- Zestimate®
$653/sqft
$1,257/mo HOA
What's special
Sun terraceExpansive wall-to-wall floor-to-ceiling windowsGenerously sized bedroomsOversized private terraceExceptional viewsNine-foot ceilingsOutdoor pet relief area
- 63 days
- 665
- 21
Zillow last checked:
Listing updated:
Listed by:
Misael Chacon (804)656-5007,
Beycome Brokerage Realty LLC
Source: MRED as distributed by MLS GRID,MLS#: 12725282
Facts & features
Interior
Bedrooms & bathrooms
- Bedrooms: 2
- Bathrooms: 3
- Full bathrooms: 2
- 1/2 bathrooms: 1
Rooms
- Room types: No additional rooms
Primary bedroom
- Features: Bathroom (Full)
- Level: Main
- Area: 156 Square Feet
- Dimensions: 12X13
Bedroom 2
- Level: Main
- Area: 132 Square Feet
- Dimensions: 11X12
Kitchen
- Level: Main
- Area: 117 Square Feet
- Dimensions: 9X13
Laundry
- Level: Main
- Area: 35 Square Feet
- Dimensions: 5X7
Living room
- Level: Main
- Area: 500 Square Feet
- Dimensions: 20X25
Heating
- Natural Gas
Cooling
- Central Air
Features
- Basement: None
Interior area
- Total structure area: 0
- Total interior livable area: 1,647 sqft
Property
Parking
- Total spaces: 1
- Parking features: Yes, Attached, Garage
- Attached garage spaces: 1
Accessibility
- Accessibility features: No Interior Steps, Disability Access
Features
- Exterior features: Balcony
Details
- Additional parcels included: 17103180581723
- Parcel number: 17103180581283
- Special conditions: Standard
Construction
Type & style
- Home type: Condo
- Property subtype: Condominium, Single Family Residence
Materials
- Glass, Concrete
- Foundation: Reinforced Caisson
- Roof: Other
Condition
- New construction: No
- Year built: 2007
Utilities & green energy
- Sewer: Public Sewer
- Water: Lake Michigan
Community & HOA
HOA
- Has HOA: Yes
- Services included: Air Conditioning, Water, Parking, Insurance, Security, Doorman, Cable TV, Exercise Facilities, Pool, Exterior Maintenance, Lawn Care, Scavenger, Snow Removal, Internet
- HOA fee: $1,257 monthly
Location
- Region: Chicago
Financial & listing details
- Price per square foot: $653/sqft
- Tax assessed value: $709,990
- Annual tax amount: $16,241
- Date on market: 8/5/2026
- Ownership: Condo
Estimated market value
Not available
Estimated sales range
Not available
Not available
Price history
| Date | Event | Price |
|---|---|---|
| 9/30/2026 | Price change | $1,074,999-2.2%$653/sqft |
Source:  MRED as distributed by MLS GRID #12725282 Report a problem MRED as distributed by MLS GRID #12725282 Report a problem | ||
| 8/5/2026 | Listed for sale | $1,099,000+27.9%$667/sqft |
Source: MRED as distributed by MLS GRID #12725282 Report a problem | ||
| 7/1/2024 | Listing removed | -- |
Source: MRED as distributed by MLS GRID #12038440 Report a problem | ||
| 4/26/2024 | Listed for sale | $859,000-11.6%$522/sqft |
Source: MRED as distributed by MLS GRID #12038440 Report a problem | ||
| 3/12/2015 | Sold | $972,000-6.1%$590/sqft |
Source: MRED as distributed by MLS GRID #08765669 Report a problem | ||
| 10/31/2014 | Listed for sale | $1,035,000+34.2%$628/sqft |
Source: @properties #08765669 Report a problem | ||
| 5/16/2014 | Listing removed | $4,200$3/sqft |
Source: Gold Coast/Streeterville #08571301 Report a problem | ||
| 5/7/2014 | Price change | $4,200-8.7%$3/sqft |
Source: Gold Coast/Streeterville #08571301 Report a problem | ||
| 4/16/2014 | Price change | $4,600-8%$3/sqft |
Source: Gold Coast/Streeterville #08571301 Report a problem | ||
| 4/1/2014 | Listed for rent | $5,000$3/sqft |
Source: Gold Coast/Streeterville #08571301 Report a problem | ||
| 1/28/2008 | Sold | $771,000$468/sqft |
Source: MRED as distributed by MLS GRID #06694115 Report a problem | ||
Public tax history
| Year | Property taxes | Tax assessment |
|---|---|---|
| 2024 | $14,264 -14.3% | $70,999 -10% |
| 2023 | $16,645 -12.6% | $78,888 -14.8% |
| 2022 | $19,045 +2.3% | $92,592 |
| 2021 | $18,619 -4.1% | $92,592 +6.3% |
| 2020 | $19,411 +1.8% | $87,135 -8.2% |
| 2019 | $19,067 +1.7% | $94,901 |
| 2018 | $18,746 +15.3% | $94,901 +25.6% |
| 2017 | $16,264 +7.5% | $75,550 |
| 2016 | $15,132 +9.3% | $75,550 |
| 2015 | $13,844 +1.1% | $75,550 +2.3% |
| 2014 | $13,696 +2% | $73,820 |
| 2013 | $13,426 +1.4% | $73,820 |
| 2012 | $13,247 +108.6% | $73,820 +88.4% |
| 2011 | $6,351 -0.4% | $39,190 |
| 2010 | $6,377 +4.4% | $39,190 |
| 2009 | $6,111 -30.6% | $39,190 -36.2% |
| 2008 | $8,812 | $61,426 |
Find assessor info on the county website
Monthly payment
Est. payment
Payment breakdown
Explore the cost of this home by adjusting the details. Changes won't be saved.Climate risks
Neighborhood: New Eastside
Nearby schools
- $115,680-- bd-- ba-- sqft340 E Randolph St #P5-23, Chicago, IL 60601Off Market
- $104,410-- bd-- ba-- sqft340 E Randolph St UNIT P1-5, Chicago, IL 60601Off Market
- $174,400-- bd-- ba-- sqft340 E Randolph St #P3-31, Chicago, IL 60601Off Market
- $110,050-- bd-- ba-- sqft340 E Randolph St #P3-58, Chicago, IL 60601Off Market
Similar homes
- $1,049,0002 bd2 ba1.4k sqft211 N Harbor Dr APT 3803, Chicago, IL 60601Active
 MLS ID #12750150, Blaze Bilic, Mark Allen Realty ERA Powered. MRED as distributed by MLS GRID
 - $1,100,0003 bd3 ba1.8k sqft(Undisclosed Address), Chicago, IL 60601Active
 MLS ID #12720197, Daly Donnellan, Abode Real Estate Group. MRED as distributed by MLS GRID
 - $825,0002 bd2 ba1.5k sqft360 E Randolph St APT 1401, Chicago, IL 60601New
 MLS ID #12765182, Lynn Brahin, Corcoran Urban Real Estate. MRED as distributed by MLS GRID
 - $650,0002 bd2 ba1.2k sqft225 N Columbus Dr Unit 6006, Chicago, IL 60601New
 MLS ID #12779737, Philip Skowron, Compass. MRED as distributed by MLS GRID
