
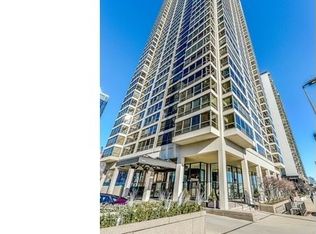
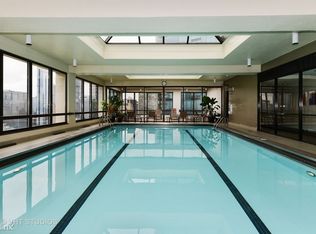
Perched in the prime '01 tier, this beautifully redesigned southeast corner residence at The Buckingham Private Residences captures sweeping views and natural light from sunrise to sunset through 18 picture-postcard windows overlooking Lake Michigan, Museum Campus, Chicago's front yard of parks, and the skyline. The interior features all-natural stone flooring, updated lighting, and power shades throughout. The expanded foyer seamlessly welcomes you to gracious and vibrant urban living. The open white kitchen showcases forever-unobstructed views, an elongated breakfast bar seamlessly connects the white quartz kitchen counters and brand-new 2025 Frigidaire appliances to set the stage for family meals or endless entertaining options. The primary bedroom has an exquisite en-suite bathroom featuring an enlarged marble spa shower, dual sinks, and a private laundry room. The design balances highly functional, individualized zones with a serene, wellness focused aesthetic separate vanities, makeup space, and linen closet. The shower bench provides a comfortable place to relax. The attached laundry room includes full-size stacked LG appliances and an abundant array of organized storage from floor to ceiling. The versatile and spacious second bedroom, enclosed by French doors, includes a Murphy bed, modern couch, and custom built-ins, making it equally suited for use as a bedroom, den, office, or guest room. The completely redesigned second bathroom offers mood lighting, a Kohler Hatbox toilet, a walk-in shower, and additional storage. Mindfully chosen mechanical upgrades include new Unilux fan coil units, digitally zoned climate controls, and a central humidifier system. The residence also includes in the offering a self-park, tandem parking space for two vehicles in the heated, attached garage. Residents enjoy a 44th-floor penthouse amenities with an indoor pool and fitness center with skylights, sundeck, sauna, and a commercial laundry room. All of this at The Buckingham, an elegant full-service condominium. Residents enjoy 24-hour door staff, on-site management, a party room leading to the furnished private patio, valet guest parking, dry-cleaners, and more. Monthly assessments include water, heat, high-speed Zentro internet, and DISH cable. Set within the manicured New Eastside neighborhood, The Buckingham offers exceptional access to 18 miles of lakefront trails, 5-acre Lakeshore East Park, the renovated Riverwalk, and Millennium Park, providing a unique blend of unmatched livability and convenience. Across the street from Maggie Daley Park and Millennium Park. Instant convenience to the theatre district, the cultural mile, the CSO, dining variety, mag mile shopping, and museums. Simplify your urban life in this quiet enclave near the lake. All sports stadiums, airports, world class hospitals, and educational institutions easily accessible. Nearby public transportation options. An exceptional primary residence, pied-a-terre or investment property. Its life in the epicenter.
Active
$825,000
360 E Randolph St APT 1401, Chicago, IL 60601
2beds
1,567sqft
Condominium, Single Family Residence
Built in 1986
-- sqft lot
$-- Zestimate®
$526/sqft
$1,984/mo HOA
What's special
Digitally zoned climate controlsOpen white kitchenManicured new eastside neighborhoodWhite quartz kitchen countersPower shades throughoutPrivate laundry roomCentral humidifier system
- --
- 838
- views
- 60
- saves
Zillow last checked:
Listing updated:
Listed by:
Lynn Brahin (312)528-9200,
Corcoran Urban Real Estate
Source: MRED as distributed by MLS GRID,MLS#: 12765182
Facts & features
Interior
Bedrooms & bathrooms
- Bedrooms: 2
- Bathrooms: 2
- Full bathrooms: 2
Rooms
- Room types: Foyer
Primary bedroom
- Features: Flooring (Other), Bathroom (Full, Double Sink, Shower Only)
- Level: Main
- Area: 234 Square Feet
- Dimensions: 18X13
Bedroom 2
- Features: Flooring (Other), Window Treatments (Blinds, Double Pane Windows, Screens)
- Level: Main
- Area: 156 Square Feet
- Dimensions: 13X12
Dining room
- Features: Flooring (Other), Window Treatments (Double Pane Windows, Insulated Windows, Screens, Window Treatments)
- Level: Main
- Area: 162 Square Feet
- Dimensions: 9X18
Foyer
- Level: Main
- Area: 55 Square Feet
- Dimensions: 11X5
Kitchen
- Features: Kitchen (Galley), Flooring (Other), Window Treatments (Blinds, Double Pane Windows, Screens, Window Treatments)
- Level: Main
- Area: 176 Square Feet
- Dimensions: 16X11
Living room
- Features: Flooring (Other), Window Treatments (Double Pane Windows, Insulated Windows, Screens, Window Treatments)
- Level: Main
- Area: 357 Square Feet
- Dimensions: 17X21
Heating
- Electric
Cooling
- Central Air
Appliances
- Included: Range, Microwave, Dishwasher, Refrigerator, Washer, Dryer, Disposal, Stainless Steel Appliance(s), Humidifier
- Laundry: Main Level, Washer Hookup, Electric Dryer Hookup, In Unit, Common Area, Laundry Closet
Features
- Sauna, Elevator, 1st Floor Bedroom, 1st Floor Full Bath, Storage, Walk-In Closet(s), Open Floorplan, Special Millwork, Dining Combo, Doorman, Lobby
- Doors: French Doors
- Windows: Screens, Window Treatments, Drapes, Blinds, Double Pane Windows
- Basement: None
- Common walls with other units/homes: End Unit
Interior area
- Total structure area: 1,567
- Total interior livable area: 1,567 sqft
Video & virtual tour
Property
Parking
- Total spaces: 2
- Parking features: Concrete, Heated Garage, Tandem, Yes, Garage Owned, Attached, Garage
- Attached garage spaces: 2
Accessibility
- Accessibility features: No Disability Access
Features
- Patio & porch: Roof Deck, Patio, Deck
- Exterior features: Outdoor Grill
- Has view: Yes
- View description: Water, Front of Property, Side(s) of Property
- Has water view: Yes
- Water view: Water,Front of Property,Side(s) of Property
Details
- Additional structures: Garage(s), Storage
- Parcel number: 17103180311081
- Special conditions: List Broker Must Accompany
- Other equipment: TV-Dish, Fan-Whole House, Sprinkler-Lawn, Internet-Fiber
Construction
Type & style
- Home type: Condo
- Property subtype: Condominium, Single Family Residence
Materials
- Glass, Masonite
Condition
- New construction: No
- Year built: 1986
Utilities & green energy
- Electric: Circuit Breakers
- Sewer: Public Sewer
- Water: Lake Michigan
- Utilities for property: Cable Available
Community & HOA
Community
- Subdivision: Buckingham Residences
HOA
- Has HOA: Yes
- Amenities included: Bike Room/Bike Trails, Door Person, Coin Laundry, Elevator in Residence, Exercise Room, Storage, Park, Party Room, Sundeck, Indoor Pool, Receiving Room, Sauna, Service Elevator(s), Tennis Court(s), Valet/Cleaner, Laundry, Elevator(s), Patio, Picnic Area, Private Laundry Hkup, School Bus, Trail(s)
- Services included: Heat, Air Conditioning, Water, Parking, Insurance, Doorman, Cable TV, Exercise Facilities, Pool, Exterior Maintenance, Lawn Care, Scavenger, Snow Removal, Internet
- HOA fee: $1,984 monthly
Location
- Region: Chicago
Financial & listing details
- Price per square foot: $526/sqft
- Tax assessed value: $651,340
- Annual tax amount: $13,000
- Date on market: 10/7/2026
- Ownership: Condo
Estimated market value
Not available
Estimated sales range
Not available
Not available
Price history
| Date | Event | Price |
|---|---|---|
| 7/5/2022 | Listing removed | -- |
Source:  MRED as distributed by MLS GRID #11307859 Report a problem | ||
| 3/2/2022 | Price change | $889,000-1.2%$567/sqft |
Source: MRED as distributed by MLS GRID #11307859 Report a problem | ||
| 1/20/2022 | Listed for sale | $899,900$574/sqft |
Source: MRED as distributed by MLS GRID #11307859 Report a problem | ||
| 1/20/2022 | Listing removed | -- |
Source: MRED as distributed by MLS GRID #11259012 Report a problem | ||
| 1/5/2022 | Listed for sale | $899,900$574/sqft |
Source: MRED as distributed by MLS GRID #11259012 Report a problem | ||
| 12/16/2021 | Listing removed | $899,900$574/sqft |
Source: MRED as distributed by MLS GRID #11259012 Report a problem | ||
| 10/29/2021 | Listed for sale | $899,900+5.9%$574/sqft |
Source: MRED as distributed by MLS GRID #11259012 Report a problem | ||
| 7/3/2017 | Listing removed | $7,000$4/sqft |
Source: Luxury Living Chicago Realty #09483316 Report a problem | ||
| 1/23/2017 | Listed for rent | $7,000$4/sqft |
Source: Luxury Living Chicago Realty #09483316 Report a problem | ||
| 1/26/2013 | Listing removed | $850,000$542/sqft |
Source: Baird & Warner Real Estate #08016285 Report a problem | ||
| 6/22/2011 | Listed for sale | $850,000+218.9%$542/sqft |
Source: Baird & Warner - Lincoln Park #07838764 Report a problem | ||
| 12/12/1994 | Sold | $266,500$170/sqft |
Source: Public Record Report a problem | ||
Public tax history
| Year | Property taxes | Tax assessment |
|---|---|---|
| 2024 | $12,887 +0.4% | $65,134 +7% |
| 2023 | $12,839 +2.6% | $60,849 |
| 2022 | $12,516 +2.3% | $60,849 |
| 2021 | $12,236 +7.3% | $60,849 +7.1% |
| 2020 | $11,408 +2% | $56,792 -8.2% |
| 2019 | $11,187 +1.7% | $61,853 |
| 2018 | $10,997 -3.7% | $61,853 +16.6% |
| 2017 | $11,418 +7.5% | $53,042 |
| 2016 | $10,624 +9.3% | $53,042 |
| 2015 | $9,720 +6% | $53,042 +7.4% |
| 2014 | $9,167 +2% | $49,406 |
| 2013 | $8,986 +1.4% | $49,406 |
| 2012 | $8,866 +7.3% | $49,406 -3.1% |
| 2011 | $8,259 -0.4% | $50,969 |
| 2010 | $8,294 +4.4% | $50,969 |
| 2009 | $7,948 +9.2% | $50,969 +0.5% |
| 2008 | $7,276 +1% | $50,719 |
| 2007 | $7,203 -1.1% | $50,719 |
| 2006 | $7,281 -4.3% | $50,719 +8.9% |
| 2005 | $7,611 +1% | $46,581 |
| 2004 | $7,535 +2.2% | $46,581 |
| 2003 | $7,371 +22.9% | $46,581 +39.5% |
| 2002 | $5,998 +3.8% | $33,387 |
| 2001 | $5,782 +9.1% | $33,387 |
| 2000 | $5,300 -0.7% | $33,387 +21% |
| 1999 | $5,335 | $27,587 |
Find assessor info on the county website
Monthly payment
Est. payment
Payment breakdown
Explore the cost of this home by adjusting the details. Changes won't be saved.Climate risks
Neighborhood: New Eastside
Nearby schools
- $559,2002 bd2 ba1.5k sqft360 E Randolph St APT 301, Chicago, IL 60601Off Market
- $392,1002 bd2 ba1.5k sqft360 E Randolph St APT 302, Chicago, IL 60601Off Market
- $332,3001 bd1 ba1k sqft360 E Randolph St APT 303, Chicago, IL 60601Off Market

- $618,3002 bd2 ba1.5k sqft360 E Randolph St APT 304, Chicago, IL 60601Off Market
Similar homes
- $829,0003 bd2 ba1.8k sqft155 N Harbor Dr #4101-4102, Chicago, IL 60601Active
 MLS ID #12662998, Bleusette Randall, Compass. MRED as distributed by MLS GRID
- $895,0001 bd2 ba1.2k sqft340 E Randolph St Unit 205, Chicago, IL 60601Active
 MLS ID #12785259, Nicholas Colagiovanni, Baird & Warner. MRED as distributed by MLS GRID
- $839,0001 bd2 ba1.1k sqft340 E Randolph St APT 907, Chicago, IL 60601Active
 MLS ID #12755853, Nicholas Colagiovanni, Baird & Warner. MRED as distributed by MLS GRID
- $999,0003 bd3 ba1.8k sqft(Undisclosed Address), Chicago, IL 60601Active
 MLS ID #12720197, Daly Donnellan, Abode Real Estate Group. MRED as distributed by MLS GRID
