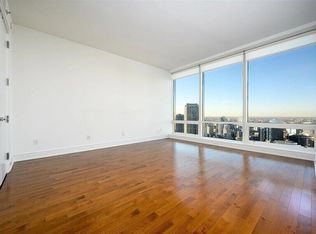
Hotel Floor Suite - A Glamorous 1-Bedroom, 2-Bathroom Masterpiece Discover a one-of-a-kind opportunity to own this highly sought-after suite with breathtaking wraparound views of the Chicago River, Lake Michigan, and the city's most iconic landmarks. Floor-to-ceiling windows flood the space with natural light, highlighting the impeccable finishes throughout. Experience unparalleled luxury with access to 5-star Diamond-rated amenities and services, including the renowned Terrace at 16, the chic Rebar lounge, and so much more. This extraordinary suite offers an unmatched lifestyle in the heart of Chicago. Please note: No pets allowed.
Active
$829,900
401 N Wabash Ave Unit 2332, Chicago, IL 60601
1beds
1,663sqft
Condominium, Single Family Residence
Built in 2008
-- sqft lot
$789,700 Zestimate®
$499/sqft
$2,515/mo HOA
What's special
Impeccable finishes throughout
- 553 days
- 89
- 3
Zillow last checked:
Listing updated:
Listed by:
James Qiu 312-825-8448,
Kale Realty
Source: MRED as distributed by MLS GRID,MLS#: 12305218
Facts & features
Interior
Bedrooms & bathrooms
- Bedrooms: 1
- Bathrooms: 2
- Full bathrooms: 2
Rooms
- Room types: No additional rooms
Primary bedroom
- Features: Flooring (Carpet), Bathroom (Full)
- Level: Main
- Area: 380 Square Feet
- Dimensions: 20X19
Dining room
- Features: Flooring (Carpet)
- Level: Main
- Area: 308 Square Feet
- Dimensions: 14X22
Kitchen
- Features: Flooring (Ceramic Tile)
- Level: Main
- Area: 72 Square Feet
- Dimensions: 8X9
Living room
- Features: Flooring (Carpet)
- Level: Main
- Area: 460 Square Feet
- Dimensions: 20X23
Heating
- Electric
Cooling
- Central Air
Appliances
- Included: Range, Microwave, Dishwasher, Refrigerator
Features
- Basement: None
- Number of fireplaces: 1
- Fireplace features: Living Room
Interior area
- Total structure area: 0
- Total interior livable area: 1,663 sqft
Property
Accessibility
- Accessibility features: No Disability Access
Features
- Has view: Yes
- View description: Front of Property
- Has water view: Yes
- Water view: Front of Property
Details
- Parcel number: 17101350391246
- Special conditions: List Broker Must Accompany
Construction
Type & style
- Home type: Condo
- Property subtype: Condominium, Single Family Residence
Materials
- Glass
Condition
- New construction: No
- Year built: 2008
Utilities & green energy
- Sewer: Public Sewer
- Water: Lake Michigan
Community & HOA
HOA
- Has HOA: Yes
- Amenities included: Door Person, Elevator in Residence, Exercise Room, Health Club, On Site Manager/Engineer, Indoor Pool, Restaurant, Sauna, Security Door Lock(s), Service Elevator(s), Valet/Cleaner
- Services included: Air Conditioning, Water, Insurance, Security, Doorman, Cable TV, Exercise Facilities, Pool, Exterior Maintenance, Scavenger, Snow Removal
- HOA fee: $2,515 monthly
Location
- Region: Chicago
Financial & listing details
- Price per square foot: $499/sqft
- Annual tax amount: $12,068
- Date on market: 3/6/2025
- Ownership: Condo
Estimated market value
$789,700
$750,000 - $829,000
$5,516/mo
Price history
| Date | Event | Price |
|---|---|---|
| 3/6/2025 | Listed for sale | $829,900+18.6%$499/sqft |
Source:  MRED as distributed by MLS GRID #12305218 Report a problem MRED as distributed by MLS GRID #12305218 Report a problem | ||
| 6/16/2022 | Sold | $700,000-17.6%$421/sqft |
Source: MRED as distributed by MLS GRID #11398061 Report a problem | ||
| 5/9/2022 | Listed for sale | $850,000$511/sqft |
Source: MRED as distributed by MLS GRID #11398061 Report a problem | ||
Public tax history
Tax history is unavailable.
Monthly payment
Est. payment
Payment breakdown
Explore the cost of this home by adjusting the details. Changes won't be saved.Climate risks
Neighborhood: River North
Nearby schools
- $41,540-- bd1 ba580 sqft401 N Wabash Ave UNIT 29B, Chicago, IL 60611Off Market
- $427,000-- bd1 ba580 sqft401 N Wabash Ave #30B, Chicago, IL 60601Off Market
- $360,200-- bd1 ba580 sqft401 N Wabash Ave #31B, Chicago, IL 60601Off Market
- $45,464-- bd1 ba600 sqft401 N Wabash Ave UNIT 38B, Chicago, IL 60611Off Market

Similar homes
- $839,0001 bd2 ba1.1k sqft340 E Randolph St APT 907, Chicago, IL 60601New
 MLS ID #12755853, Nicholas Colagiovanni, Baird & Warner. MRED as distributed by MLS GRID
 - $825,0002 bd2 ba1.6k sqft1201 S Prairie Ave #3605, Chicago, IL 60605New
 MLS ID #12747001, Nadine Ferrata, Compass. MRED as distributed by MLS GRID
 - $724,9953 bd2 ba1.7k sqft545 N Dearborn St APT 3301, Chicago, IL 60654New
 MLS ID #12756568, Stefanie Lavelle, @properties Christie's International Real Estate. MRED as distributed by MLS GRID
 - $775,0002 bd2 ba1.3k sqft505 N McClurg Ct APT 4505, Chicago, IL 60611New
 MLS ID #12753487, Bryan Bomba, @properties Christie's International Real Estate. MRED as distributed by MLS GRID
