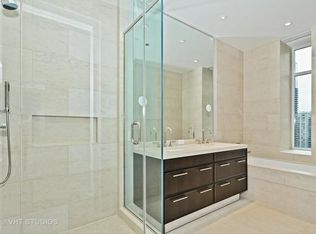
Experience refined city living at the Ritz-Carlton Residences, where sophisticated design, impeccable service, and world-class amenities define one of Chicago's most coveted addresses. This gracious 1,423-square-foot residence offers one bedroom, one-and-a-half baths, 11-foot ceilings, and expansive windows that flood the home with natural light while showcasing dramatic skyline views. The open-concept living and dining space is accented by an elegant architectural archway, wide-plank hardwood flooring, and seamless access to a private balcony. The chef's kitchen, designed by renowned DeGiulio, is as beautiful as it is functional, featuring custom SieMatic cabinetry, quartzite countertops, and a premium suite of Wolf, Sub-Zero, and Miele appliances. The spacious primary suite is a private retreat, complete with a walk-in closet and a luxurious spa-inspired bath appointed with marble countertops, porcelain flooring, and Kallista fixtures. Residents enjoy legendary Ritz-Carlton service, including dedicated butler service and an attentive staff committed to meeting every need. The exclusive Landmark Club offers an extraordinary collection of amenities, including a Gary Lee-designed salon, private dining and conference rooms, state-of-the-art fitness center, daily beverage service, billiards lounge, outdoor terrace, spa treatment and relaxation rooms, steam rooms, and a private screening room. Additional conveniences include private storage, with valet parking available. Perfectly positioned in the heart of downtown Chicago for an effortless walk-to-everything lifestyle, this exceptional residence places the city's finest dining, shopping, arts, and entertainment just outside your door.
New
$879,000
118 E Erie St Unit 23D, Chicago, IL 60611
1beds
1,423sqft
:
Get pre-qualified$8,810/mo
Condominium, Single Family Residence
Built in 2012
-- sqft lot
$-- Zestimate®
$618/sqft
$2,133/mo HOA
What's special
One bedroomSophisticated designOne-and-a-half bathsElegant architectural archwayPrivate retreatDramatic skyline viewsOutdoor terrace
- --
- on Zillow |
- 49
- views |
- 1
- save |
Zillow last checked:
Listing updated:
Listed by:
Tanya Hamilton (773)294-7183,
Jameson Sotheby's Intl Realty
Source: MRED as distributed by MLS GRID,MLS#: 12710016
Facts & features
Interior
Bedrooms & bathrooms
- Bedrooms: 1
- Bathrooms: 2
- Full bathrooms: 1
- 1/2 bathrooms: 1
Rooms
- Room types: Foyer, Balcony/Porch/Lanai, Walk In Closet
Primary bedroom
- Features: Flooring (Carpet), Bathroom (Full)
- Level: Main
- Area: 273 Square Feet
- Dimensions: 13X21
Balcony porch lanai
- Level: Main
- Area: 50 Square Feet
- Dimensions: 05X10
Dining room
- Features: Flooring (Hardwood)
- Level: Main
- Dimensions: COMBO
Foyer
- Level: Main
- Area: 48 Square Feet
- Dimensions: 04X12
Kitchen
- Features: Flooring (Hardwood)
- Level: Main
- Area: 154 Square Feet
- Dimensions: 14X11
Living room
- Features: Flooring (Hardwood)
- Level: Main
- Area: 391 Square Feet
- Dimensions: 17X23
Walk in closet
- Level: Main
- Area: 35 Square Feet
- Dimensions: 05X07
Heating
- Forced Air, Steam
Cooling
- Central Air
Appliances
- Included: Range, Microwave, Dishwasher, Refrigerator, High End Refrigerator, Washer, Dryer, Disposal, Stainless Steel Appliance(s), Range Hood
- Laundry: Washer Hookup, In Unit
Features
- Storage, Built-in Features, Walk-In Closet(s)
- Flooring: Hardwood
- Basement: None
Interior area
- Total structure area: 0
- Total interior livable area: 1,423 sqft
Property
Parking
- Total spaces: 1
- Parking features: Yes, Leased, Attached, Garage
- Attached garage spaces: 1
Accessibility
- Accessibility features: No Disability Access
Features
- Exterior features: Balcony
Lot
- Features: Corner Lot
Details
- Parcel number: 17101090241055
- Special conditions: List Broker Must Accompany
Construction
Type & style
- Home type: Condo
- Property subtype: Condominium, Single Family Residence
Materials
- Concrete
- Foundation: Concrete Perimeter
- Roof: Asphalt
Condition
- New construction: No
- Year built: 2012
Utilities & green energy
- Electric: Circuit Breakers, 200+ Amp Service
- Sewer: Public Sewer
- Water: Lake Michigan, Public
Community & HOA
HOA
- Has HOA: Yes
- Amenities included: Door Person, Elevator in Residence, Storage, On Site Manager/Engineer, Party Room, Receiving Room, Service Elevator(s), Steam Room, Valet/Cleaner
- Services included: Heat, Air Conditioning, Water, Gas, Insurance, Security, Doorman, Cable TV, Exercise Facilities, Exterior Maintenance, Lawn Care, Scavenger, Snow Removal, Internet
- HOA fee: $2,133 monthly
Location
- Region: Chicago
Financial & listing details
- Price per square foot: $618/sqft
- Tax assessed value: $717,400
- Annual tax amount: $14,056
- Date on market: 7/27/2026
- Ownership: Condo
Estimated market value
Not available
Estimated sales range
Not available
Not available
Price history
| Date | Event | Price |
|---|---|---|
| 11/22/2022 | Sold | $725,000-6.5%$509/sqft |
Source:  MRED as distributed by MLS GRID #11617415 Report a problem MRED as distributed by MLS GRID #11617415 Report a problem | ||
| 11/18/2022 | Pending sale | $775,000$545/sqft |
Source: MRED as distributed by MLS GRID #11617415 Report a problem | ||
| 8/30/2022 | Listing removed | -- |
Source: MRED as distributed by MLS GRID #11371035 Report a problem | ||
| 1/7/2022 | Listed for sale | $775,000$545/sqft |
Source: MRED as distributed by MLS GRID #11300022 Report a problem | ||
| 12/5/2021 | Listing removed | -- |
Source: MRED as distributed by MLS GRID #11238182 Report a problem | ||
| 10/5/2021 | Listed for sale | $775,000+5.2%$545/sqft |
Source: MRED as distributed by MLS GRID #11238182 Report a problem | ||
| 4/16/2018 | Sold | $736,938-0.4%$518/sqft |
Source: MRED as distributed by MLS GRID #09855037 Report a problem | ||
| 1/4/2018 | Pending sale | $740,000$520/sqft |
Source: @properties #09825195 Report a problem | ||
| 1/3/2018 | Listed for sale | $740,000-49.3%$520/sqft |
Source: @properties #09825195 Report a problem | ||
| 10/26/2013 | Listing removed | $1,460,677$1,026/sqft |
Source: Coldwell Banker Residential Brokerage - Gold Coast #08404559 Report a problem | ||
| 7/27/2013 | Listed for sale | $1,460,677+10%$1,026/sqft |
Source: Coldwell Banker Residential Brokerage - Gold Coast #08404559 Report a problem | ||
| 4/24/2013 | Listing removed | $1,327,888$933/sqft |
Source: Prudential Rubloff #06233913 Report a problem | ||
| 12/13/2012 | Listed for sale | $1,327,888$933/sqft |
Source: Prudential Rubloff #06233913 Report a problem | ||
Public tax history
| Year | Property taxes | Tax assessment |
|---|---|---|
| 2024 | $14,057 -6% | $71,740 +1.2% |
| 2023 | $14,951 +2.6% | $70,861 |
| 2022 | $14,575 -4.1% | $70,861 -6.2% |
| 2021 | $15,195 -16% | $75,565 -7% |
| 2020 | $18,095 +10.9% | $81,227 |
| 2019 | $16,320 | $81,227 |
Find assessor info on the county website
Monthly payment
Est. payment
Payment breakdown
Explore the cost of this home by adjusting the details. Changes won't be saved.Climate risks
Neighborhood: Streeterville
Nearby schools
GreatSchools rating
- 4/10Ogden Elementary SchoolGrades: PK-8Distance: 0.5 mi
- 1/10Wells Community Academy High SchoolGrades: 9-12Distance: 2.3 mi
Schools provided by the listing agent
- District: 299
Source: MRED as distributed by MLS GRID. This data may not be complete. We recommend contacting the local school district to confirm school assignments for this home.
- $1,482,5102 bd2 ba2.3k sqft118 E Erie St, Chicago, IL 60611Off Market
- $1,597,9102 bd3 ba2.2k sqft118 E Erie St UNIT 16A, Chicago, IL 60611Off Market

- $785,6401 bd2 ba1.4k sqft118 E Erie St UNIT 16D, Chicago, IL 60611Off Market
- $918,7902 bd3 ba1.5k sqft118 E Erie St UNIT 19B, Chicago, IL 60611Off Market
- $1,040,0002 bd2 ba1.5k sqft118 E Erie St UNIT 25B, Chicago, IL 60611Sold
- $972,060-- bd-- ba-- sqft118 E Erie St #14A, Chicago, IL 60611Off Market
- $939,4802 bd2 ba1.5k sqft118 E Erie St UNIT 14B, Chicago, IL 60611Off Market
- $777,7702 bd2 ba2.3k sqft118 E Erie St UNIT 14D, Chicago, IL 60611Off Market
- $1,395,7002 bd2 ba2.3k sqft118 E Erie St UNIT 14M, Chicago, IL 60611Off Market
A local agent can set up tours, give advice and negotiate with sellers.
A local lender can help you make sure your offer is ready when you are.
Similar homes
- $849,9001 bd2 ba1.4k sqft118 E Erie St Unit 18D, Chicago, IL 60611Active
 MLS ID #12712770, Yee Ng, Century 21 S.G.R., Inc.. MRED as distributed by MLS GRID
 - $875,0003 bd3 ba2k sqft200 E Delaware Pl APT 24F, Chicago, IL 60611Active
 MLS ID #12683629, Patrick J Natale, ABR, Compass. MRED as distributed by MLS GRID
 - $895,0001 bd2 ba1.4k sqft118 E Erie St Unit 20D, Chicago, IL 60611Active
 MLS ID #12701913, Katie Bloom, Jameson Sotheby's Intl Realty. MRED as distributed by MLS GRID
 - $1,150,0002 bd2 ba1.5k sqft118 E Erie St Unit 21B, Chicago, IL 60611New
 MLS ID #12691894, Katie Bloom, Jameson Sotheby's Intl Realty. MRED as distributed by MLS GRID
 - $699,0003 bd3 ba2k sqft400 E Ohio St APT 2003, Chicago, IL 60611NewMLS ID #12715358, Gail Spreen, Jameson Sotheby's Intl Realty. MRED as distributed by MLS GRID
- $899,0002 bd3 ba2.1k sqft550 N Saint Clair St APT 2601, Chicago, IL 60611ActiveMLS ID #12618007, Michael Dickstein, @properties Christie's International Real Estate. MRED as distributed by MLS GRID
- $675,0002 bd2 ba1.3k sqft240 E Illinois St APT 2706, Chicago, IL 60611NewMLS ID #12711568, Abraham Aguilera, You Properties LLC. MRED as distributed by MLS GRID
- $999,5002 bd2 ba1.7k sqft180 E Pearson St APT 4002, Chicago, IL 60611ActiveMLS ID #12709783, Mario Greco, Compass. MRED as distributed by MLS GRID
- $810,5002 bd2 ba1.1k sqft600 N Fairbanks Ct Unit 3307, Chicago, IL 60611ActiveMLS ID #12639628, Jeffrey Sklar, Beycome Brokerage Realty LLC. MRED as distributed by MLS GRID
- $570,0002 bd2 ba1.5k sqft175 E Delaware Pl APT 6504, Chicago, IL 60611NewMLS ID #12716635, Miguel Sanchez, Ruiz Realty, Inc.. MRED as distributed by MLS GRID
- $950,0003 bd2 ba1.6k sqft240 E Illinois St APT 3001, Chicago, IL 60611ActiveMLS ID #12685649, Rafael Murillo, Compass. MRED as distributed by MLS GRID
- $745,0002 bd2 ba1.4k sqft240 E Illinois St APT 1511, Chicago, IL 60611ActiveMLS ID #12701277, Lynn Purcell, Baird & Warner Fox Valley - Geneva. MRED as distributed by MLS GRID
- $919,0002 bd2 ba1.4k sqft850 N Lake Shore Dr APT 707, Chicago, IL 60611ActiveMLS ID #12686866, Lisa McMillan, Wolf Residential Group LLC. MRED as distributed by MLS GRID
- $799,0002 bd2 ba1.9k sqft161 E Chicago Ave APT 52F, Chicago, IL 60611ActiveMLS ID #12669862, Steven Sims, CRS, @properties Christie's International Real Estate. MRED as distributed by MLS GRID
- $549,9002 bd2 ba1.3k sqft240 E Illinois St APT 1706, Chicago, IL 60611ActiveMLS ID #12712020, Carina Sawaya, Berkshire Hathaway HomeServices Chicago. MRED as distributed by MLS GRID
- $1,000,0003 bd2 ba1.6k sqft240 E Illinois St APT 3101, Chicago, IL 60611ActiveMLS ID #12680526, Hunter Andre, Baird & Warner. MRED as distributed by MLS GRID
- $845,9001 bd2 ba1.6k sqft330 N Wabash Ave Suite 2432, Chicago, IL 60611ActiveMLS ID #12305204, James Qiu, Kale Realty. MRED as distributed by MLS GRID
- $699,0003 bd2 ba1.8k sqft33 W Huron St APT 502, Chicago, IL 60654NewMLS ID #12667131, Marc Kaufman, Baird & Warner. MRED as distributed by MLS GRID
- $515,0002 bd2 ba1.4k sqft512 N McClurg Ct APT 607, Chicago, IL 60611ActiveMLS ID #12704297, Cathy Kerbey, Compass. MRED as distributed by MLS GRID
- $729,0001 bd2 ba1k sqft21 E Huron St APT 1201, Chicago, IL 60611ActiveMLS ID #12663531, Phyllis Bisceglie, @properties Christie's International Real Estate. MRED as distributed by MLS GRID
