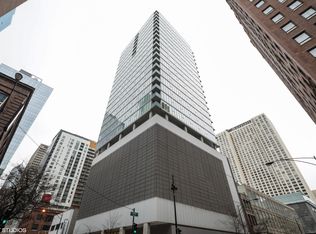
Experience luxury living in this exquisite top-floor penthouse in a contemporary high-rise, offering panoramic skyline views through floor-to-ceiling windows. The expansive open layout features hardwood floors throughout, soaring 13-foot ceilings, and two private outdoor spaces. A chef's kitchen boasts sleek Alno cabinetry, granite countertops, a breakfast bar, premium stainless steel appliances, a built-in cabinet refrigerator, and abundant storage. The oversized primary suite includes a spa-inspired marble-tiled bathroom, a custom walk-in closet, and stunning city views. The dining area offers flexibility and can easily be converted into a third bedroom. Residents enjoy exceptional amenities including a stylish lobby with 24-hour door staff, a landscaped urban garden terrace overlooking Michigan Avenue, lap pool, sauna, fitness center, bike room, and additional storage. Located just steps from the Magnificent Mile, Lake Michigan, and Chicago's premier dining, shopping, and cultural attractions, this remarkable penthouse is not to be missed.
Active
$899,000
550 N Saint Clair St APT 2601, Chicago, IL 60611
2beds
2,100sqft
:
Get pre-qualified$8,550/mo
Condominium, Single Family Residence
Built in 2008
-- sqft lot
$883,100 Zestimate®
$428/sqft
$1,721/mo HOA
What's special
- 117 days |
- 428 |
- 17 |
Zillow last checked:
Listing updated:
Listed by:
Michael Dickstein 847-892-4800,
@properties Christie's International Real Estate
Source: MRED as distributed by MLS GRID,MLS#: 12618007
Facts & features
Interior
Bedrooms & bathrooms
- Bedrooms: 2
- Bathrooms: 3
- Full bathrooms: 3
Rooms
- Room types: Balcony/Porch/Lanai, Foyer, Storage, Walk In Closet
Primary bedroom
- Features: Flooring (Hardwood), Window Treatments (Curtains/Drapes), Bathroom (Full)
- Level: Main
- Area: 182 Square Feet
- Dimensions: 14X13
Bedroom 2
- Features: Flooring (Hardwood), Window Treatments (Curtains/Drapes)
- Level: Main
- Area: 195 Square Feet
- Dimensions: 15X13
Balcony porch lanai
- Level: Main
- Area: 84 Square Feet
- Dimensions: 14X6
Balcony porch lanai
- Level: Main
- Area: 54 Square Feet
- Dimensions: 6X9
Dining room
- Features: Flooring (Hardwood), Window Treatments (Curtains/Drapes)
- Level: Main
- Dimensions: COMBO
Foyer
- Features: Flooring (Hardwood)
- Level: Main
- Area: 75 Square Feet
- Dimensions: 15X5
Kitchen
- Features: Kitchen (Eating Area-Breakfast Bar, Eating Area-Table Space), Flooring (Hardwood), Window Treatments (Curtains/Drapes)
- Level: Main
- Area: 140 Square Feet
- Dimensions: 14X10
Laundry
- Features: Flooring (Hardwood)
- Level: Main
- Area: 50 Square Feet
- Dimensions: 5X10
Living room
- Features: Flooring (Hardwood), Window Treatments (Curtains/Drapes)
- Level: Main
- Area: 396 Square Feet
- Dimensions: 22X18
Storage
- Features: Flooring (Hardwood)
- Level: Main
- Area: 42 Square Feet
- Dimensions: 6X7
Walk in closet
- Features: Flooring (Hardwood)
- Level: Main
- Area: 120 Square Feet
- Dimensions: 10X12
Heating
- Natural Gas, Indv Controls, Zoned
Cooling
- Central Air
Appliances
- Included: Range, Microwave, Dishwasher, Refrigerator, Washer, Dryer, Disposal
- Laundry: Washer Hookup, In Unit
Features
- Storage, Built-in Features, Walk-In Closet(s), Doorman, Granite Counters, Separate Dining Room
- Flooring: Hardwood
- Windows: Screens
- Basement: None
- Common walls with other units/homes: End Unit
Interior area
- Total structure area: 0
- Total interior livable area: 2,100 sqft
Property
Parking
- Total spaces: 1
- Parking features: Garage Door Opener, Heated Garage, Yes, Deeded, Attached, Garage
- Attached garage spaces: 1
- Has uncovered spaces: Yes
Accessibility
- Accessibility features: No Disability Access
Features
- Exterior features: Balcony
Details
- Parcel number: 17101220331229
- Special conditions: None
Construction
Type & style
- Home type: Condo
- Property subtype: Condominium, Single Family Residence
Materials
- Glass
Condition
- New construction: No
- Year built: 2008
Utilities & green energy
- Sewer: Public Sewer
- Water: Lake Michigan
- Utilities for property: Cable Available
Community & HOA
HOA
- Has HOA: Yes
- Amenities included: Bike Room/Bike Trails, Door Person, Elevator in Residence, Exercise Room, Storage, Sundeck, Indoor Pool, Sauna
- Services included: Heat, Air Conditioning, Water, Gas, Insurance, Doorman, Cable TV, Exercise Facilities, Pool, Exterior Maintenance, Scavenger, Snow Removal, Other, Internet
- HOA fee: $1,721 monthly
Location
- Region: Chicago
Financial & listing details
- Price per square foot: $428/sqft
- Tax assessed value: $900,010
- Annual tax amount: $18,081
- Date on market: 4/13/2026
- Ownership: Condo
Estimated market value
$883,100
$839,000 - $927,000
$6,836/mo
Price history
| Date | Event | Price |
|---|---|---|
| 4/13/2026 | Listed for sale | $899,000-5.3%$428/sqft |
Source:  MRED as distributed by MLS GRID #12618007 Report a problem MRED as distributed by MLS GRID #12618007 Report a problem | ||
| 3/2/2026 | Listing removed | $949,000$452/sqft |
Source: MRED as distributed by MLS GRID #12337762 Report a problem | ||
| 7/17/2025 | Price change | $949,000-9.6%$452/sqft |
Source: MRED as distributed by MLS GRID #12337762 Report a problem | ||
| 5/5/2025 | Listed for sale | $1,050,000+5%$500/sqft |
Source: MRED as distributed by MLS GRID #12337762 Report a problem | ||
| 12/9/2021 | Listing removed | $1,000,000$476/sqft |
Source: MRED as distributed by MLS GRID #11117257 Report a problem | ||
| 9/29/2021 | Listed for sale | $1,000,000-28.3%$476/sqft |
Source: MRED as distributed by MLS GRID #11117257 Report a problem | ||
| 10/18/2017 | Listing removed | $1,395,000$664/sqft |
Source: Chicago - WEICHERT, REALTORS - First Chicago #09743679 Report a problem | ||
| 9/7/2017 | Listed for sale | $1,395,000-22.9%$664/sqft |
Source: Weichert Realtors-FirstChicago #09743679 Report a problem | ||
| 9/4/2014 | Listing removed | $2,100$1/sqft |
Source: www.312Rent.com Report a problem | ||
| 8/22/2014 | Price change | $2,100-17.6%$1/sqft |
Source: www.312Rent.com Report a problem | ||
| 7/28/2014 | Listed for rent | $2,550$1/sqft |
Source: www.312Rent.com Report a problem | ||
| 6/4/2009 | Sold | $1,810,000$862/sqft |
Source: Public Record Report a problem | ||
Public tax history
| Year | Property taxes | Tax assessment |
|---|---|---|
| 2024 | $18,082 -18.2% | $90,001 -14.1% |
| 2023 | $22,117 +2.6% | $104,825 |
| 2022 | $21,561 +2.3% | $104,825 |
| 2021 | $21,079 -6.4% | $104,825 +3.7% |
| 2020 | $22,514 +2.1% | $101,066 -7.9% |
| 2019 | $22,050 +1.7% | $109,748 |
| 2018 | $21,679 +4% | $109,748 +13.3% |
| 2017 | $20,843 +7.5% | $96,825 |
| 2016 | $19,393 +9.3% | $96,825 |
| 2015 | $17,743 +7.8% | $96,825 +9.2% |
| 2014 | $16,454 +2% | $88,684 |
| 2013 | $16,129 | $88,684 |
Find assessor info on the county website
Monthly payment
Est. payment
Payment breakdown
Explore the cost of this home by adjusting the details. Changes won't be saved.Climate risks
Neighborhood: Streeterville
Nearby schools
GreatSchools rating
- 4/10Ogden Elementary SchoolGrades: PK-8Distance: 0.6 mi
- 1/10Wells Community Academy High SchoolGrades: 9-12Distance: 2.4 mi
Schools provided by the listing agent
- Elementary: Ogden International
- High: Wells Community Academy Senior H
- District: 299
Source: MRED as distributed by MLS GRID. This data may not be complete. We recommend contacting the local school district to confirm school assignments for this home.
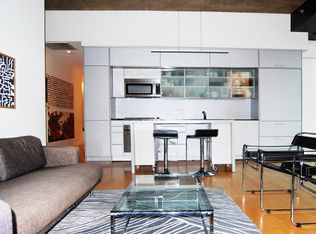
- $495,1003 bd3 ba2.5k sqft550 N Saint Clair St APT 1403, Chicago, IL 60611Off Market
- $493,7002 bd2 ba1.2k sqft550 N Saint Clair St APT 1001, Chicago, IL 60611Off Market
- $40,1003 bd3 ba2.5k sqft550 N Saint Clair St #P-66, Chicago, IL 60611Off Market
- $485,0002 bd2 ba1.2k sqft550 N Saint Clair St APT 1506, Chicago, IL 60611Sold
- $40,1002 bd2 ba1.2k sqft550 N Saint Clair St #P-75, Chicago, IL 60611Off Market
- $475,0002 bd2 ba1.2k sqft550 N Saint Clair St APT 1501, Chicago, IL 60611For Sale
- $664,1003 bd3 ba2.5k sqft550 N Saint Clair St APT 1404, Chicago, IL 60611Off Market
- $670,1003 bd3 ba2.5k sqft550 N Saint Clair St APT 907, Chicago, IL 60611Off Market
- $432,5001 bd2 ba1.2k sqft550 N Saint Clair St APT 2204, Chicago, IL 60611Sold
A local agent can set up tours, give advice and negotiate with sellers.
A local lender can help you make sure your offer is ready when you are.
Similar homes
- $895,0002 bd3 ba1.7k sqft505 N McClurg Ct APT 204, Chicago, IL 60611New
 MLS ID #12724707, Lisa McGuirt, Baird & Warner. MRED as distributed by MLS GRID
 - $739,9002 bd2 ba1.5k sqft240 E Illinois St APT 2501, Chicago, IL 60611New
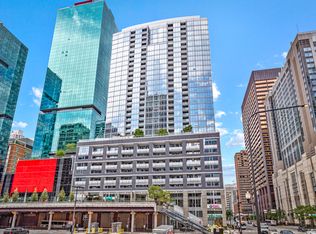 MLS ID #12725816, Abhijit Leekha, Property Economics Inc.. MRED as distributed by MLS GRID
 - $950,0003 bd2 ba1.6k sqft240 E Illinois St APT 3001, Chicago, IL 60611Active
 MLS ID #12685649, Rafael Murillo, Compass. MRED as distributed by MLS GRID
 - $850,0003 bd3 ba1.9k sqft530 N Lake Shore Dr APT 1104, Chicago, IL 60611Active
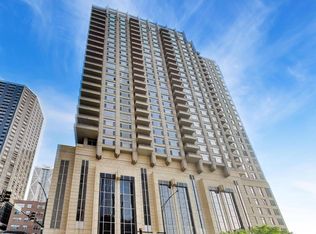 MLS ID #12712874, Ann Caron, @properties Christie's International Real Estate. MRED as distributed by MLS GRID
 - $879,0001 bd2 ba1.4k sqft118 E Erie St Unit 23D, Chicago, IL 60611ActiveMLS ID #12710016, Tanya Hamilton, Jameson Sotheby's Intl Realty. MRED as distributed by MLS GRID
- $1,000,0003 bd2 ba1.6k sqft240 E Illinois St APT 3101, Chicago, IL 60611ActiveMLS ID #12680526, Hunter Andre, Baird & Warner. MRED as distributed by MLS GRID
- $675,0002 bd2 ba1.5k sqft25 E Superior St APT 1801, Chicago, IL 60611NewMLS ID #12725927, Olena Surber, Jameson Sotheby's Intl Realty. MRED as distributed by MLS GRID
- $970,0002 bd3 ba2.3k sqft680 N Lake Shore Dr APT 1103, Chicago, IL 60611ActiveMLS ID #12696999, Frank Roti, ITOR REAL ESTATE SERVICES INC. MRED as distributed by MLS GRID
- $875,0001 bd2 ba1.4k sqft118 E Erie St Unit 20D, Chicago, IL 60611Price ChangeMLS ID #12701913, Katie Bloom, Jameson Sotheby's Intl Realty. MRED as distributed by MLS GRID
- $810,5002 bd2 ba1.1k sqft600 N Fairbanks Ct Unit 3307, Chicago, IL 60611ActiveMLS ID #12639628, Jeffrey Sklar, Beycome Brokerage Realty LLC. MRED as distributed by MLS GRID
- $1,025,0002 bd3 ba1.8k sqft161 E Chicago Ave APT 33C, Chicago, IL 60611ActiveMLS ID #12692942, David Mahoney, Jameson Sotheby's Intl Realty. MRED as distributed by MLS GRID
- $799,0002 bd2 ba1.9k sqft161 E Chicago Ave APT 52F, Chicago, IL 60611ActiveMLS ID #12669862, Steven Sims, CRS, @properties Christie's International Real Estate. MRED as distributed by MLS GRID
- $849,9001 bd2 ba1.4k sqft118 E Erie St Unit 18D, Chicago, IL 60611ActiveMLS ID #12712770, Yee Ng, Century 21 S.G.R., Inc.. MRED as distributed by MLS GRID
- $869,0002 bd2 ba1.4k sqft850 N Lake Shore Dr APT 707, Chicago, IL 60611ActiveMLS ID #12686866, Lisa McMillan, Wolf Residential Group LLC. MRED as distributed by MLS GRID
- $990,0003 bd3 ba1.8k sqft225 N Columbus Dr Unit 5901, Chicago, IL 60601ActiveMLS ID #12717507, Ning Yu, Perfect Properties. MRED as distributed by MLS GRID
- $1,099,0002 bd3 ba1.8k sqft401 N Wabash Ave Unit 79B, Chicago, IL 60611ActiveMLS ID #12696623, Alex Wolking, Keller Williams ONEChicago. MRED as distributed by MLS GRID
- $745,0002 bd2 ba1.4k sqft240 E Illinois St APT 1511, Chicago, IL 60611ActiveMLS ID #12701277, Lynn Purcell, Baird & Warner Fox Valley - Geneva. MRED as distributed by MLS GRID
- $999,5002 bd2 ba1.7k sqft180 E Pearson St APT 4002, Chicago, IL 60611ActiveMLS ID #12709783, Mario Greco, Compass. MRED as distributed by MLS GRID
- $995,0004 bd3 ba2.1k sqft175 E Delaware Pl APT 8409, Chicago, IL 60611ActiveMLS ID #12667261, Pat Cohen, Baird & Warner. MRED as distributed by MLS GRID
- $725,0002 bd2 ba1.3k sqft600 N Lake Shore Dr APT 3602, Chicago, IL 60611ActiveMLS ID #12708801, Harry Maisel, @properties Christie's International Real Estate. MRED as distributed by MLS GRID
