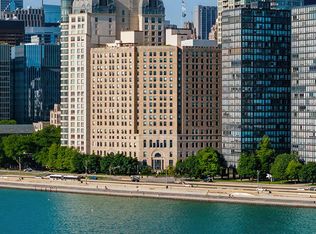
Now 80% sold and ready for immediate occupancy! One, two, and three bedroom units available ranging from 1000-3700+ square feet. 707 is a 1444 sq ft north facing 2 bedroom plus den residence with 11' ceilings, walk-in closets, all new SS Bosch kitchen appliances and new, in-unit Whirlpool washer and dryer. 850 Lake Shore Drive, awarded Development of the Year, is a fully amenitized, beautifully renovated historic building along Chicago's lakefront that blends timeless architecture with modern luxury. The grand lobby sets the tone with soaring ceilings, elegant chandeliers, and refined architectural details throughout. Residents enjoy exceptional amenities, including a heated indoor pool, hot tub, fully equipped fitness center, a 3,500-square-foot Grand Lounge with 20-foot ceilings and lake views, and a rooftop deck overlooking Lake Michigan. Perfectly located between Michigan Avenue and Lake Shore Drive, the building offers effortless access to world-class dining, shopping, culture, and the lakefront trail-everything you desire is at your front door. Garage parking is available on site. Preferred lender financing incentives are available for a limited time! **Photos and renderings are of model residences, virtually staged units, amenities and lobby. These are representative of inventory available and may not exactly represent this listing unit. The design choices represented in the renderings are proposed options reflecting general design inspiration and considerations. All design intent is subject to change. A variety of floorplans are available.**
Active
Price cut: $30K (8/3)
$869,000
850 N Lake Shore Dr APT 707, Chicago, IL 60611
2beds
1,444sqft
Condominium, Duplex, Single Family Residence
Built in 1927
-- sqft lot
$840,400 Zestimate®
$602/sqft
$1,060/mo HOA
What's special
Fully equipped fitness centerHeated indoor poolHot tubRefined architectural details throughoutElegant chandeliersWalk-in closets
- 52 days |
- 213 |
- 10 |
Zillow last checked:
Listing updated:
Listed by:
Lisa McMillan 312-399-9931,
Wolf Residential Group LLC
Source: MRED as distributed by MLS GRID,MLS#: 12686866
Facts & features
Interior
Bedrooms & bathrooms
- Bedrooms: 2
- Bathrooms: 2
- Full bathrooms: 2
Rooms
- Room types: Den
Primary bedroom
- Features: Bathroom (Full, Double Sink)
- Level: Main
- Area: 180 Square Feet
- Dimensions: 12X15
Bedroom 2
- Level: Main
- Area: 156 Square Feet
- Dimensions: 13X12
Den
- Level: Main
- Area: 170 Square Feet
- Dimensions: 17X10
Dining room
- Level: Main
- Dimensions: COMBO
Living room
- Level: Main
- Area: 306 Square Feet
- Dimensions: 18X17
Heating
- Heat Pump, Indv Controls, Zoned
Cooling
- Central Air, Zoned
Appliances
- Included: Microwave, Dishwasher, Refrigerator, Washer, Dryer, Disposal, Electric Oven
- Laundry: In Unit, Laundry Closet
Features
- Walk-In Closet(s)
- Basement: None
Interior area
- Total structure area: 0
- Total interior livable area: 1,444 sqft
Property
Parking
- Total spaces: 1
- Parking features: Heated Garage, Yes, Leased, Attached, Garage
- Attached garage spaces: 1
Accessibility
- Accessibility features: No Disability Access
Features
- Patio & porch: Roof Deck, Deck
- Exterior features: Outdoor Grill
Details
- Additional structures: None
- Parcel number: 17032280000000
- Special conditions: None
Construction
Type & style
- Home type: Condo
- Property subtype: Condominium, Duplex, Single Family Residence
Materials
- Stone, Limestone
Condition
- New construction: No
- Year built: 1927
- Major remodel year: 2014
Utilities & green energy
- Electric: Circuit Breakers
- Sewer: Public Sewer
- Water: Lake Michigan, Public
Community & HOA
HOA
- Has HOA: Yes
- Amenities included: Door Person, Elevator in Residence, Exercise Room, Storage, Health Club, On Site Manager/Engineer, Party Room, Sundeck, Indoor Pool, Valet/Cleaner
- Services included: Heat, Air Conditioning, Water, Insurance, Doorman, Exercise Facilities, Pool, Exterior Maintenance, Scavenger, Snow Removal
- HOA fee: $1,060 monthly
Location
- Region: Chicago
Financial & listing details
- Price per square foot: $602/sqft
- Date on market: 6/24/2026
- Ownership: Condo
Estimated market value
$840,400
$798,000 - $882,000
$4,537/mo
Price history
| Date | Event | Price |
|---|---|---|
| 8/3/2026 | Price change | $869,000-3.3%$602/sqft |
Source:  MRED as distributed by MLS GRID #12686866 Report a problem MRED as distributed by MLS GRID #12686866 Report a problem | ||
| 7/28/2026 | Price change | $899,000-2.2%$623/sqft |
Source: MRED as distributed by MLS GRID #12686866 Report a problem | ||
| 6/24/2026 | Listed for sale | $919,000$636/sqft |
Source: MRED as distributed by MLS GRID #12686866 Report a problem | ||
| 10/20/2025 | Listing removed | $919,000$636/sqft |
Source: MRED as distributed by MLS GRID #12424046 Report a problem | ||
| 7/18/2025 | Listed for sale | $919,000$636/sqft |
Source: MRED as distributed by MLS GRID #12424046 Report a problem | ||
| 6/18/2025 | Listing removed | $3,886$3/sqft |
Source: Zillow Rentals Report a problem | ||
| 6/11/2025 | Listing removed | $919,000$636/sqft |
Source: MRED as distributed by MLS GRID #12311722 Report a problem | ||
| 3/14/2025 | Listed for rent | $3,886$3/sqft |
Source: Zillow Rentals Report a problem | ||
| 3/13/2025 | Listed for sale | $919,000$636/sqft |
Source: MRED as distributed by MLS GRID #12311722 Report a problem | ||
| 3/5/2025 | Listing removed | $3,886$3/sqft |
Source: Zillow Rentals Report a problem | ||
| 2/18/2025 | Listed for rent | $3,886+17%$3/sqft |
Source: Zillow Rentals Report a problem | ||
| 1/5/2024 | Listing removed | -- |
Source: Zillow Rentals Report a problem | ||
| 1/2/2024 | Price change | $3,322-0.7%$2/sqft |
Source: Zillow Rentals Report a problem | ||
| 1/1/2024 | Price change | $3,344+1.3%$2/sqft |
Source: Zillow Rentals Report a problem | ||
| 1/1/2024 | Price change | $3,302-1.3%$2/sqft |
Source: Zillow Rentals Report a problem | ||
| 12/30/2023 | Price change | $3,344-1.2%$2/sqft |
Source: Zillow Rentals Report a problem | ||
| 12/28/2023 | Price change | $3,383-1.3%$2/sqft |
Source: Zillow Rentals Report a problem | ||
| 12/27/2023 | Price change | $3,426-1.2%$2/sqft |
Source: Zillow Rentals Report a problem | ||
| 12/20/2023 | Price change | $3,469+0.1%$2/sqft |
Source: Zillow Rentals Report a problem | ||
| 12/20/2023 | Price change | $3,467-2.6%$2/sqft |
Source: Zillow Rentals Report a problem | ||
| 12/18/2023 | Price change | $3,561-1.2%$2/sqft |
Source: Zillow Rentals Report a problem | ||
| 12/11/2023 | Price change | $3,605-1.2%$2/sqft |
Source: Zillow Rentals Report a problem | ||
| 12/8/2023 | Price change | $3,650-1.2%$3/sqft |
Source: Zillow Rentals Report a problem | ||
| 12/7/2023 | Price change | $3,695+1.2%$3/sqft |
Source: Zillow Rentals Report a problem | ||
| 12/6/2023 | Listed for rent | $3,650$3/sqft |
Source: Zillow Rentals Report a problem | ||
Public tax history
Tax history is unavailable.
Monthly payment
Est. payment
Payment breakdown
Explore the cost of this home by adjusting the details. Changes won't be saved.Climate risks
Neighborhood: Streeterville
Nearby schools
GreatSchools rating
- 4/10Ogden Elementary SchoolGrades: PK-8Distance: 0.6 mi
- 1/10Wells Community Academy High SchoolGrades: 9-12Distance: 2.6 mi
Schools provided by the listing agent
- District: 299
Source: MRED as distributed by MLS GRID. This data may not be complete. We recommend contacting the local school district to confirm school assignments for this home.
- $373,5001 bd1 ba919 sqft850 N Lake Shore Dr APT 207, Chicago, IL 60611Sold
- $646,0001 bd1 ba1.2k sqft850 N Lake Shore Dr APT 903, Chicago, IL 60611Sold
- $--2 bd2 ba-- sqft850 N Lake Shore Dr #F320A52C6, Chicago, IL 60611Off Market
- $--1 bd1 ba-- sqft850 N Lake Shore Dr #776F18CCB, Chicago, IL 60611Off Market
- $--1 bd1 ba940 sqft850 N Lake Shore Dr #NA, Chicago, IL 60611Off Market
- $1,066,5002 bd2 ba1.4k sqft850 N Lake Shore Dr #1907, Chicago, IL 60611Sold
- from $498,0001 bd1 ba1.1k sqftResidence 604 Plan, 850 Lake Shore Drive Condominium Residences, Chicago, IL 60611New Construction
- from $880,0002 bd2 ba1.4k sqft02 Floorplan, 850 Lake Shore Drive Condominium Residences, Chicago, IL 60611New Construction
- from $561,0001 bd1 ba1k sqft04 Floorplan, 850 Lake Shore Drive Condominium Residences, Chicago, IL 60611New Construction
A local agent can set up tours, give advice and negotiate with sellers.
A local lender can help you make sure your offer is ready when you are.
Similar homes
- $899,0002 bd2 ba1.7k sqft850 N Lake Shore Dr APT 306, Chicago, IL 60611New
 MLS ID #12732592, Tyler Gregory, Wolf Residential Group LLC. MRED as distributed by MLS GRID
 - $889,0002 bd2 ba1.4k sqft850 N Lake Shore Dr APT 807, Chicago, IL 60611ActiveMRED as distributed by MLS GRID
- $899,0002 bd2 ba1.4k sqft850 N Lake Shore Dr APT 1602, Chicago, IL 60611ActiveMRED as distributed by MLS GRID
- $906,0002 bd2 ba1.4k sqft850 N Lake Shore Dr APT 1702, Chicago, IL 60611ActiveMRED as distributed by MLS GRID
- $779,0002 bd2 ba1.4k sqft850 N Lake Shore Dr APT 1801, Chicago, IL 60611ActiveMRED as distributed by MLS GRID
- $769,0002 bd2 ba1.2k sqft850 N Lake Shore Dr APT 1910, Chicago, IL 60611ActiveMRED as distributed by MLS GRID
- $945,0002 bd2 ba1.4k sqft850 N Lake Shore Dr APT 1307, Chicago, IL 60611ActiveMRED as distributed by MLS GRID
- $895,0002 bd3 ba1.7k sqft505 N McClurg Ct APT 204, Chicago, IL 60611ActiveMLS ID #12724707, Lisa McGuirt, Baird & Warner. MRED as distributed by MLS GRID
- $975,0002 bd2 ba1.4k sqft850 N Lake Shore Dr APT 1607, Chicago, IL 60611ActiveMRED as distributed by MLS GRID
- $1,020,0002 bd2 ba1.7k sqft850 N Lake Shore Dr APT 905, Chicago, IL 60611ActiveMRED as distributed by MLS GRID
- $925,0001 bd2 ba1.4k sqft850 N Lake Shore Dr APT 1902, Chicago, IL 60611ActiveMLS ID #12694490, Lisa McMillan, Wolf Residential Group LLC. MRED as distributed by MLS GRID
- $750,0002 bd3 ba2.1k sqft1000 N Lake Shore Plz APT 24C, Chicago, IL 60611NewMLS ID #12728914, Daniel Adamski, Coldwell Banker Realty. MRED as distributed by MLS GRID
- $650,0002 bd2 ba1.4k sqft111 E Chestnut St APT 30C, Chicago, IL 60611NewMLS ID #12726711, Brett Bucholz, Coldwell Banker Realty. MRED as distributed by MLS GRID
- $850,0003 bd3 ba1.9k sqft530 N Lake Shore Dr APT 1104, Chicago, IL 60611ActiveMLS ID #12712874, Ann Caron, @properties Christie's International Real Estate. MRED as distributed by MLS GRID
- $1,037,0002 bd2 ba1.7k sqft850 N Lake Shore Dr APT 406, Chicago, IL 60611ActiveMRED as distributed by MLS GRID
- $1,032,0002 bd2 ba1.4k sqft850 N Lake Shore Dr APT 1807, Chicago, IL 60611ActiveMRED as distributed by MLS GRID
- $789,0002 bd2 ba1.9k sqft161 E Chicago Ave APT 52F, Chicago, IL 60611Price ChangeMLS ID #12669862, Steven Sims, CRS, @properties Christie's International Real Estate. MRED as distributed by MLS GRID
- $879,0001 bd2 ba1.4k sqft118 E Erie St Unit 23D, Chicago, IL 60611ActiveMLS ID #12710016, Tanya Hamilton, Jameson Sotheby's Intl Realty. MRED as distributed by MLS GRID
- $849,9001 bd2 ba1.4k sqft118 E Erie St Unit 18D, Chicago, IL 60611ActiveMLS ID #12712770, Yee Ng, Century 21 S.G.R., Inc.. MRED as distributed by MLS GRID
- $965,0002 bd3 ba1.6k sqft600 N Lake Shore Dr APT 4608, Chicago, IL 60611Re-activatedMLS ID #12677592, Rachna Jain, ABR,CNC,CSC,GRI,SFR, Jameson Sotheby's International Realty. MRED as distributed by MLS GRID
