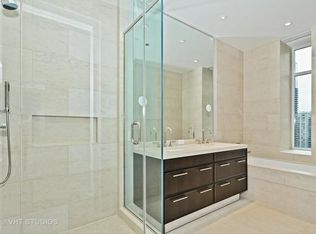
Sophisticated urban living awaits in this meticulously fully-furnished, 1,423 sq ft residence inside the prestigious Ritz-Carlton. A masterclass in craftsmanship, the home welcomes you with soaring ceilings, custom archways, wide-plank flooring, and a private balcony framing vibrant city views. The culinary space is a masterpiece by DeGiulio, outfitted with SieMatic cabinets and integrated Wolf, Sub-Zero, and Miele appliances. Unwind in a spa-like bath retreat detailed with marble, porcelain, and Kallista plumbing fixtures. Life here pairs an opulent private sanctuary with legendary five-star amenities at the Landmark Club - including fitness, wellness, and relaxation rooms, a theater, and a billiards lounge. Complete with unparalleled concierge and butler services, wine storage, and 1 valet parking space.
Active
$849,900
118 E Erie St Unit 18D, Chicago, IL 60611
1beds
1,423sqft
:
Get pre-qualified$9,067/mo
Condominium, Single Family Residence
Built in 2012
-- sqft lot
$-- Zestimate®
$597/sqft
$2,612/mo HOA
What's special
- --
- on Zillow |
- 221
- views |
- 7
- saves |
Zillow last checked:
Listing updated:
Listed by:
Yee Ng 312-375-7655,
Century 21 S.G.R., Inc.
Source: MRED as distributed by MLS GRID,MLS#: 12712770
Facts & features
Interior
Bedrooms & bathrooms
- Bedrooms: 1
- Bathrooms: 2
- Full bathrooms: 1
- 1/2 bathrooms: 1
Rooms
- Room types: Foyer, Walk In Closet
Primary bedroom
- Features: Flooring (Carpet), Bathroom (Full)
- Level: Main
- Area: 273 Square Feet
- Dimensions: 21X13
Dining room
- Features: Flooring (Hardwood)
- Level: Main
- Dimensions: COMBO
Foyer
- Features: Flooring (Hardwood)
- Level: Main
- Area: 48 Square Feet
- Dimensions: 12X4
Kitchen
- Features: Flooring (Hardwood)
- Level: Main
- Area: 140 Square Feet
- Dimensions: 14X10
Laundry
- Features: Flooring (Other)
- Level: Main
- Area: 18 Square Feet
- Dimensions: 6X3
Living room
- Features: Flooring (Hardwood)
- Level: Main
- Area: 551 Square Feet
- Dimensions: 29X19
Walk in closet
- Features: Flooring (Hardwood)
- Level: Main
- Area: 35 Square Feet
- Dimensions: 7X5
Heating
- Natural Gas
Cooling
- Central Air
Appliances
- Included: Range, Microwave, Dishwasher, Refrigerator, High End Refrigerator, Washer, Dryer, Disposal, Stainless Steel Appliance(s)
- Laundry: In Unit
Features
- Flooring: Hardwood
- Basement: None
Interior area
- Total structure area: 0
- Total interior livable area: 1,423 sqft
Property
Parking
- Total spaces: 1
- Parking features: Yes, Garage Owned, Attached, Garage
- Attached garage spaces: 1
Accessibility
- Accessibility features: No Disability Access
Features
- Exterior features: Balcony
Details
- Parcel number: 17101090241035
- Special conditions: None
Construction
Type & style
- Home type: Condo
- Property subtype: Condominium, Single Family Residence
Materials
- Concrete
Condition
- New construction: No
- Year built: 2012
Utilities & green energy
- Sewer: Public Sewer
- Water: Lake Michigan, Public
Community & HOA
Community
- Security: Fire Sprinkler System, Carbon Monoxide Detector(s)
HOA
- Has HOA: Yes
- Amenities included: Door Person, Elevator in Residence, Exercise Room, Storage, Health Club, On Site Manager/Engineer, Party Room, Receiving Room, Service Elevator(s)
- Services included: Heat, Water, Gas, Doorman, Cable TV, Exercise Facilities, Exterior Maintenance, Lawn Care, Scavenger, Snow Removal, Internet
- HOA fee: $2,612 monthly
Location
- Region: Chicago
Financial & listing details
- Price per square foot: $597/sqft
- Tax assessed value: $705,640
- Annual tax amount: $15,000
- Date on market: 7/22/2026
- Ownership: Condo
Estimated market value
Not available
Estimated sales range
Not available
Not available
Price history
| Date | Event | Price |
|---|---|---|
| 7/22/2026 | Listing removed | $895,000$629/sqft |
Source:  MRED as distributed by MLS GRID #12639308 Report a problem MRED as distributed by MLS GRID #12639308 Report a problem | ||
| 5/12/2026 | Listed for sale | $895,000+15.5%$629/sqft |
Source: MRED as distributed by MLS GRID #12639308 Report a problem | ||
| 5/23/2024 | Listing removed | -- |
Source: MRED as distributed by MLS GRID #12024928 Report a problem | ||
| 4/9/2024 | Listed for sale | $775,000$545/sqft |
Source: MRED as distributed by MLS GRID #12024928 Report a problem | ||
| 4/9/2024 | Listing removed | -- |
Source: MRED as distributed by MLS GRID #11975020 Report a problem | ||
| 2/6/2024 | Listed for sale | $775,000$545/sqft |
Source: MRED as distributed by MLS GRID #11975020 Report a problem | ||
| 2/24/2022 | Listing removed | -- |
Source: MRED as distributed by MLS GRID #11302148 Report a problem | ||
| 1/11/2022 | Listed for sale | $775,000+11131.9%$545/sqft |
Source: MRED as distributed by MLS GRID #11302148 Report a problem | ||
| 1/5/2022 | Listing removed | -- |
Source: Zillow Rental Manager Report a problem | ||
| 10/26/2021 | Listed for rent | $5,800$4/sqft |
Source: Zillow Rental Manager Report a problem | ||
| 8/17/2021 | Listing removed | -- |
Source: Zillow Rental Manager Report a problem | ||
| 8/10/2021 | Listed for rent | $5,800$4/sqft |
Source: Zillow Rental Manager Report a problem | ||
| 7/4/2021 | Listing removed | -- |
Source: Zillow Rental Manager Report a problem | ||
| 6/27/2021 | Listed for rent | $5,800$4/sqft |
Source: Zillow Rental Manager Report a problem | ||
| 5/25/2021 | Listing removed | -- |
Source: Zillow Rental Manager Report a problem | ||
| 5/18/2021 | Price change | $5,800-3.3%$4/sqft |
Source: Zillow Rental Manager Report a problem | ||
| 5/4/2021 | Listed for rent | $6,000$4/sqft |
Source: Zillow Rental Manager Report a problem | ||
| 4/12/2021 | Listing removed | -- |
Source: Zillow Rental Manager Report a problem | ||
| 3/29/2021 | Listed for rent | $6,000$4/sqft |
Source: Zillow Rental Manager Report a problem | ||
| 3/18/2021 | Listing removed | -- |
Source: Zillow Rental Manager Report a problem | ||
| 3/11/2021 | Listed for rent | $6,000$4/sqft |
Source: Zillow Rental Manager Report a problem | ||
| 1/12/2021 | Listing removed | -- |
Source:  MRED as distributed by MLS GRID Report a problem MRED as distributed by MLS GRID Report a problem | ||
| 12/4/2020 | Listed for rent | $6,000-7.7%$4/sqft |
Source: Century 21 S.G.R. Inc. #10946238 Report a problem | ||
| 10/7/2020 | Listing removed | $6,500$5/sqft |
Source: Century 21 S.G.R. Inc. #10756284 Report a problem | ||
| 6/23/2020 | Listed for rent | $6,500$5/sqft |
Source: Century 21 S.G.R. Inc. #10756284 Report a problem | ||
| 6/17/2018 | Sold | $6,900-99%$5/sqft |
Source: Agent Provided Report a problem | ||
| 2/23/2018 | Sold | $690,000$485/sqft |
Source: MRED as distributed by MLS GRID #09807710 Report a problem | ||
Public tax history
| Year | Property taxes | Tax assessment |
|---|---|---|
| 2024 | $13,826 -6% | $70,564 +1.2% |
| 2023 | $14,706 +2.6% | $69,699 |
| 2022 | $14,336 -4.1% | $69,699 -6.2% |
| 2021 | $14,947 -16% | $74,327 -7% |
| 2020 | $17,798 +10.9% | $79,895 |
| 2019 | $16,052 | $79,895 |
Find assessor info on the county website
Monthly payment
Est. payment
Payment breakdown
Explore the cost of this home by adjusting the details. Changes won't be saved.Climate risks
Neighborhood: Streeterville
Nearby schools
GreatSchools rating
- 4/10Ogden Elementary SchoolGrades: PK-8Distance: 0.5 mi
- 1/10Wells Community Academy High SchoolGrades: 9-12Distance: 2.3 mi
Schools provided by the listing agent
- District: 299
Source: MRED as distributed by MLS GRID. This data may not be complete. We recommend contacting the local school district to confirm school assignments for this home.
- $1,482,5102 bd2 ba2.3k sqft118 E Erie St, Chicago, IL 60611Off Market
- $1,597,9102 bd3 ba2.2k sqft118 E Erie St UNIT 16A, Chicago, IL 60611Off Market

- $785,6401 bd2 ba1.4k sqft118 E Erie St UNIT 16D, Chicago, IL 60611Off Market
- $918,7902 bd3 ba1.5k sqft118 E Erie St UNIT 19B, Chicago, IL 60611Off Market
- $1,040,0002 bd2 ba1.5k sqft118 E Erie St UNIT 25B, Chicago, IL 60611Sold
- $972,060-- bd-- ba-- sqft118 E Erie St #14A, Chicago, IL 60611Off Market
- $939,4802 bd2 ba1.5k sqft118 E Erie St UNIT 14B, Chicago, IL 60611Off Market
- $777,7702 bd2 ba2.3k sqft118 E Erie St UNIT 14D, Chicago, IL 60611Off Market
- $1,395,7002 bd2 ba2.3k sqft118 E Erie St UNIT 14M, Chicago, IL 60611Off Market
A local agent can set up tours, give advice and negotiate with sellers.
A local lender can help you make sure your offer is ready when you are.
Similar homes
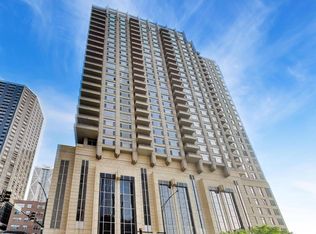
- $850,0003 bd3 ba1.9k sqft530 N Lake Shore Dr APT 1104, Chicago, IL 60611Active
 MLS ID #12712874, Ann Caron, @properties Christie's International Real Estate. MRED as distributed by MLS GRID
 - $540,0002 bd2 ba1.2k sqft25 E Superior St APT 1006, Chicago, IL 60611New
 MLS ID #12720168, Layching Quek, Redfin Corporation. MRED as distributed by MLS GRID
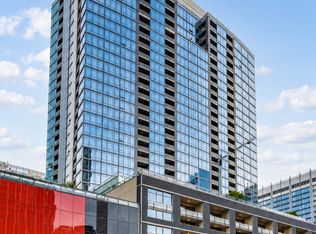
 - $675,0002 bd2 ba1.3k sqft240 E Illinois St APT 2706, Chicago, IL 60611Active
 MLS ID #12711568, Abraham Aguilera, You Properties LLC. MRED as distributed by MLS GRID
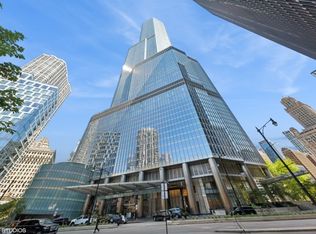
 - $845,9001 bd2 ba1.6k sqft330 N Wabash Ave Suite 2432, Chicago, IL 60611Active
 MLS ID #12305204, James Qiu, Kale Realty. MRED as distributed by MLS GRID
 - $799,0002 bd2 ba1.9k sqft161 E Chicago Ave APT 52F, Chicago, IL 60611ActiveMLS ID #12669862, Steven Sims, CRS, @properties Christie's International Real Estate. MRED as distributed by MLS GRID
- $899,0002 bd2 ba1.4k sqft850 N Lake Shore Dr APT 707, Chicago, IL 60611Price ChangeMLS ID #12686866, Lisa McMillan, Wolf Residential Group LLC. MRED as distributed by MLS GRID
- $999,5002 bd2 ba1.7k sqft180 E Pearson St APT 4002, Chicago, IL 60611ActiveMLS ID #12709783, Mario Greco, Compass. MRED as distributed by MLS GRID
- $729,0001 bd2 ba1k sqft21 E Huron St APT 1201, Chicago, IL 60611ActiveMLS ID #12663531, Phyllis Bisceglie, @properties Christie's International Real Estate. MRED as distributed by MLS GRID
- $899,0002 bd2 ba1.4k sqft850 N Lake Shore Dr APT 1602, Chicago, IL 60611ActiveMRED as distributed by MLS GRID
- $889,0002 bd2 ba1.4k sqft850 N Lake Shore Dr APT 807, Chicago, IL 60611ActiveMRED as distributed by MLS GRID
- $769,0002 bd2 ba1.2k sqft850 N Lake Shore Dr APT 1910, Chicago, IL 60611ActiveMRED as distributed by MLS GRID
- $698,0002 bd2 ba1.5k sqft25 E Superior St APT 1801, Chicago, IL 60611ActiveMLS ID #12618791, Olena Surber, Jameson Sotheby's Intl Realty. MRED as distributed by MLS GRID
- $779,0002 bd2 ba1.4k sqft850 N Lake Shore Dr APT 1801, Chicago, IL 60611ActiveMRED as distributed by MLS GRID
- $895,0002 bd4 ba1.8k sqft950 N Michigan Ave APT 3805, Chicago, IL 60611Price ChangeMLS ID #12659359, Brad Lippitz, Compass. MRED as distributed by MLS GRID
- $750,0002 bd3 ba2.1k sqft1000 N Lake Shore Plz APT 24C, Chicago, IL 60611ActiveMLS ID #12710163, Daniel Adamski, Coldwell Banker Realty. MRED as distributed by MLS GRID
- $906,0002 bd2 ba1.4k sqft850 N Lake Shore Dr APT 1702, Chicago, IL 60611ActiveMRED as distributed by MLS GRID
- $670,0002 bd2 ba1.3k sqft2 E Erie St APT 1511, Chicago, IL 60611ActiveMLS ID #12647875, Laraine Hanson, Laraine Hanson. MRED as distributed by MLS GRID
- $1,000,0003 bd2 ba1.6k sqft240 E Illinois St APT 3101, Chicago, IL 60611ActiveMLS ID #12680526, Hunter Andre, Baird & Warner. MRED as distributed by MLS GRID
- $849,0002 bd2 ba1.6k sqft500 W Superior St Unit 1805, Chicago, IL 60654ActiveMLS ID #12703644, Rizwan Gilani, ALLURE Real Estate. MRED as distributed by MLS GRID
- $749,0001 bd3 ba1.4k sqft950 N Michigan Ave APT 4704, Chicago, IL 60611ActiveMLS ID #12497751, Donya Taylor, ABR,SRS, Dhome Realty Group LLC. MRED as distributed by MLS GRID
