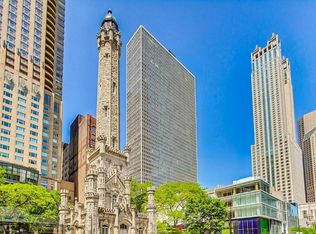
Experience the elegance, spaciousness, and mesmerizing panoramic lake and city views from this pristine residence in One Mag Mile, one of Chicago premier luxury buildings. With nearly 2400 square feet, the 2-bedroom/3.5-bath footprint offers rare graciousness of space and comfort. A proper entry leads to a breathtaking living/dining room with oversized windows capturing the amazing views. The expanded granite/stainless kitchen has counter seating, also with open views east. Two generous bedroom suites include a spacious primary w/dual baths connected by a dressing room loaded with built-ins. Full-amenity lux building with 24-hour door service, indoor pool & jacuzzi, sundeck with grills, exercise facilities, engineer and onsite management. On site garage valet parking available for lease for more than one car. One pet allowed per unit with 30lb weight limit. Best location at the corner of Michigan and Oak - walk to the best of what Chicago offers: Oak Street beach and running/walking paths, fine dining, exemplary shopping, museums, everything!
Pending
$895,000
950 N Michigan Ave APT 3805, Chicago, IL 60611
2beds
1,860sqft
Condominium, Single Family Residence
Built in 1984
-- sqft lot
$-- Zestimate®
$481/sqft
$2,036/mo HOA
What's special
Two generous bedroom suitesPristine residenceOpen views eastCounter seating
- --
- 43
- views
- 0
- saves
Zillow last checked:
Listing updated:
Listed by:
Brad Lippitz (773)230-5100,
Compass,
Stewart Smith, CRS,GRI 773-502-3687,
Compass
Source: MRED as distributed by MLS GRID,MLS#: 12659359
Facts & features
Interior
Bedrooms & bathrooms
- Bedrooms: 2
- Bathrooms: 4
- Full bathrooms: 3
- 1/2 bathrooms: 1
Rooms
- Room types: Other Room
Primary bedroom
- Features: Flooring (Carpet), Bathroom (Full)
- Level: Main
- Area: 240 Square Feet
- Dimensions: 16X15
Bedroom 2
- Features: Flooring (Carpet)
- Level: Main
- Area: 120 Square Feet
- Dimensions: 12X10
Dining room
- Features: Flooring (Hardwood)
- Level: Main
- Dimensions: COMBO
Kitchen
- Features: Kitchen (Eating Area-Breakfast Bar), Flooring (Hardwood)
- Level: Main
- Area: 176 Square Feet
- Dimensions: 16X11
Living room
- Features: Flooring (Hardwood)
- Level: Main
- Area: 594 Square Feet
- Dimensions: 33X18
Other
- Features: Flooring (Hardwood)
- Level: Main
- Area: 72 Square Feet
- Dimensions: 09X08
Heating
- Electric, Radiant, Zoned
Cooling
- Central Air
Appliances
- Included: Double Oven, Microwave, Dishwasher, Refrigerator, Freezer, Washer, Dryer, Disposal
- Laundry: Washer Hookup
Features
- Flooring: Hardwood
- Basement: None
Interior area
- Total structure area: 0
- Total interior livable area: 1,860 sqft
Property
Parking
- Total spaces: 1
- Parking features: Yes, Leased, Attached, Garage
- Attached garage spaces: 1
Accessibility
- Accessibility features: No Disability Access
Features
- Has view: Yes
- View description: Front of Property, Side(s) of Property
- Has water view: Yes
- Water view: Front of Property,Side(s) of Property
Details
- Parcel number: 17032070681045
- Special conditions: None
- Other equipment: TV-Cable
Construction
Type & style
- Home type: Condo
- Property subtype: Condominium, Single Family Residence
Materials
- Marble/Granite
Condition
- New construction: No
- Year built: 1984
- Major remodel year: 2008
Utilities & green energy
- Sewer: Other
- Water: Public
Community & HOA
Community
- Security: Fire Sprinkler System
- Subdivision: One Magnificent Mile
HOA
- Has HOA: Yes
- Amenities included: Door Person, Elevator in Residence, On Site Manager/Engineer, Sundeck, Indoor Pool, Receiving Room, Service Elevator(s), Spa/Hot Tub
- Services included: Water, Insurance, Security, Doorman, Cable TV, Exercise Facilities, Exterior Maintenance, Scavenger, Snow Removal
- HOA fee: $2,036 monthly
Location
- Region: Chicago
Financial & listing details
- Price per square foot: $481/sqft
- Tax assessed value: $625,240
- Annual tax amount: $11,749
- Date on market: 6/9/2026
- Ownership: Condo
Estimated market value
Not available
Estimated sales range
Not available
Not available
Price history
| Date | Event | Price |
|---|---|---|
| 6/21/2011 | Sold | $900,000-2.7%$484/sqft |
Source:  MRED as distributed by MLS GRID #07610664 Report a problem MRED as distributed by MLS GRID #07610664 Report a problem | ||
| 4/7/2011 | Listed for sale | $925,000-4.1%$497/sqft |
Source: Prudential Rubloff #07610664 Report a problem | ||
| 10/2/2010 | Listed for sale | $965,000$519/sqft |
Source: Prudential Real Estate #07610664 Report a problem | ||
| 8/28/2010 | Listing removed | $965,000$519/sqft |
Source: Prudential Real Estate #07610664 Report a problem | ||
| 8/19/2010 | Listed for sale | $965,000+7.2%$519/sqft |
Source: Prudential Real Estate #07610664 Report a problem | ||
| 6/20/2007 | Sold | $900,000+1.1%$484/sqft |
Source: Agent Provided Report a problem | ||
| 4/27/2005 | Sold | $890,000$478/sqft |
Source: Public Record Report a problem | ||
Public tax history
| Year | Property taxes | Tax assessment |
|---|---|---|
| 2024 | $11,370 -3.8% | $62,524 +0.8% |
| 2023 | $11,824 +2.9% | $62,008 |
| 2022 | $11,488 -17% | $62,008 -17.1% |
| 2021 | $13,836 -20.2% | $74,798 -10.3% |
| 2020 | $17,336 +0.9% | $83,404 -9% |
| 2019 | $17,174 -4% | $91,653 -5.2% |
| 2018 | $17,886 +13.6% | $96,731 +22.1% |
| 2017 | $15,747 +4.9% | $79,225 |
| 2016 | $15,011 +9.6% | $79,225 |
| 2015 | $13,694 +9% | $79,225 +9.9% |
| 2014 | $12,560 -0.6% | $72,099 |
| 2013 | $12,635 -2.3% | $72,099 |
| 2012 | $12,938 +4.3% | $72,099 -5.8% |
| 2011 | $12,405 -9% | $76,550 -8.6% |
| 2010 | $13,629 +4.4% | $83,757 |
| 2009 | $13,061 +4.4% | $83,757 -4% |
| 2008 | $12,513 +1% | $87,230 |
| 2007 | $12,389 -1.1% | $87,230 |
| 2006 | $12,523 -5.3% | $87,230 +7.8% |
| 2005 | $13,225 +1% | $80,935 |
| 2004 | $13,092 +2.2% | $80,935 |
| 2003 | $12,807 +22.7% | $80,935 +39.3% |
| 2002 | $10,439 +3.8% | $58,102 |
| 2001 | $10,061 +1.3% | $58,102 |
| 2000 | $9,935 +0% | $58,102 +12.3% |
| 1999 | $9,935 | $51,716 |
Find assessor info on the county website
Monthly payment
Est. payment
Payment breakdown
Explore the cost of this home by adjusting the details. Changes won't be saved.Climate risks
Neighborhood: Gold Coast
Nearby schools
- $748,9503 bd5 ba3k sqft950 N Michigan Ave #22A, Chicago, IL 60611Off Market

- $1,539,5004 bd5 ba3.1k sqft950 N Michigan Ave #23A, Chicago, IL 60611Off Market
- $1,100,0004 bd4 ba3.1k sqft950 N Michigan Ave APT 2406, Chicago, IL 60611Sold

- $1,337,8002 bd2 ba1.8k sqft950 N Michigan Ave #26A, Chicago, IL 60611Off Market

Similar homes
- $859,0002 bd3 ba1.7k sqft505 N McClurg Ct APT 204, Chicago, IL 60611New
 MLS ID #12792135, Lisa McGuirt, Baird & Warner. MRED as distributed by MLS GRID
 - $830,0002 bd2 ba1.6k sqft111 E Chestnut St APT 46A, Chicago, IL 60611Active
 MLS ID #12776271, Darin Marcus, Marcus Real Estate Group. MRED as distributed by MLS GRID
 - $825,0002 bd4 ba1.8k sqft950 N Michigan Ave APT 4005, Chicago, IL 60611Active
 MLS ID #12701671, Kevin Snow, Compass. MRED as distributed by MLS GRID
 - $839,0002 bd2 ba1.4k sqft111 E Chestnut St APT 38C, Chicago, IL 60611Active
 MLS ID #12324688, Chris Katsulis, THE NAV AGENCY. MRED as distributed by MLS GRID
