Experience luxury living from this exceptional 3-bedroom residence, where floor-to-ceiling picture windows frame breathtaking panoramic views of Lake Michigan, Oak Street Beach, Lake Shore Drive, and the shoreline from nearly every room. Boasting soaring ceilings the home feels bright, open, and truly grand. Designed for both everyday living and effortless entertaining, the expansive living room flows into a formal dining area, while French doors open to a versatile third bedroom, ideal as a library, office, or bedroom suite. The thoughtfully redesigned kitchen opens directly to the dining room, allowing the stunning lake views to remain the focal point. Kitchen features high-end appliances and a perfect flow for entertaining, abundant storage, and an impressive island with seating- the kitchen is both beautiful and highly functional. The spacious primary suite serves as a private retreat, complete with multiple walk-in closets and dual ensuite baths. A generously sized second bedroom also enjoys its own ensuite bath, providing comfort and privacy. Situated in one of Chicago's most coveted locations along the Magnificent Mile, this premier residence offers an unmatched lifestyle paired with exceptional building amenities, including an indoor pool, fitness center, sun deck with grills, attentive 24-hour door staff, and available garage parking. Meticulously maintained and professionally managed, this distinguished building delivers the very best of city living. A rare opportunity to own a sophisticated home with iconic views in one of Chicago's most prestigious addresses.
Active
Price cut: $101K (9/3)
$1,149,000
950 N Michigan Ave APT 4202, Chicago, IL 60611
3beds
2,175sqft
Condominium, Single Family Residence
Built in 1983
-- sqft lot
$1,105,100 Zestimate®
$528/sqft
$2,507/mo HOA
What's special
Indoor poolSoaring ceilingsFloor-to-ceiling picture windowsSun deck with grillsImpressive island with seatingHigh-end appliancesThoughtfully redesigned kitchen
- 88 days
- 748
- 30
Zillow last checked:
Listing updated:
Listed by:
Allison Cipra (708)203-7195,
Coldwell Banker Realty,
Bernadette Kettwig,
Coldwell Banker Realty
Source: MRED as distributed by MLS GRID,MLS#: 12665921
Facts & features
Interior
Bedrooms & bathrooms
- Bedrooms: 3
- Bathrooms: 4
- Full bathrooms: 3
- 1/2 bathrooms: 1
Rooms
- Room types: Foyer, Walk In Closet
Primary bedroom
- Features: Flooring (Carpet), Bathroom (Full)
- Level: Main
- Area: 252 Square Feet
- Dimensions: 18X14
Bedroom 2
- Features: Flooring (Carpet)
- Level: Main
- Area: 156 Square Feet
- Dimensions: 13X12
Bedroom 3
- Features: Flooring (Carpet)
- Level: Main
- Area: 182 Square Feet
- Dimensions: 14X13
Dining room
- Features: Flooring (Hardwood)
- Level: Main
- Area: 120 Square Feet
- Dimensions: 12X10
Foyer
- Features: Flooring (Hardwood)
- Level: Main
- Area: 108 Square Feet
- Dimensions: 12X9
Kitchen
- Features: Kitchen (Island), Flooring (Hardwood)
- Level: Main
- Area: 182 Square Feet
- Dimensions: 13X14
Laundry
- Features: Flooring (Hardwood)
- Level: Main
- Area: 35 Square Feet
- Dimensions: 7X5
Living room
- Features: Flooring (Hardwood)
- Level: Main
- Area: 450 Square Feet
- Dimensions: 25X18
Walk in closet
- Level: Main
- Area: 60 Square Feet
- Dimensions: 10X6
Walk in closet
- Level: Main
- Area: 36 Square Feet
- Dimensions: 6X6
Walk in closet
- Level: Main
- Area: 20 Square Feet
- Dimensions: 5X4
Heating
- Electric, Radiant, Indv Controls, Zoned
Cooling
- Central Air, Zoned
Appliances
- Included: Double Oven, Microwave, Dishwasher, High End Refrigerator, Washer, Dryer, Disposal, Stainless Steel Appliance(s), Cooktop, Range Hood
- Laundry: Washer Hookup
Features
- Storage
- Flooring: Hardwood
- Basement: None
Interior area
- Total structure area: 0
- Total interior livable area: 2,175 sqft
Property
Parking
- Total spaces: 2
- Parking features: Heated Garage, Yes, Leased, Attached, Garage
- Attached garage spaces: 2
Accessibility
- Accessibility features: No Disability Access
Features
- Has view: Yes
- View description: Front of Property
- Has water view: Yes
- Water view: Front of Property
Lot
- Features: Common Grounds, Corner Lot
Details
- Parcel number: 17032070681075
- Special conditions: None
Construction
Type & style
- Home type: Condo
- Property subtype: Condominium, Single Family Residence
Materials
- Marble/Granite
Condition
- New construction: No
- Year built: 1983
- Major remodel year: 2013
Utilities & green energy
- Electric: Circuit Breakers
- Sewer: Public Sewer
- Water: Lake Michigan, Public
Community & HOA
Community
- Subdivision: One Magnificent Mile
HOA
- Has HOA: Yes
- Amenities included: Bike Room/Bike Trails, Door Person, Elevator in Residence, Exercise Room, Storage, Health Club, On Site Manager/Engineer, Sundeck, Indoor Pool, Receiving Room, Service Elevator(s), Spa/Hot Tub
- Services included: Water, Doorman, Cable TV, Exercise Facilities, Pool, Exterior Maintenance, Scavenger, Snow Removal, Internet
- HOA fee: $2,507 monthly
Location
- Region: Chicago
Financial & listing details
- Price per square foot: $528/sqft
- Annual tax amount: $15,619
- Date on market: 7/15/2026
- Ownership: Condo
Estimated market value
$1,105,100
$1.05M - $1.16M
$7,989/mo
Price history
| Date | Event | Price |
|---|---|---|
| 9/3/2026 | Price change | $1,149,000-8.1%$528/sqft |
Source:  MRED as distributed by MLS GRID #12665921 Report a problem MRED as distributed by MLS GRID #12665921 Report a problem | ||
| 7/15/2026 | Listed for sale | $1,250,000$575/sqft |
Source: MRED as distributed by MLS GRID #12665921 Report a problem | ||
Public tax history
Tax history is unavailable.
Monthly payment
Est. payment
Payment breakdown
Explore the cost of this home by adjusting the details. Changes won't be saved.Climate risks
Neighborhood: Gold Coast
Nearby schools
- $748,9503 bd5 ba3k sqft950 N Michigan Ave #22A, Chicago, IL 60611Off Market

- $1,521,7004 bd5 ba3.1k sqft950 N Michigan Ave #23A, Chicago, IL 60611Off Market
- $1,100,0004 bd4 ba3.1k sqft950 N Michigan Ave APT 2406, Chicago, IL 60611Sold

- $1,338,4002 bd2 ba1.8k sqft950 N Michigan Ave #26A, Chicago, IL 60611Off Market

Similar homes
- $1,050,0003 bd3 ba1.8k sqft57 E Delaware Pl APT 1805, Chicago, IL 60611Active
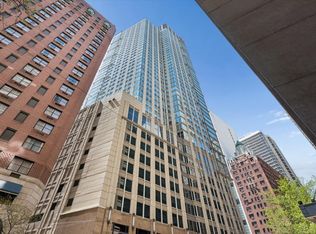 MLS ID #12633258, Chezi Rafaeli, Coldwell Banker Realty. MRED as distributed by MLS GRID
 - $1,215,0002 bd3 ba2k sqft800 N Michigan Ave APT 4703, Chicago, IL 60611Active
 MLS ID #12707596, Vilgert Vincenzo Kostaqi, Coldwell Banker Realty. MRED as distributed by MLS GRID
 - $1,190,0003 bd4 ba2.8k sqft100 E Huron St APT 3705, Chicago, IL 60611Active
 MLS ID #12555648, Melinda Jakovich-Lagrange, Compass. MRED as distributed by MLS GRID
 - $1,299,0002 bd3 ba2.5k sqft840 N Lake Shore Dr APT 1002, Chicago, IL 60611Active
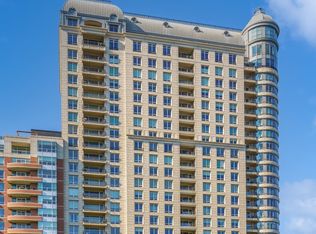 MLS ID #12637619, Caitlin Skogsbergh, Coldwell Banker Realty. MRED as distributed by MLS GRID
