Welcome to elegant and stunning 2900 square-foot condo at 100 E. Huron offering you to the best of City Living . Upon entering this bright and sunny residence, you'll be captivated by the exquisite foyer leading into a Magnificent home. The floor to ceiling bay windows flood the space with natural light, highlighting its charm and offering. unobstructed Southeast and West views from the 37th floor. Enjoy the lovely lake views or sunsets from almost every room in this beautiful home. This exceptional condo building offers numerous amenities including barbecues, an indoor pool, heated/valet parking, a state of the art exercise facility and more. While in the Condo enjoy The Family Room and Library showcasing amazing workmanship, while The elegant Dining Room can accommodate large family dinners and lavish parties. The Primary Suite is like no other with two Baths and a sitting room that exudes elegance. No expense has been overlooked in creating this beautiful home. 100 East Huron has been one of the most respected addresses on the Magnificent Mile, within walking distance of Lake Michigan, Northwestern Hospital , Shops, Restaurants and Museums. Living in this condo ensures you experience the best of city live. You have to see the units wonderful floorpan for yourself to appreciate. Fee parking available and easy guest parking
Active
$1,190,000
100 E Huron St APT 3705, Chicago, IL 60611
3beds
2,880sqft
Condominium, Single Family Residence
Built in 1991
-- sqft lot
$1,152,900 Zestimate®
$413/sqft
$3,224/mo HOA
What's special
- 257 days
- 614
- 14
Zillow last checked:
Listing updated:
Listed by:
Melinda Jakovich-Lagrange (312)953-3425,
Compass,
Frank Jeffery 773-972-0400,
Compass
Source: MRED as distributed by MLS GRID,MLS#: 12555648
Facts & features
Interior
Bedrooms & bathrooms
- Bedrooms: 3
- Bathrooms: 4
- Full bathrooms: 3
- 1/2 bathrooms: 1
Rooms
- Room types: No additional rooms
Primary bedroom
- Features: Flooring (Carpet), Window Treatments (Blinds), Bathroom (Full)
- Level: Main
- Area: 420 Square Feet
- Dimensions: 20X21
Bedroom 2
- Features: Flooring (Carpet), Window Treatments (Blinds)
- Level: Main
- Area: 192 Square Feet
- Dimensions: 12X16
Bedroom 3
- Features: Flooring (Carpet), Window Treatments (Blinds)
- Level: Main
- Area: 221 Square Feet
- Dimensions: 13X17
Dining room
- Features: Flooring (Carpet), Window Treatments (Blinds)
- Level: Main
- Area: 336 Square Feet
- Dimensions: 14X24
Kitchen
- Features: Kitchen (Pantry-Walk-in, Custom Cabinetry, Granite Counters, Updated Kitchen), Flooring (Porcelain Tile)
- Level: Main
- Area: 168 Square Feet
- Dimensions: 12X14
Living room
- Features: Flooring (Carpet), Window Treatments (Blinds)
- Level: Main
- Area: 858 Square Feet
- Dimensions: 22X39
Heating
- Electric
Cooling
- Central Air, Zoned
Appliances
- Included: Range, Microwave, Dishwasher, High End Refrigerator, Washer, Dryer, Stainless Steel Appliance(s), Cooktop, Range Hood, Electric Cooktop, Electric Oven
- Laundry: In Unit, Laundry Closet
Features
- Elevator, Storage, Walk-In Closet(s), Bookcases, High Ceilings, Open Floorplan, Special Millwork, Doorman, Granite Counters, Health Facilities, Lobby, Separate Dining Room, Shops
- Flooring: Hardwood, Carpet
- Windows: Window Treatments, Drapes, Insulated Windows
- Basement: None
Interior area
- Total structure area: 0
- Total interior livable area: 2,880 sqft
Property
Parking
- Total spaces: 2
- Parking features: Heated Garage, Yes, Leased, Attached, Garage
- Attached garage spaces: 2
Accessibility
- Accessibility features: No Disability Access
Features
- Has spa: Yes
- Spa features: Indoor Hot Tub
- Has view: Yes
- View description: Water
- Has water view: Yes
- Water view: Water
Details
- Parcel number: 17101050141163
- Special conditions: None
Construction
Type & style
- Home type: Condo
- Property subtype: Condominium, Single Family Residence
Materials
- Glass, Concrete
- Foundation: Concrete Perimeter
Condition
- New construction: No
- Year built: 1991
Utilities & green energy
- Sewer: Public Sewer
- Water: Lake Michigan
Community & HOA
HOA
- Has HOA: Yes
- Amenities included: Bike Room/Bike Trails, Door Person, Elevator in Residence, Exercise Room, Storage, Health Club, On Site Manager/Engineer, Party Room, Sundeck, Indoor Pool, Receiving Room, Sauna, Valet/Cleaner, High Speed Conn., Public Bus, Security
- Services included: Heat, Air Conditioning, Water, Insurance, Doorman, Cable TV, Exercise Facilities, Pool, Exterior Maintenance, Scavenger, Snow Removal
- HOA fee: $3,224 monthly
Location
- Region: Chicago
Financial & listing details
- Price per square foot: $413/sqft
- Tax assessed value: $1,290,470
- Annual tax amount: $26,513
- Date on market: 1/27/2026
- Ownership: Condo
Estimated market value
$1,152,900
$1.10M - $1.21M
$7,703/mo
Price history
| Date | Event | Price |
|---|---|---|
| 10/5/2026 | Listed for sale | $1,190,000-7.8%$413/sqft |
Source:  MRED as distributed by MLS GRID #12555648 Report a problem MRED as distributed by MLS GRID #12555648 Report a problem | ||
| 1/27/2026 | Listed for sale | $1,290,000$448/sqft |
Source: MRED as distributed by MLS GRID #12555648 Report a problem | ||
| 1/27/2026 | Listing removed | $1,290,000$448/sqft |
Source: MRED as distributed by MLS GRID #12095713 Report a problem | ||
| 1/23/2026 | Listed for sale | $1,290,000-14%$448/sqft |
Source: MRED as distributed by MLS GRID #12095713 Report a problem | ||
| 6/29/2025 | Price change | $1,500,000+11.1%$521/sqft |
Source: MRED as distributed by MLS GRID #12095713 Report a problem | ||
| 5/28/2025 | Price change | $1,350,000+17.4%$469/sqft |
Source: MRED as distributed by MLS GRID #12095713 Report a problem | ||
| 1/14/2025 | Listed for sale | $1,150,000-14.8%$399/sqft |
Source: MRED as distributed by MLS GRID #12095713 Report a problem | ||
| 7/16/2024 | Listed for sale | $1,350,000$469/sqft |
Source: MRED as distributed by MLS GRID #12095713 Report a problem | ||
Public tax history
| Year | Property taxes | Tax assessment |
|---|---|---|
| 2024 | $25,927 -3.9% | $129,047 +0.9% |
| 2023 | $26,974 -4.7% | $127,847 -7.1% |
| 2022 | $28,305 +2.3% | $137,617 |
| 2021 | $27,674 -11.5% | $137,617 -2% |
| 2020 | $31,286 +2.1% | $140,440 -7.9% |
| 2019 | $30,633 +1.7% | $152,470 |
| 2018 | $30,118 +17.7% | $152,470 +28.3% |
| 2017 | $25,587 +7.5% | $118,860 |
| 2016 | $23,806 +9.3% | $118,860 |
| 2015 | $21,781 +16.4% | $118,860 +17.9% |
| 2014 | $18,709 +2% | $100,834 |
| 2013 | $18,339 +1.4% | $100,834 |
| 2012 | $18,094 -12.5% | $100,834 -21% |
| 2011 | $20,674 -1.3% | $127,579 -0.9% |
| 2010 | $20,956 -0.2% | $128,781 -4.4% |
| 2009 | $21,006 -0.7% | $134,711 -8.6% |
| 2008 | $21,145 -1.6% | $147,407 -2.6% |
| 2007 | $21,492 -1.1% | $151,324 |
| 2006 | $21,724 -10.3% | $151,324 +2% |
| 2005 | $24,230 +1% | $148,288 |
| 2004 | $23,986 +2.2% | $148,288 |
| 2003 | $23,465 +14.1% | $148,288 +29.6% |
| 2002 | $20,557 +3.8% | $114,418 |
| 2001 | $19,813 +10.9% | $114,418 |
| 2000 | $17,862 | $114,418 +23.1% |
| 1999 | $17,862 | $92,982 |
Find assessor info on the county website
Monthly payment
Est. payment
Payment breakdown
Explore the cost of this home by adjusting the details. Changes won't be saved.Climate risks
Neighborhood: Streeterville
Nearby schools
Schools provided by the listing agent
- Elementary: Ogden Elementary
- High: Wells Community Academy Senior H
- District: 299
Source: MRED as distributed by MLS GRID. This data may not be complete. We recommend contacting the local school district to confirm school assignments for this home.
- $382,4001 bd1 ba1k sqft100 E Huron St APT 1101, Chicago, IL 60611Off Market

- $1,419,7003 bd4 ba2.8k sqft100 E Huron St APT 1102, Chicago, IL 60611Off Market

- $763,000-- bd-- ba376k sqft100 E Huron St APT 1103, Chicago, IL 60611Off Market
- $900,3003 bd3 ba2.3k sqft100 E Huron St APT 1104, Chicago, IL 60611Off Market
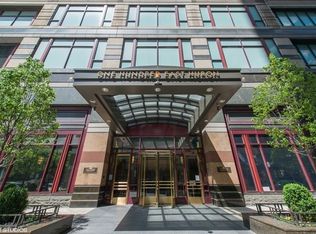
Similar homes
- $1,195,0003 bd3 ba2.6k sqft25 E Superior St APT 3701, Chicago, IL 60611Active
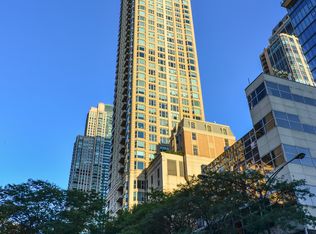 MLS ID #12725530, Haroon Khan, Streeterville Realty, LLC. MRED as distributed by MLS GRID
 - $1,149,0003 bd4 ba2.1k sqft950 N Michigan Ave APT 4202, Chicago, IL 60611Active
 MLS ID #12665921, Allison Cipra, Coldwell Banker Realty. MRED as distributed by MLS GRID
 - $1,299,0002 bd3 ba2.5k sqft840 N Lake Shore Dr APT 1002, Chicago, IL 60611Active
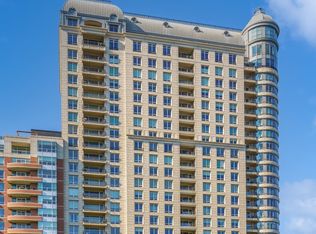 MLS ID #12637619, Caitlin Skogsbergh, Coldwell Banker Realty. MRED as distributed by MLS GRID
 - $1,150,0004 bd4 ba3.4k sqft200 E Delaware Pl #8C-9C, Chicago, IL 60611Active
 MLS ID #12769682, Janelle Emalfarb-Gordon, @properties Christie's International Real Estate. MRED as distributed by MLS GRID
