
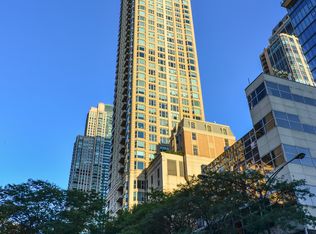
Enjoy south, east & west views all day from the 33rd floor at Harbor Point! Bright, sunny & large 3 bed/3.5 bath offers spacious living, panoramic views, and modern updates. This rare triple combined unit and thoughtful floor plan is what makes this meticulously cared for home so unique. Pristine flooring and built-in shelving throughout the unit, along with a flexible open layout and generous square footage, the home is perfect for both entertaining and everyday living. Open kitchen featuring granite countertops, stainless steel appliances and custom cabinetry. The designated dining area off of the kitchen is parallel to a large, yet remarkably cozy living area. Multiple living areas, graciously appointed bedrooms throughout with a bathroom off of the primary and the 2nd bedroom. The primary bath offers a glass enclosed shower and separate deep jacuzzi tub. The 2nd bedroom offers a shower/tub combo, both with custom tilework. Storage closets throughout. Two large walk-in closets accompany the primary, along with a dressing area. The designated laundry room with lots of storage speaks of convenience and functionality. Live in a full amenity building with its own private green space, community grills on the outdoor deck, indoor pool, hot tub, gym, sauna, 24 hour door staff and its own grocery store with many offerings, 7 days a week! Mariano's grocery, along with restaurants and coffee shops, just a hop, skip and a jump away. Steps from Millennium Park, the Art Institute, Grant Park, world-class dining, shopping along Michigan Avenue! Jump on LSD in minutes with easy and quick access to expressways. You will be thrilled to call this exceptional condo your home!
Contingent
Price cut: $100K (7/27)
$1,250,000
155 N Harbor Dr #3301-3302-3314, Chicago, IL 60601
3beds
2,743sqft
:
Get pre-qualified$11,236/mo
Condominium, Single Family Residence
Built in 1974
-- sqft lot
$-- Zestimate®
$456/sqft
$2,148/mo HOA
What's special
- 18 days |
- 748 |
- 15 |
Zillow last checked:
Listing updated:
Listed by:
Christina Riordan, ABR,PSA 312-280-9600,
Gold Coast Realty Chicago,
Matt Mercer,
Gold Coast Realty Chicago
Source: MRED as distributed by MLS GRID,MLS#: 12716513
Facts & features
Interior
Bedrooms & bathrooms
- Bedrooms: 3
- Bathrooms: 4
- Full bathrooms: 3
- 1/2 bathrooms: 1
Rooms
- Room types: Eating Area
Primary bedroom
- Features: Flooring (Hardwood), Window Treatments (Blinds), Bathroom (Full, Double Sink, Tub & Separate Shwr, Whirlpool & Sep Shwr)
- Level: Main
- Area: 667 Square Feet
- Dimensions: 29X23
Bedroom 2
- Features: Flooring (Hardwood), Window Treatments (Blinds)
- Level: Main
- Area: 165 Square Feet
- Dimensions: 15X11
Bedroom 3
- Features: Flooring (Hardwood), Window Treatments (Blinds)
- Level: Main
- Area: 195 Square Feet
- Dimensions: 15X13
Dining room
- Features: Flooring (Hardwood), Window Treatments (Blinds)
- Level: Main
- Dimensions: COMBO
Eating area
- Features: Flooring (Hardwood)
- Level: Main
- Area: 132 Square Feet
- Dimensions: 11X12
Kitchen
- Features: Kitchen (Eating Area-Table Space, Updated Kitchen), Flooring (Hardwood)
- Level: Main
- Area: 120 Square Feet
- Dimensions: 12X10
Laundry
- Features: Flooring (Other)
- Level: Main
- Area: 40 Square Feet
- Dimensions: 5X8
Living room
- Features: Flooring (Hardwood), Window Treatments (Blinds)
- Level: Main
- Area: 520 Square Feet
- Dimensions: 20X26
Heating
- Electric, Indv Controls, Zoned
Cooling
- Window Unit(s)
Appliances
- Included: Range, Microwave, Dishwasher, High End Refrigerator, Freezer, Washer, Dryer, Oven, Electric Cooktop
- Laundry: Main Level, Washer Hookup, In Unit, Common Area
Features
- Storage, Built-in Features, Walk-In Closet(s), Open Floorplan, Doorman, Granite Counters, Health Facilities, Lobby, Shops
- Flooring: Hardwood
- Windows: Drapes
- Basement: None
Interior area
- Total structure area: 0
- Total interior livable area: 2,743 sqft
Video & virtual tour
Property
Parking
- Total spaces: 2
- Parking features: Concrete, Heated Garage, Yes, Leased, Attached, Garage
- Attached garage spaces: 2
Accessibility
- Accessibility features: No Disability Access
Features
- Has view: Yes
- View description: Front of Property, Side(s) of Property
- Has water view: Yes
- Water view: Front of Property,Side(s) of Property
Details
- Additional parcels included: 17104010051436,17104010051448
- Parcel number: 17104010051435
- Special conditions: None
Construction
Type & style
- Home type: Condo
- Property subtype: Condominium, Single Family Residence
Materials
- Combination
Condition
- New construction: No
- Year built: 1974
- Major remodel year: 2018
Utilities & green energy
- Electric: Circuit Breakers
- Sewer: Public Sewer
- Water: Lake Michigan, Public
Community & HOA
Community
- Subdivision: Harbor Point
HOA
- Has HOA: Yes
- Amenities included: Bike Room/Bike Trails, Door Person, Coin Laundry, Commissary, Elevator in Residence, Exercise Room, Storage, On Site Manager/Engineer, Park, Party Room, Sundeck, Indoor Pool, Receiving Room, Sauna, Service Elevator(s), Spa/Hot Tub, Elevator(s), Patio, Private Laundry Hkup
- Services included: Water, Insurance, Doorman, Exercise Facilities, Pool, Exterior Maintenance, Lawn Care, Scavenger, Snow Removal
- HOA fee: $2,148 monthly
Location
- Region: Chicago
Financial & listing details
- Price per square foot: $456/sqft
- Annual tax amount: $18,073
- Date on market: 7/27/2026
- Ownership: Condo
Estimated market value
Not available
Estimated sales range
Not available
Not available
Price history
| Date | Event | Price |
|---|---|---|
| 8/13/2026 | Contingent | $1,250,000$456/sqft |
Source:  MRED as distributed by MLS GRID #12716513 Report a problem MRED as distributed by MLS GRID #12716513 Report a problem | ||
| 7/27/2026 | Price change | $1,250,000-7.4%$456/sqft |
Source: MRED as distributed by MLS GRID #12716513 Report a problem | ||
| 3/28/2026 | Listed for sale | $1,350,000-10%$492/sqft |
Source: MRED as distributed by MLS GRID #12603673 Report a problem | ||
| 3/28/2026 | Listing removed | $1,500,000$547/sqft |
Source: MRED as distributed by MLS GRID #12587007 Report a problem | ||
| 12/2/2025 | Listed for sale | $1,500,000$547/sqft |
Source: MRED as distributed by MLS GRID #12505837 Report a problem | ||
Public tax history
Tax history is unavailable.
Monthly payment
Est. payment
Payment breakdown
Explore the cost of this home by adjusting the details. Changes won't be saved.Climate risks
Neighborhood: New Eastside
Nearby schools
GreatSchools rating
- 4/10Ogden Elementary SchoolGrades: PK-8Distance: 1.3 mi
- 1/10Wells Community Academy High SchoolGrades: 9-12Distance: 2.9 mi
Schools provided by the listing agent
- Elementary: Ogden Elementary
- Middle: Ogden Elementary
- High: Wells Community Academy Senior H
- District: 299
Source: MRED as distributed by MLS GRID. This data may not be complete. We recommend contacting the local school district to confirm school assignments for this home.
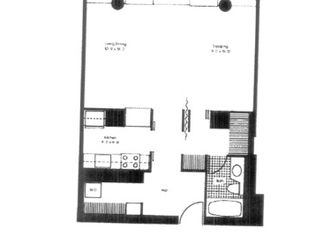
- $251,400-- bd1 ba708 sqft155 N Harbor Dr APT 201, Chicago, IL 60601Off Market
- $478,4002 bd2 ba1.1k sqft155 N Harbor Dr APT 202, Chicago, IL 60601Off Market
- $539,1002 bd2 ba1.1k sqft155 N Harbor Dr APT 203, Chicago, IL 60601Off Market
- $345,2001 bd2 ba998 sqft155 N Harbor Dr APT 204, Chicago, IL 60601Off Market

- $225,0001 bd1 ba800 sqft155 N Harbor Dr APT 205, Chicago, IL 60601Sold
- $489,0001 bd1 ba1k sqft155 N Harbor Dr APT 206, Chicago, IL 60601Sold
- $396,1002 bd2 ba1k sqft155 N Harbor Dr APT 207, Chicago, IL 60601Off Market
- $488,800-- bd-- ba-- sqft155 N Harbor Dr APT 208, Chicago, IL 60601Off Market
- $407,3001 bd2 ba1k sqft155 N Harbor Dr APT 209, Chicago, IL 60601Off Market
A local agent can set up tours, give advice and negotiate with sellers.
Similar homes
- $975,0004 bd4 ba2.3k sqft195 N Harbor Dr #801-809, Chicago, IL 60601Active
 MLS ID #12697092, Eudice Fogel, CRS, Compass. MRED as distributed by MLS GRID
 - $1,250,0003 bd3 ba3.1k sqft310 S Michigan Ave Unit 202, Chicago, IL 60604Active
 MLS ID #12706464, Philip Skowron, Compass. MRED as distributed by MLS GRID
 - $1,300,0002 bd3 ba1.9k sqft340 E Randolph St APT 4804, Chicago, IL 60601Active
 MLS ID #12661973, Naomi Wilkinson, Magellan Marketing Group LLC. MRED as distributed by MLS GRID
 - $1,195,0003 bd3 ba2.6k sqft25 E Superior St APT 3701, Chicago, IL 60611New
 MLS ID #12725530, Haroon Khan, Streeterville Realty, LLC. MRED as distributed by MLS GRID
 - $1,250,0003 bd3 ba1.8k sqft57 E Delaware Pl APT 3905, Chicago, IL 60611ActiveMLS ID #12708214, Judith Pielet, Baird & Warner. MRED as distributed by MLS GRID
- $1,250,0003 bd4 ba2.1k sqft950 N Michigan Ave APT 4202, Chicago, IL 60611ActiveMLS ID #12665921, Allison Cipra, Coldwell Banker Realty. MRED as distributed by MLS GRID
- $1,200,0003 bd3 ba3k sqft1310 N Ritchie Ct APT 10AD, Chicago, IL 60610ActiveMLS ID #12717753, Wade Marshall, Engel & Voelkers Chicago. MRED as distributed by MLS GRID
- $1,250,0003 bd3 ba2.6k sqft25 E Superior St APT 3601, Chicago, IL 60611ActiveMLS ID #12658344, Susan Miner, Premier Relocation, Inc.. MRED as distributed by MLS GRID
- $849,0003 bd2 ba1.8k sqft155 N Harbor Dr #4101-4102, Chicago, IL 60601ActiveMLS ID #12662998, Bleusette Randall, Compass. MRED as distributed by MLS GRID
- $1,299,0002 bd3 ba1.9k sqft60 E Monroe St Unit 6703, Chicago, IL 60603ActiveMLS ID #12719368, Christine Tepper, Compass. MRED as distributed by MLS GRID
- $1,295,0003 bd4 ba2.7k sqft310 S Michigan Ave Unit 1705, Chicago, IL 60604ActiveMLS ID #12621004, Michael Gentile, @properties Christie's International Real Estate. MRED as distributed by MLS GRID
- $1,475,0003 bd3 ba2.1k sqft600 N Lake Shore Dr APT 3804, Chicago, IL 60611NewMLS ID #12729535, Stephanie Maloney, HomeSmart Connect LLC. MRED as distributed by MLS GRID
- $950,0002 bd3 ba1.5k sqft225 N Columbus Dr Unit 7702, Chicago, IL 60601ActiveMLS ID #12699235, Liz Sheehan, @properties Christie's International Real Estate. MRED as distributed by MLS GRID
- $1,165,0003 bd2 ba2.2k sqft(Undisclosed Address), Chicago, IL 60603ActiveMLS ID #12539795, Tricia Fox, @properties Christie's International Real Estate. MRED as distributed by MLS GRID
- $1,099,0003 bd3 ba2.6k sqft333 N Canal St APT 3404, Chicago, IL 60606ActiveMLS ID #12715250, Harold Blum, @properties Christie's International Real Estate. MRED as distributed by MLS GRID
- $1,375,0003 bd4 ba3k sqft21 E Huron St APT 2803, Chicago, IL 60611ActiveMLS ID #12691185, Jeffrey Lowe, Compass. MRED as distributed by MLS GRID
- $1,350,0003 bd3 ba2.7k sqft1313 N Ritchie Ct APT 2701, Chicago, IL 60610ActiveMLS ID #12675212, Kimberly Gleeson, Baird & Warner. MRED as distributed by MLS GRID
- $1,199,9003 bd4 ba2.1k sqft2868 N Orchard St, Chicago, IL 60657NewMLS ID #12732064, Leigh Marcus, @properties Christie's International Real Estate. MRED as distributed by MLS GRID
- $1,095,0003 bd3 ba2.2k sqft1300 N Lake Shore Dr APT 9A, Chicago, IL 60610ActiveMLS ID #12681419, Carla Walker, @properties Christie's International Real Estate. MRED as distributed by MLS GRID
- $1,499,9003 bd4 ba2.4k sqft950 N Michigan Ave APT 3103, Chicago, IL 60611ActiveMLS ID #12704603, Alex Entratter, @properties Christie's International Real Estate. MRED as distributed by MLS GRID
