This Penthouse home is the Crown Jewel of Ritchie Court. Located in the most premier Gold Coast location featuring stunning Lake Views to the East, sparkling City Views to the South and sensational Sunset Views to the West. Designer inspired, luxurious home offers an expansive floor plan with generous room sizes and sophisticated contemporary finishes. Perfect for entertaining, family life and flooded with natural light. Oversized living room features a Wood-Burning Fireplace, warm toned Hardwood Floors with Carpet Inserts. Dry Bar and South-West facing Balcony w/stunning City views. Chef's Kitchen features Granite counter tops, Bosch, Dacor appliances including a Warming Drawer, South facing windows and large casual Dining Area with a South-East facing Balcony for grilling w/expansive Lake & City views. Separate Dining Room in addition to the cozy Library/Den for relaxing. Reminiscent of your favorite luxury hotel, over-sized Primary Bedroom Suite boasts two organized Walk-in Closets, gorgeous Primary Bath w/separate Vanities, oversized Soaking Tub and Lux Double Wide Shower. Well proportioned Flex Space, 2nd/3rd Bedroom featuring custom cabinetry, bookshelves and open for Playroom, Study or closed off for 3rd Bedroom. 3 Full Sized Bathrooms. Large Laundry/Utility Room with Bosch W/D, abundant Linen Storage. Additional Private Office/Den with built-in's and organized closet. Richly warm hardwood floors, designer lighting, custom window treatments and overly abundant built-in storage throughout. Tandem Deeded Parking Space available for additional $45K in the attached easy in-out, heated Self-Park Garage. 1313 Ritchie is a Full-Amenity Building with a 24 Hour Service Oriented Door Staff. Professionally Managed, On-Site Manager, Full-Time Engineer & Janitorial Staff. Outdoor Pool & Sundeck, Fully Equipped Fitness Room, Bike Room, Community Room, Receiving Room and Package Delivery Monday-Friday. Luxurious Salon & Day Spa and Full-Service Dry Cleaner. Ideally located year-round home or in-town, steps to the Lake Front, Oak Street Beach, Goudy Park, Lincoln Park, Latin and Ogden Schools. Short walk to World-Class Shopping & Restaurants. Two Furry Friends are welcome. This home offers the private quiet tranquillity of the Gold Coast and near-by amenities of the city. Location, Location, Location!!!
Active
$1,350,000
1313 N Ritchie Ct APT 2701, Chicago, IL 60610
3beds
2,785sqft
Condominium, Single Family Residence
Built in 1973
-- sqft lot
$-- Zestimate®
$485/sqft
$3,393/mo HOA
What's special
Wood-burning fireplaceDesigner inspired luxurious homeSophisticated contemporary finishesWell proportioned flex spaceAbundant linen storageOutdoor pool and sundeckRichly warm hardwood floors
- --
- 711
- views
- 27
- saves
Zillow last checked:
Listing updated:
Listed by:
Kimberly Gleeson 312-961-7576,
Baird & Warner
Source: MRED as distributed by MLS GRID,MLS#: 12675212
Facts & features
Interior
Bedrooms & bathrooms
- Bedrooms: 3
- Bathrooms: 3
- Full bathrooms: 3
Rooms
- Room types: Balcony/Porch/Lanai, Eating Area, Foyer, Office, Walk In Closet
Primary bedroom
- Features: Flooring (Carpet), Window Treatments (Blinds, Curtains/Drapes), Bathroom (Full, Double Sink, Tub & Separate Shwr)
- Level: Main
- Area: 238 Square Feet
- Dimensions: 17X14
Bedroom 2
- Features: Flooring (Carpet), Window Treatments (Blinds, Curtains/Drapes)
- Level: Main
- Area: 154 Square Feet
- Dimensions: 14X11
Bedroom 3
- Features: Flooring (Carpet), Window Treatments (Blinds)
- Level: Main
- Area: 168 Square Feet
- Dimensions: 14X12
Balcony porch lanai
- Features: Flooring (Stone)
- Level: Main
- Area: 72 Square Feet
- Dimensions: 8X9
Balcony porch lanai
- Features: Flooring (Stone)
- Level: Main
- Area: 72 Square Feet
- Dimensions: 8X9
Dining room
- Features: Flooring (Hardwood), Window Treatments (Curtains/Drapes)
- Level: Main
- Area: 280 Square Feet
- Dimensions: 20X14
Eating area
- Level: Main
- Area: 99 Square Feet
- Dimensions: 11X9
Family room
- Features: Flooring (Carpet), Window Treatments (Blinds)
- Level: Main
- Area: 260 Square Feet
- Dimensions: 20X13
Foyer
- Features: Flooring (Marble)
- Level: Main
- Area: 154 Square Feet
- Dimensions: 11X14
Kitchen
- Features: Kitchen (Eating Area-Table Space, Granite Counters, Updated Kitchen), Flooring (Marble), Window Treatments (Blinds)
- Level: Main
- Area: 140 Square Feet
- Dimensions: 10X14
Laundry
- Features: Flooring (Hardwood)
- Level: Main
- Area: 36 Square Feet
- Dimensions: 6X6
Living room
- Features: Flooring (Hardwood), Window Treatments (Blinds, Curtains/Drapes)
- Level: Main
- Area: 588 Square Feet
- Dimensions: 28X21
Office
- Features: Flooring (Hardwood)
- Level: Main
- Area: 48 Square Feet
- Dimensions: 8X6
Walk in closet
- Features: Flooring (Carpet)
- Level: Main
- Area: 70 Square Feet
- Dimensions: 14X5
Walk in closet
- Features: Flooring (Carpet)
- Level: Main
- Area: 64 Square Feet
- Dimensions: 8X8
Heating
- Electric, Sep Heating Systems - 2+, Indv Controls, Zoned
Cooling
- Wall Unit(s), Zoned, Electric
Appliances
- Included: Range, Microwave, Dishwasher, High End Refrigerator, Stainless Steel Appliance(s)
- Laundry: Main Level, Electric Dryer Hookup, In Unit, Laundry Closet
Features
- Dry Bar, Built-in Features, Walk-In Closet(s), Bookcases, Separate Dining Room
- Flooring: Hardwood, Carpet
- Windows: Drapes
- Basement: None
- Number of fireplaces: 1
- Fireplace features: Wood Burning, Living Room
- Common walls with other units/homes: End Unit
Interior area
- Total structure area: 0
- Total interior livable area: 2,785 sqft
Property
Parking
- Total spaces: 2
- Parking features: Garage Door Opener, Heated Garage, Yes, Deeded, Attached, Garage
- Attached garage spaces: 2
- Has uncovered spaces: Yes
Accessibility
- Accessibility features: No Disability Access
Features
- Exterior features: Balcony
- Has view: Yes
- View description: Back of Property
- Has water view: Yes
- Water view: Back of Property
Lot
- Features: Corner Lot
Details
- Additional parcels included: 17031080171001
- Parcel number: 17031080171315
- Special conditions: Exclusions-Call List Office
Construction
Type & style
- Home type: Condo
- Property subtype: Condominium, Single Family Residence
Materials
- Brick, Concrete
Condition
- New construction: No
- Year built: 1973
- Major remodel year: 2015
Utilities & green energy
- Sewer: Public Sewer
- Water: Lake Michigan
Community & HOA
HOA
- Has HOA: Yes
- Amenities included: Bike Room/Bike Trails, Door Person, Coin Laundry, Elevator in Residence, Exercise Room, Storage, On Site Manager/Engineer, Party Room, Sundeck, Pool, Receiving Room, Security Door Lock(s), Service Elevator(s), Valet/Cleaner
- Services included: Water, Insurance, Security, Doorman, Cable TV, Exercise Facilities, Pool, Exterior Maintenance, Lawn Care, Scavenger, Snow Removal, Internet
- HOA fee: $3,393 monthly
Location
- Region: Chicago
Financial & listing details
- Price per square foot: $485/sqft
- Tax assessed value: $741,480
- Annual tax amount: $35,075
- Date on market: 6/22/2026
- Ownership: Condo
Estimated market value
Not available
Estimated sales range
Not available
Not available
Price history
| Date | Event | Price |
|---|---|---|
| 6/11/2026 | Listing removed | $1,495,000$537/sqft |
Source: MRED as distributed by MLS GRID #12603983 Report a problem | ||
| 3/28/2026 | Listed for sale | $1,495,000$537/sqft |
Source:  MRED as distributed by MLS GRID #12603983 Report a problem MRED as distributed by MLS GRID #12603983 Report a problem | ||
| 3/28/2026 | Listing removed | $1,495,000$537/sqft |
Source: MRED as distributed by MLS GRID #12487885 Report a problem | ||
| 3/28/2026 | Listed for sale | $1,495,000-6.3%$537/sqft |
Source: MRED as distributed by MLS GRID #12487885 Report a problem | ||
| 3/18/2026 | Contingent | $1,595,000$573/sqft |
Source: MRED as distributed by MLS GRID #12487885 Report a problem | ||
| 10/14/2025 | Listed for sale | $1,595,000+214%$573/sqft |
Source: MRED as distributed by MLS GRID #12487885 Report a problem | ||
| 10/6/1998 | Sold | $508,000-15.3%$182/sqft |
Source: Public Record Report a problem | ||
| 8/8/1994 | Sold | $599,500$215/sqft |
Source: Public Record Report a problem | ||
Public tax history
| Year | Property taxes | Tax assessment |
|---|---|---|
| 2024 | $14,038 -1.3% | $74,148 +4.9% |
| 2023 | $14,220 +2.7% | $70,711 |
| 2022 | $13,841 -8.2% | $70,711 -9.7% |
| 2021 | $15,077 +14.3% | $78,307 +25.7% |
| 2020 | $13,188 -4.9% | $62,302 -14% |
| 2019 | $13,866 +1.7% | $72,445 |
| 2018 | $13,632 -5.7% | $72,445 +2.7% |
| 2017 | $14,453 +6.1% | $70,512 |
| 2016 | $13,623 +9.5% | $70,512 |
| 2015 | $12,440 +17% | $70,512 +17.7% |
| 2014 | $10,634 +2.1% | $59,883 |
| 2013 | $10,413 +1.1% | $59,883 |
| 2012 | $10,298 +10.6% | $59,883 +0.7% |
| 2011 | $9,313 -0.8% | $59,490 |
| 2010 | $9,385 +4.3% | $59,490 |
| 2009 | $8,999 +12.9% | $59,490 +3.6% |
| 2008 | $7,971 +0.8% | $57,411 |
| 2007 | $7,904 +9.4% | $57,411 |
| 2006 | $7,228 -12.7% | $57,411 -1% |
| 2005 | $8,282 +1.9% | $58,003 |
| 2004 | $8,126 +3% | $58,003 |
| 2003 | $7,892 +4.3% | $58,003 +32% |
| 2002 | $7,568 +4.3% | $43,945 |
| 2001 | $7,256 +4.6% | $43,945 -4% |
| 2000 | $6,935 -0.5% | $45,757 +20.1% |
| 1999 | $6,969 | $38,100 |
Find assessor info on the county website
Monthly payment
Est. payment
Payment breakdown
Explore the cost of this home by adjusting the details. Changes won't be saved.Climate risks
Neighborhood: Gold Coast
Nearby schools
- $611,5001 bd1 ba520 sqft1313 N Ritchie Ct APT 2708, Chicago, IL 60610Off Market
- $267,4001 bd1 ba520 sqft1313 N Ritchie Ct APT 2707, Chicago, IL 60610Off Market

- $246,4001 bd1 ba700 sqft1313 N Ritchie Ct APT 2706, Chicago, IL 60610Off Market
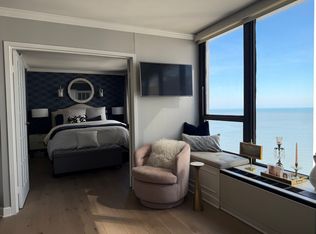
- $232,9001 bd1 ba520 sqft1313 N Ritchie Ct APT 2606, Chicago, IL 60610Off Market
Similar homes
- $1,325,0003 bd4 ba3k sqft21 E Huron St APT 2803, Chicago, IL 60611New
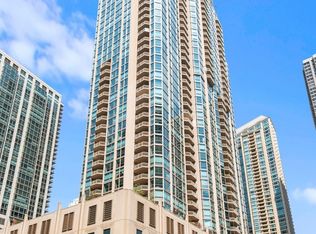 MLS ID #12765176, Jeffrey Lowe, Compass. MRED as distributed by MLS GRID
 - $1,475,0003 bd3 ba2.6k sqft24 E Scott St APT 2, Chicago, IL 60610Price Change
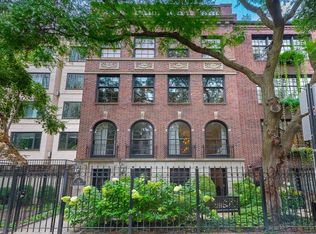 MLS ID #12707624, Carl Johnson, Century 21 S.G.R., Inc.. MRED as distributed by MLS GRID
 - $1,250,0003 bd4 ba2.7k sqft155 N Harbor Dr #3301-3302-3314, Chicago, IL 60601New
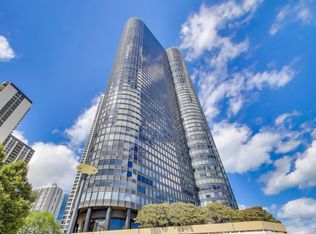 MLS ID #12766825, Christina Riordan, ABR,PSA, Gold Coast Realty Chicago. MRED as distributed by MLS GRID
 - $1,449,0003 bd3 ba2.1k sqft600 N Lake Shore Dr APT 2411, Chicago, IL 60611New
 MLS ID #12763928, Toral Bhansali, Baird & Warner. MRED as distributed by MLS GRID
