Experience unparalleled urban luxury in this expansive, approximately 3,000-square-foot combined residence at 1310 N. Ritchie Court. This seamlessly integrated modern home features warm, wood flooring and floor-to-ceiling windows equipped with automated motorized shades and a lighting system. The open-concept living and dining areas are anchored by sleek, custom built-ins offering ample storage, flowing directly into a sophisticated and well-equipped kitchen. The culinary space has striking flat-panel cabinetry, stainless lowers and wood-finished uppers, alongside a premium Fisher & Paykel appliance suite and beverage refrigerator. A cleverly designed secondary pantry area, desk, and library space with chic frosted glass sliding doors, discreetly housing the main refrigerator and an in-unit washer and dryer. The lavish primary suite is a true retreat, offering a massive walk-in dressing room with custom cabinetry and a spa-caliber bathroom adorned with pale blue tile, an electric lighted mirror, an oversized Duravit equipped water closet, and a large walk-in rain shower with body sprays. The sprawling secondary wing includes a vast family room equipped with a custom L-shaped entertainment center, plus two generously sized guest bedrooms. One easily accommodating a king bed, featuring extensive built-in closets. The beautifully appointed guest bathrooms boast vibrant blue subway wall tile, classic octagon floor tiles, and high-end Kohler and Duravit plumbing fixtures. Complete with exceptional building amenities including a fitness center and a beautiful outdoor pool deck with grilling stations, this rare custom home offers an extraordinary lifestyle.
Active
$1,200,000

1310 N Ritchie Ct APT 10AD, Chicago, IL 60610
3beds
3,000sqft
Condominium, Single Family Residence
Built in 1963
-- sqft lot
$-- Zestimate®
$400/sqft
$3,262/mo HOA
What's special
Striking flat-panel cabinetrySophisticated and well-equipped kitchenLighting systemWarm wood flooringElectric lighted mirrorBeverage refrigeratorExtensive built-in closets
- --
- 818
- views
- 19
- saves
Zillow last checked:
Listing updated:
Listed by:
Wade Marshall (773)450-1247,
Engel & Voelkers Chicago
Source: MRED as distributed by MLS GRID,MLS#: 12717753
Facts & features
Interior
Bedrooms & bathrooms
- Bedrooms: 3
- Bathrooms: 3
- Full bathrooms: 3
Rooms
- Room types: Walk In Closet, Foyer, Office
Primary bedroom
- Features: Flooring (Hardwood), Bathroom (Full)
- Level: Main
- Area: 256 Square Feet
- Dimensions: 16X16
Bedroom 2
- Features: Flooring (Hardwood)
- Level: Main
- Area: 169 Square Feet
- Dimensions: 13X13
Bedroom 3
- Features: Flooring (Hardwood)
- Level: Main
- Area: 304 Square Feet
- Dimensions: 16X19
Dining room
- Features: Flooring (Hardwood)
- Level: Main
- Area: 165 Square Feet
- Dimensions: 11X15
Family room
- Features: Flooring (Hardwood)
- Level: Main
- Area: 621 Square Feet
- Dimensions: 23X27
Foyer
- Features: Flooring (Hardwood)
- Level: Main
- Area: 240 Square Feet
- Dimensions: 24X10
Kitchen
- Features: Kitchen (Galley, Pantry-Closet, Updated Kitchen), Flooring (Hardwood)
- Level: Main
- Area: 88 Square Feet
- Dimensions: 8X11
Living room
- Features: Flooring (Hardwood)
- Level: Main
- Area: 546 Square Feet
- Dimensions: 21X26
Office
- Features: Flooring (Hardwood)
- Level: Main
- Area: 88 Square Feet
- Dimensions: 8X11
Walk in closet
- Features: Flooring (Hardwood)
- Level: Main
- Area: 117 Square Feet
- Dimensions: 13X9
Heating
- Forced Air, Baseboard
Cooling
- Central Air, Zoned
Appliances
- Included: Range, Microwave, Dishwasher, Refrigerator, High End Refrigerator, Bar Fridge, Washer, Dryer, Wine Refrigerator, Oven, Electric Cooktop
- Laundry: Washer Hookup, In Unit, Laundry Closet
Features
- Storage, Built-in Features, Walk-In Closet(s), Bookcases, Pantry
- Flooring: Hardwood
- Windows: Screens, Drapes
- Basement: None
- Common walls with other units/homes: End Unit
Interior area
- Total structure area: 0
- Total interior livable area: 3,000 sqft
Property
Parking
- Total spaces: 2
- Parking features: Heated Garage, Yes, Leased, Attached, Garage
- Attached garage spaces: 2
Accessibility
- Accessibility features: No Disability Access
Details
- Additional parcels included: 17031070191008
- Parcel number: 17031070191089
- Special conditions: List Broker Must Accompany
- Other equipment: TV-Cable
Construction
Type & style
- Home type: Condo
- Property subtype: Condominium, Single Family Residence
Materials
- Marble/Granite, Concrete
- Foundation: Concrete Perimeter
Condition
- New construction: No
- Year built: 1963
- Major remodel year: 2024
Utilities & green energy
- Electric: Circuit Breakers
- Sewer: Public Sewer
- Water: Lake Michigan
Community & HOA
HOA
- Has HOA: Yes
- Amenities included: Bike Room/Bike Trails, Door Person, Coin Laundry, Elevator in Residence, Exercise Room, Storage, Sundeck, Pool, Receiving Room
- Services included: Heat, Air Conditioning, Water, Insurance, Doorman, Cable TV, Exercise Facilities, Pool, Exterior Maintenance, Lawn Care, Scavenger, Snow Removal
- HOA fee: $3,262 monthly
Location
- Region: Chicago
Financial & listing details
- Price per square foot: $400/sqft
- Annual tax amount: $17,311
- Date on market: 7/28/2026
- Ownership: Condo
Estimated market value
Not available
Estimated sales range
Not available
Not available
Price history
| Date | Event | Price |
|---|---|---|
| 7/28/2026 | Listed for sale | $1,200,000+62.2%$400/sqft |
Source:  Engel & Volkers #12717753 Report a problem Engel & Volkers #12717753 Report a problem | ||
| 4/30/2010 | Sold | $740,000$247/sqft |
Source:  MRED as distributed by MLS GRID #07450143 Report a problem MRED as distributed by MLS GRID #07450143 Report a problem | ||
Public tax history
Tax history is unavailable.
Monthly payment
Est. payment
Payment breakdown
Explore the cost of this home by adjusting the details. Changes won't be saved.Climate risks
Neighborhood: Gold Coast
Nearby schools
- $570,0002 bd2 ba1.3k sqft1310 N Ritchie Ct APT 3A, Chicago, IL 60610Sold
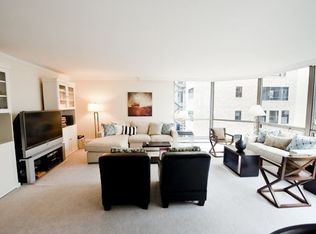
- $501,7002 bd2 ba1.5k sqft1310 N Ritchie Ct #4-A, Chicago, IL 60610Off Market
- $412,700-- bd-- ba-- sqft1310 N Ritchie Ct APT 5A, Chicago, IL 60610Off Market
- $529,8002 bd2 ba1.3k sqft1310 N Ritchie Ct APT 6A, Chicago, IL 60610Off Market
Similar homes
- $1,350,0003 bd3 ba2.7k sqft1313 N Ritchie Ct APT 2701, Chicago, IL 60610Active
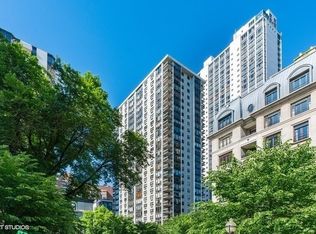 MLS ID #12675212, Kimberly Gleeson, Baird & Warner. MRED as distributed by MLS GRID
 - $1,295,0002 bd2 ba1.8k sqft1501 N State Pkwy APT 12C, Chicago, IL 60610Active
 MLS ID #12730093, Natasha L Motev, Jameson Sotheby's Intl Realty. MRED as distributed by MLS GRID
 - $1,499,9003 bd4 ba2.4k sqft950 N Michigan Ave APT 3103, Chicago, IL 60611New
 MLS ID #12753829, Alex Entratter, @properties Christie's International Real Estate. MRED as distributed by MLS GRID
 - $675,0002 bd2 ba1.8k sqft1550 N Lake Shore Dr APT 11G, Chicago, IL 60610New
 MLS ID #12738725, Janet Joseph, ABR,CRS, @properties Christie's International Real Estate. MRED as distributed by MLS GRID
