Beautifully renovated and exceptionally bright, this spacious 4-bedroom, 3.5-bathroom Lincoln Park townhome offers an incredible combination of sophisticated finishes, functional living space, and two private outdoor terraces. This move-in-ready home features stunning timber ceilings, hardwood floors, and an expansive open floor plan designed for both everyday living and entertaining. The inviting living room is anchored by a wood-burning fireplace, while the beautifully updated kitchen features crisp white cabinetry, quartz countertops, abundant storage, and a custom built-in banquette with additional storage. Upstairs, a central skylight fills the second level with natural light, where you'll find the highly desirable layout of three bedrooms on one level. The primary suite is complete with a custom walk-in closet and beautifully appointed ensuite bath featuring a double vanity and walk-in shower. Two additional bedrooms and a full hallway bathroom with soaking tub complete this level. The fully finished lower level offers incredible flexibility with a large family room, perfect for a playroom and additional living space. A fourth bedroom with access to a full bathroom makes an ideal guest suite or home office. Additional highlights include in-unit laundry with a utility sink, storage closets throughout, and garage parking. All of this in an unbeatable East Lincoln Park location, just steps from Oz Park, Lincoln Elementary, neighborhood restaurants, shopping, and Target. An exceptional opportunity to enjoy spacious, turnkey living in one of Chicago's most sought-after neighborhoods!.
New
$995,000
2229 N Orchard St APT F, Chicago, IL 60614
4beds
2,060sqft
Townhouse, Single Family Residence
Built in 1970
-- sqft lot
$-- Zestimate®
$483/sqft
$300/mo HOA
What's special
Wood-burning fireplaceSophisticated finishesExceptionally brightStunning timber ceilingsBeautifully renovatedExpansive open floor planFunctional living space
- 59 minutes
- 246
- 42
Zillow last checked:
Listing updated:
Listed by:
Melanie Carlson 630-885-2209,
@properties Christie's International Real Estate
Source: MRED as distributed by MLS GRID,MLS#: 12801088
Facts & features
Interior
Bedrooms & bathrooms
- Bedrooms: 4
- Bathrooms: 4
- Full bathrooms: 3
- 1/2 bathrooms: 1
Rooms
- Room types: Deck, Terrace
Primary bedroom
- Features: Flooring (Hardwood), Window Treatments (Blinds), Bathroom (Full, Double Sink)
- Level: Second
- Area: 130 Square Feet
- Dimensions: 13X10
Bedroom 2
- Features: Flooring (Hardwood), Window Treatments (Blinds)
- Level: Second
- Area: 143 Square Feet
- Dimensions: 13X11
Bedroom 3
- Features: Flooring (Hardwood), Window Treatments (Blinds)
- Level: Second
- Area: 90 Square Feet
- Dimensions: 10X9
Bedroom 4
- Features: Flooring (Luxury Vinyl)
- Level: Lower
- Area: 120 Square Feet
- Dimensions: 12X10
Deck
- Level: Main
- Area: 180 Square Feet
- Dimensions: 18X10
Dining room
- Features: Flooring (Hardwood)
- Level: Main
- Area: 84 Square Feet
- Dimensions: 12X7
Family room
- Features: Flooring (Luxury Vinyl)
- Level: Lower
- Area: 360 Square Feet
- Dimensions: 20X18
Kitchen
- Features: Kitchen (Island, Granite Counters, Pantry, Updated Kitchen), Flooring (Hardwood), Window Treatments (Blinds)
- Level: Main
- Area: 132 Square Feet
- Dimensions: 12X11
Laundry
- Level: Lower
- Area: 20 Square Feet
- Dimensions: 5X4
Living room
- Features: Flooring (Hardwood), Window Treatments (Blinds)
- Level: Main
- Area: 360 Square Feet
- Dimensions: 20X18
Other
- Level: Main
- Area: 238 Square Feet
- Dimensions: 17X14
Heating
- Forced Air
Cooling
- Central Air
Appliances
- Included: Range, Microwave, Dishwasher, Refrigerator, Washer, Dryer, Disposal, Stainless Steel Appliance(s), Humidifier
- Laundry: Washer Hookup, In Unit
Features
- 1st Floor Full Bath, Storage, Built-in Features, Walk-In Closet(s), Beamed Ceilings
- Flooring: Hardwood
- Windows: Screens, Skylight(s)
- Basement: Finished,Full
- Number of fireplaces: 2
- Fireplace features: Wood Burning, Family Room, Living Room
- Common walls with other units/homes: End Unit
Interior area
- Total structure area: 0
- Total interior livable area: 2,060 sqft
Property
Parking
- Total spaces: 1
- Parking features: Garage Door Opener, Yes, Garage Owned, Detached, Garage
- Garage spaces: 1
- Has uncovered spaces: Yes
Accessibility
- Accessibility features: No Disability Access
Features
- Patio & porch: Deck, Patio
- Fencing: Fenced
Details
- Parcel number: 14331090411006
- Special conditions: List Broker Must Accompany
- Other equipment: Ceiling Fan(s), Sump Pump
Construction
Type & style
- Home type: Townhouse
- Property subtype: Townhouse, Single Family Residence
Materials
- Brick
- Foundation: Concrete Perimeter
Condition
- New construction: No
- Year built: 1970
Utilities & green energy
- Electric: Circuit Breakers
- Sewer: Public Sewer
- Water: Lake Michigan
Community & HOA
Community
- Security: Security System, Carbon Monoxide Detector(s)
HOA
- Has HOA: Yes
- Services included: Water, Parking, Insurance, Exterior Maintenance, Lawn Care, Scavenger
- HOA fee: $300 monthly
Location
- Region: Chicago
Financial & listing details
- Price per square foot: $483/sqft
- Tax assessed value: $757,990
- Annual tax amount: $14,317
- Date on market: 11/4/2026
- Ownership: Condo
Estimated market value
Not available
Estimated sales range
Not available
Not available
Price history
| Date | Event | Price |
|---|---|---|
| 11/4/2026 | Listed for sale | $995,000+32.7%$483/sqft |
Source:  MRED as distributed by MLS GRID #12801088 Report a problem | ||
| 9/17/2021 | Sold | $750,000+51.5%$364/sqft |
Source: MRED as distributed by MLS GRID #11143047 Report a problem | ||
| 1/17/2014 | Sold | $495,000+3.1%$240/sqft |
Source: MRED as distributed by MLS GRID #08463614 Report a problem | ||
| 10/28/2013 | Price change | $480,000-3.6%$233/sqft |
Source: RE/MAX Exclusive Properties #08463614 Report a problem | ||
| 10/10/2013 | Price change | $498,000-2.4%$242/sqft |
Source: RE/MAX Exclusive Properties #08463614 Report a problem | ||
| 9/26/2013 | Price change | $510,000-2.9%$248/sqft |
Source: RE/MAX Exclusive Properties #08463614 Report a problem | ||
| 8/27/2013 | Listed for sale | $525,000$255/sqft |
Source: Re/Max Exclusive Properties #08430162 Report a problem | ||
Public tax history
| Year | Property taxes | Tax assessment |
|---|---|---|
| 2024 | $13,854 +17.2% | $75,799 +27.8% |
| 2023 | $11,818 +2.8% | $59,327 |
| 2022 | $11,499 +2.1% | $59,327 |
| 2021 | $11,260 -9.3% | $59,327 +0.9% |
| 2020 | $12,409 +5.6% | $58,805 -5% |
| 2019 | $11,747 +220.4% | $61,900 +227.4% |
| 2018 | $3,667 -61.3% | $18,906 -60.1% |
| 2017 | $9,464 +5.4% | $47,339 |
| 2016 | $8,981 -1.9% | $47,339 -10% |
| 2015 | $9,158 +6.4% | $52,599 +13.4% |
| 2014 | $8,608 +13% | $46,394 |
| 2013 | $7,618 +0.8% | $46,394 |
| 2012 | $7,558 +28.1% | $46,394 +16.6% |
| 2011 | $5,900 +1% | $39,775 |
| 2010 | $5,843 +14.3% | $39,775 |
| 2009 | $5,112 +3.1% | $39,775 +4.9% |
| 2008 | $4,960 +2.9% | $37,899 |
| 2007 | $4,819 +1% | $37,899 |
| 2006 | $4,769 -11.4% | $37,899 -8.3% |
| 2005 | $5,381 +2.6% | $41,350 |
| 2004 | $5,244 +2.9% | $41,350 |
| 2003 | $5,096 +1.8% | $41,350 +34.7% |
| 2002 | $5,006 +4.9% | $30,700 |
| 2001 | $4,771 +15% | $30,700 |
| 2000 | $4,147 -0.2% | $30,700 +24.3% |
| 1999 | $4,156 | $24,699 |
Find assessor info on the county website
Monthly payment
Est. payment
Payment breakdown
Explore the cost of this home by adjusting the details. Changes won't be saved.Climate risks
Neighborhood: Lincoln Park
Nearby schools
Schools provided by the listing agent
- Elementary: Lincoln Elementary School
- High: Lincoln Park High School
- District: 299
Source: MRED as distributed by MLS GRID. This data may not be complete. We recommend contacting the local school district to confirm school assignments for this home.
- $1,010,8004 bd3 ba2k sqft2229 N Orchard St APT A, Chicago, IL 60614Off Market

- $985,3004 bd3 ba1.9k sqft2229 N Orchard St APT B, Chicago, IL 60614Off Market

- $920,7002 bd3 ba1.9k sqft2229 N Orchard St, Chicago, IL 60614Off Market
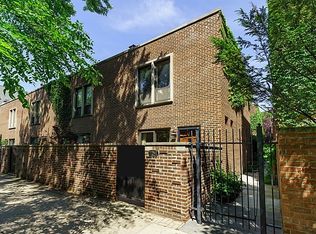
- $830,4003 bd2 ba13k sqft2229 N Orchard St APT G, Chicago, IL 60614Off Market
Similar homes
- $1,150,0004 bd3 ba2.6k sqft1867 N Halsted St APT 1N, Chicago, IL 60614New
 MLS ID #12800891, Jill Scott, Compass. MRED as distributed by MLS GRID
- $925,0003 bd2 ba1.7k sqft618 W Schubert Ave APT 3W, Chicago, IL 60614New
 MLS ID #12794081, Carrie McCormick, @properties Christie's International Real Estate. MRED as distributed by MLS GRID
- $895,0004 bd2 ba2.5k sqft556 W Arlington Pl APT 2, Chicago, IL 60614Active
 MLS ID #12795978, Lisa McGuirt, Baird & Warner. MRED as distributed by MLS GRID
- $999,0004 bd3 ba2.3k sqft3533 N Wilton Ave #1, Chicago, IL 60657New
 MLS ID #12705567, Brian Scherpenberg, @properties Christie's International Real Estate. MRED as distributed by MLS GRID
