The best of Lincoln Park living begins at your doorstep. Set on a beautiful, tree-lined street in the heart of East Lincoln Park, this extra-wide, beautifully updated three-bedroom home pairs sophisticated interiors and generous living spaces with one of Chicago's most sought-after lifestyles, just moments from the lakefront, parks, acclaimed restaurants, and boutiques. Spanning approximately 1,710 square feet, the residence is designed for both everyday comfort and effortless entertaining. The open-concept living and dining spaces feature hardwood floors, a gas fireplace, and direct access to a private terrace framed by mature trees, an inviting retreat for morning coffee or evening cocktails. The kitchen, thoughtfully refreshed in 2024, is anchored by an oversized island that naturally becomes the gathering place of the home, with quartz countertops, a stylish backsplash, a Wolf cooktop, updated lighting, and Kohler fixtures. The generously proportioned primary suite offers two spacious closets and a stunning ensuite bath fully renovated in 2024, with contemporary finishes, quartz surfaces, and a spa-like steam shower. Two additional bedrooms offer flexibility for guests or a home office. Recent improvements include a new furnace, central air, humidifier, and water heater in 2024, plus updated window treatments and in-unit laundry. Garage parking and additional storage complete the home. Nestled near Orchard and Burling Streets, this coveted address offers a rare balance of quiet residential charm and exceptional walkability. Enjoy morning walks along the lakefront, neighborhood cafes and restaurants around the corner, and convenient access to Trader Joe's, The Fresh Market, shopping, and the Brown Line. A beautiful home, an extraordinary neighborhood, and everything people love about living in Lincoln Park.
Contingent
$925,000
618 W Schubert Ave APT 3W, Chicago, IL 60614
3beds
1,710sqft
Condominium, Single Family Residence
Built in 2007
-- sqft lot
$-- Zestimate®
$541/sqft
$473/mo HOA
What's special
Gas fireplaceContemporary finishesBeautiful tree-lined streetSophisticated interiorsTwo additional bedroomsOversized islandGenerously proportioned primary suite
- --
- 1,681
- views
- 186
- saves
Likely to sell faster than
Zillow last checked:
Listing updated:
Listed by:
Carrie McCormick 312-961-4612,
@properties Christie's International Real Estate
Source: MRED as distributed by MLS GRID,MLS#: 12794081
Facts & features
Interior
Bedrooms & bathrooms
- Bedrooms: 3
- Bathrooms: 2
- Full bathrooms: 2
Rooms
- Room types: Foyer, Balcony/Porch/Lanai
Primary bedroom
- Features: Bathroom (Full)
- Level: Main
- Area: 315 Square Feet
- Dimensions: 21X15
Bedroom 2
- Level: Main
- Area: 130 Square Feet
- Dimensions: 13X10
Bedroom 3
- Level: Main
- Area: 144 Square Feet
- Dimensions: 12X12
Balcony porch lanai
- Level: Main
- Area: 102 Square Feet
- Dimensions: 17X6
Dining room
- Features: Flooring (Hardwood)
- Level: Main
- Area: 160 Square Feet
- Dimensions: 20X8
Foyer
- Features: Flooring (Hardwood)
- Level: Main
- Area: 150 Square Feet
- Dimensions: 30X5
Kitchen
- Features: Kitchen (Eating Area-Breakfast Bar, Island), Flooring (Hardwood)
- Level: Main
- Area: 216 Square Feet
- Dimensions: 18X12
Laundry
- Level: Main
- Area: 25 Square Feet
- Dimensions: 05X05
Living room
- Features: Flooring (Hardwood)
- Level: Main
- Area: 208 Square Feet
- Dimensions: 16X13
Heating
- Forced Air
Cooling
- Central Air
Appliances
- Included: Range, Microwave, Dishwasher, Refrigerator, Bar Fridge, Washer, Dryer, Disposal
- Laundry: Washer Hookup, In Unit
Features
- Storage
- Flooring: Hardwood
- Windows: Screens
- Basement: None
- Number of fireplaces: 1
- Fireplace features: Gas Starter, Living Room
Interior area
- Total structure area: 0
- Total interior livable area: 1,710 sqft
Property
Parking
- Total spaces: 1
- Parking features: Yes, Garage Owned, Detached, Garage
- Garage spaces: 1
Accessibility
- Accessibility features: No Disability Access
Features
- Exterior features: Balcony
Details
- Parcel number: 14283010291007
- Special conditions: List Broker Must Accompany
Construction
Type & style
- Home type: Condo
- Property subtype: Condominium, Single Family Residence
Materials
- Brick
Condition
- New construction: No
- Year built: 2007
Utilities & green energy
- Sewer: Public Sewer
- Water: Public
Community & HOA
HOA
- Has HOA: Yes
- Amenities included: Storage
- Services included: Water, Insurance, Exterior Maintenance, Lawn Care, Scavenger, Snow Removal
- HOA fee: $473 monthly
Location
- Region: Chicago
Financial & listing details
- Price per square foot: $541/sqft
- Tax assessed value: $792,810
- Annual tax amount: $16,462
- Date on market: 11/4/2026
- Ownership: Condo
Estimated market value
Not available
Estimated sales range
Not available
Not available
Price history
| Date | Event | Price |
|---|---|---|
| 4/1/2024 | Sold | $715,000+10.9%$418/sqft |
Source: Public Record Report a problem | ||
| 4/25/2019 | Listing removed | $4,200$2/sqft |
Source: Advantage Properties Chicago, Inc. Report a problem | ||
| 4/11/2019 | Listed for rent | $4,200$2/sqft |
Source: Advantage Properties Chicago, Inc. Report a problem | ||
| 5/22/2017 | Listing removed | $4,200$2/sqft |
Source: Zillow Rental Manager Report a problem | ||
| 4/19/2017 | Listed for rent | $4,200+5%$2/sqft |
Source: Zillow Rental Manager Report a problem | ||
| 5/17/2016 | Listing removed | $4,000+11.1%$2/sqft |
Source: Zillow Rental Manager Report a problem | ||
| 4/28/2015 | Listing removed | $3,600$2/sqft |
Source: Advantage Properties Chicago, Inc. Report a problem | ||
| 4/24/2015 | Listed for rent | $3,600$2/sqft |
Source: Advantage Properties Chicago, Inc. Report a problem | ||
| 7/5/2007 | Sold | $645,000$377/sqft |
Source:  MRED as distributed by MLS GRID #06480901 Report a problem | ||
Public tax history
| Year | Property taxes | Tax assessment |
|---|---|---|
| 2024 | $15,928 +0.6% | $79,281 +5.6% |
| 2023 | $15,836 +2.6% | $75,057 |
| 2022 | $15,438 +2.3% | $75,057 |
| 2021 | $15,093 -4.3% | $75,057 +6% |
| 2020 | $15,775 +2.2% | $70,815 -7.9% |
| 2019 | $15,442 +1.7% | $76,859 |
| 2018 | $15,182 +15% | $76,859 +25.3% |
| 2017 | $13,207 +7.5% | $61,349 |
| 2016 | $12,288 +9.3% | $61,349 |
| 2015 | $11,242 +7.4% | $61,349 +8.7% |
| 2014 | $10,468 +2% | $56,419 |
| 2013 | $10,261 -5.4% | $56,419 -6.6% |
| 2012 | $10,842 +0.9% | $60,421 -8.9% |
| 2011 | $10,751 -0.4% | $66,344 |
| 2010 | $10,796 +4.4% | $66,344 |
| 2009 | $10,345 +8.2% | $66,344 -0.5% |
| 2008 | $9,564 +1% | $66,669 |
| 2007 | $9,469 | $66,669 |
Find assessor info on the county website
Monthly payment
Est. payment
Payment breakdown
Explore the cost of this home by adjusting the details. Changes won't be saved.Climate risks
Neighborhood: Lincoln Park
Nearby schools
Schools provided by the listing agent
- Elementary: Alcott Elementary School
- Middle: Alcott Elementary School
- High: Lincoln Park High School
- District: 299
Source: MRED as distributed by MLS GRID. This data may not be complete. We recommend contacting the local school district to confirm school assignments for this home.
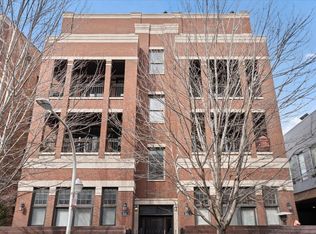
- $1,100,0003 bd2 ba1.7k sqft618 W Schubert Ave APT 4W, Chicago, IL 60614Sold
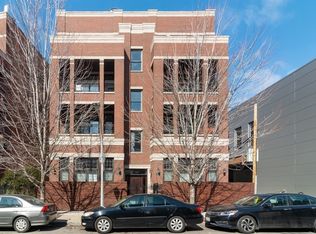
- $1,125,0003 bd2 ba1.9k sqft622 W Schubert Ave #4E, Chicago, IL 60614Sold

- $929,2003 bd2 ba1.7k sqft618 W Schubert Ave APT 2W, Chicago, IL 60614Off Market
- $988,9003 bd2 ba1.8k sqft622 W Schubert Ave APT 2E, Chicago, IL 60614Off Market

Similar homes
- $849,9002 bd2 ba1.3k sqft863 W Wrightwood Ave #2, Chicago, IL 60614New
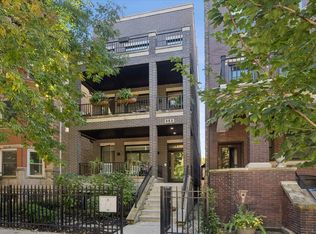 MLS ID #12804604, Sarah Jaffe, Cross Street Real Estate. MRED as distributed by MLS GRID
- $839,0001 bd2 ba1.2k sqft2550 N Lakeview Ave #N9-02, Chicago, IL 60614Active
 MLS ID #12788256, Tere Proctor, @properties Christie's International Real Estate. MRED as distributed by MLS GRID
- $950,0003 bd3 ba2.4k sqft805 W Wolfram St APT 4, Chicago, IL 60657New
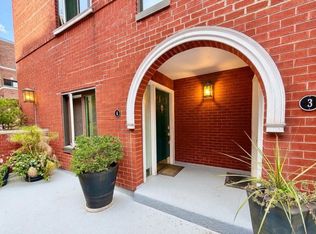 MLS ID #12791536, Jovanka Novakovic, Compass. MRED as distributed by MLS GRID
- $795,0003 bd2 ba2.1k sqft1432 N Orleans St #A, Chicago, IL 60610New
 MLS ID #12806630, Jeffrey Lowe, Compass. MRED as distributed by MLS GRID
