The total package awaits you in this pristine 3BR/2BA penthouse in East Lincoln Park. The skyline views that can be seen from the living room, front terrace, and private roof-deck are unparalleled for a boutique walk-up building. This dream kitchen features a Sub-Zero integrated refrigerator, Wolf gas range, custom cabinetry with crown molding and soft-close drawers, 2.5" honed Quartz countertops, luxe oversized island with built-in wine refrigerator, pot-filler, Carrera marble subway tile backsplash, and luxe Rejuvenation pendant lighting. Unwind in the truly spa-like primary bathroom has a multi-functional glass shower enclosure with body-sprays, standalone deep soaking tub, radiant heated flooring, and Quartz vanity countertops. An interior staircase leads to the true rooftop oasis featuring completely updated Trex decking, custom lighting, cedar privacy fence, built-in seating for 15+, and a brand-new, never-been-used outdoor chef's kitchen. The full outdoor kitchen was designed by a Michelin-level executive chef, and features quartz counters and all-weather Hestan appliances including a beverage center, refrigerator drawers, grill with griddle, and sink. Oversized second and third bedrooms can accommodate complete bedroom sets, or make for the perfect at-home office or gym setup. The second bathroom features radiant heated flooring, Quartz countertops, hex porcelain tile flooring, and stylish plumbing fixtures and hardware. All closets contain custom organizers, including two dedicated walk-in-closets in the primary bedroom. Front-loading Electrolux laundry with adjacent utility tub, additional separate 6'X15' storage, and coveted heated attached garage parking (1 spot), complete this home. Well-run HOA ($499/mo) with professional property management in an all brick masonry build. Ideally situated among multi-million dollar homes on a quiet residential street, this home is also just steps to Clark Street, Lincoln Park lakefront, and the bars, restaurants, and shops that Lincoln Park is known for!
Closed
$1,125,000
622 W Schubert Ave #4E, Chicago, IL 60614
3beds
1,900sqft
Condominium, Single Family Residence
Built in 2004
-- sqft lot
$1,269,700 Zestimate®
$592/sqft
$5,611 Estimated rent
Home value
$1,269,700
$1.21M - $1.35M
$5,611/mo
Zestimate® history
Owner options
List your home for rent
$5,611/mo
Rent Zestimate®
Find your next renter with Zillow Rental Manager. Plus, with online applications, you can quickly screen prospective tenants – for free.
$5,611/mo
Rent Zestimate®
Refinance and save
$7,121/mo
Est. payment
Refinancing to a lower rate could help reduce your monthly payments and save thousands over the life of the loan.
$7,121/mo
Est. payment
Explore your selling options
Work with a Zillow partner agent
Leverage their expertise and Zillow's premium Showcase listings to get your home seen by more buyers.
Get startedList with your own agent
Get your home in front of millions of buyers by listing it on Zillow.
Learn how to do itSell it yourself
Take full control of how buyers see your home on Zillow by listing For Sale by Owner (FSBO).
List your homeWhat's special
Zillow last checked:
Listing updated:
Listed by:
Melissa Siegal 312-515-8007,
@properties Christie's International Real Estate,
Julia Elsmo 224-456-8033,
@properties Christie's International Real Estate
Bought with:
Kimberly Chase-Harding
Berkshire Hathaway HomeServices Chicago
Source: MRED as distributed by MLS GRID,MLS#: 12086286
Facts & features
Interior
Bedrooms & bathrooms
- Bedrooms: 3
- Bathrooms: 2
- Full bathrooms: 2
Rooms
- Room types: Terrace, Storage, Deck
Primary bedroom
- Features: Flooring (Hardwood), Bathroom (Full)
- Level: Main
- Area: 288 Square Feet
- Dimensions: 18X16
Bedroom 2
- Features: Flooring (Hardwood)
- Level: Main
- Area: 182 Square Feet
- Dimensions: 14X13
Bedroom 3
- Features: Flooring (Hardwood)
- Level: Main
- Area: 144 Square Feet
- Dimensions: 12X12
Deck
- Features: Flooring (Other)
- Level: Second
- Area: 494 Square Feet
- Dimensions: 19X26
Dining room
- Features: Flooring (Hardwood)
- Level: Main
- Dimensions: COMBO
Kitchen
- Features: Kitchen (Eating Area-Breakfast Bar, Island), Flooring (Hardwood)
- Level: Main
- Area: 108 Square Feet
- Dimensions: 12X9
Living room
- Features: Flooring (Hardwood)
- Level: Main
- Area: 368 Square Feet
- Dimensions: 16X23
Storage
- Level: Lower
- Area: 90 Square Feet
- Dimensions: 6X15
Other
- Features: Flooring (Other)
- Level: Main
- Area: 96 Square Feet
- Dimensions: 16X6
Heating
- Natural Gas, Forced Air
Cooling
- Central Air
Appliances
- Included: Range, Microwave, High End Refrigerator, Washer, Dryer, Disposal, Stainless Steel Appliance(s), Wine Refrigerator, Range Hood
- Laundry: Washer Hookup, In Unit, Laundry Closet, Sink
Features
- Storage, Walk-In Closet(s)
- Flooring: Hardwood
- Basement: None
- Number of fireplaces: 1
- Fireplace features: Gas Log, Living Room
Interior area
- Total structure area: 0
- Total interior livable area: 1,900 sqft
Property
Parking
- Total spaces: 1
- Parking features: Off Alley, Garage Door Opener, On Site, Garage Owned, Attached, Garage
- Attached garage spaces: 1
- Has uncovered spaces: Yes
Accessibility
- Accessibility features: No Disability Access
Features
- Patio & porch: Roof Deck, Deck
- Exterior features: Balcony
Details
- Parcel number: 14283010291012
- Special conditions: List Broker Must Accompany
Construction
Type & style
- Home type: Condo
- Property subtype: Condominium, Single Family Residence
Materials
- Brick
- Foundation: Concrete Perimeter
- Roof: Rubber
Condition
- New construction: No
- Year built: 2004
Utilities & green energy
- Sewer: Public Sewer
- Water: Public
Community & HOA
HOA
- Has HOA: Yes
- Amenities included: Storage, Security Door Lock(s)
- Services included: Water, Exterior Maintenance, Lawn Care, Scavenger, Snow Removal, Other
- HOA fee: $499 monthly
Location
- Region: Chicago
Financial & listing details
- Price per square foot: $592/sqft
- Tax assessed value: $860,000
- Annual tax amount: $17,178
- Date on market: 6/28/2024
- Listing terms: Conventional
- Ownership: Condo
Price history
| Date | Event | Price |
|---|---|---|
| 7/31/2024 | Sold | $1,125,000+2.3%$592/sqft |
Source:  MRED as distributed by MLS GRID #12086286 Report a problem MRED as distributed by MLS GRID #12086286 Report a problem | ||
| 7/18/2024 | Pending sale | $1,100,000$579/sqft |
Source: MRED as distributed by MLS GRID #12086286 Report a problem | ||
| 6/30/2024 | Contingent | $1,100,000$579/sqft |
Source: MRED as distributed by MLS GRID #12086286 Report a problem | ||
| 6/28/2024 | Listed for sale | $1,100,000+27.6%$579/sqft |
Source: MRED as distributed by MLS GRID #12086286 Report a problem | ||
| 12/16/2020 | Sold | $862,000$454/sqft |
Source: Public Record Report a problem | ||
| 9/28/2020 | Sold | $862,000-4.2%$454/sqft |
Source: MRED as distributed by MLS GRID #10798676 Report a problem | ||
| 8/20/2020 | Pending sale | $899,900$474/sqft |
Source: Compass #10798676 Report a problem | ||
| 7/29/2020 | Listed for sale | $899,900+44%$474/sqft |
Source: Compass #10798676 Report a problem | ||
| 11/28/2016 | Sold | $625,000-2.3%$329/sqft |
Source: Public Record Report a problem | ||
| 9/1/2016 | Pending sale | $639,900$337/sqft |
Source: Chicago Realty Partners Ltd #09260068 Report a problem | ||
| 8/16/2016 | Price change | $639,900-5.2%$337/sqft |
Source: Chicago Realty Partners Ltd #09260068 Report a problem | ||
| 7/13/2016 | Price change | $674,900-5%$355/sqft |
Source: Chicago Realty Partners Ltd #09260068 Report a problem | ||
| 6/16/2016 | Listed for sale | $710,700-8.3%$374/sqft |
Source: Chicago Realty Partners Ltd #09260068 Report a problem | ||
| 10/3/2007 | Sold | $775,000$408/sqft |
Source: Public Record Report a problem | ||
Public tax history
| Year | Property taxes | Tax assessment |
|---|---|---|
| 2024 | -- | $86,000 +5.6% |
| 2023 | $17,178 +2.6% | $81,417 |
| 2022 | $16,746 +2.3% | $81,417 |
| 2021 | $16,372 -0.3% | $81,417 +6% |
| 2020 | $16,421 +9.1% | $76,817 -2% |
| 2019 | $15,057 -2.7% | $78,371 |
| 2018 | $15,481 +8.1% | $78,371 +17.8% |
| 2017 | $14,326 +7.5% | $66,548 |
| 2016 | $13,329 +9.3% | $66,548 |
| 2015 | $12,195 +7.4% | $66,548 +8.7% |
| 2014 | $11,355 +2% | $61,200 |
| 2013 | $11,131 -5.4% | $61,200 -6.6% |
| 2012 | $11,761 +0.9% | $65,542 -8.9% |
| 2011 | $11,662 -0.4% | $71,965 |
| 2010 | $11,710 +4.4% | $71,965 |
| 2009 | $11,222 +8.2% | $71,965 -0.5% |
| 2008 | $10,374 +1% | $72,319 |
| 2007 | $10,271 | $72,319 |
Find assessor info on the county website
Neighborhood: Lincoln Park
Nearby homes
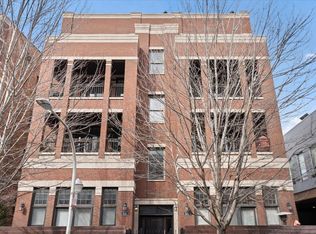
- $1,100,0003 bd2 ba1.7k sqft618 W Schubert Ave APT 4W, Chicago, IL 60614Sold
- $715,0003 bd2 ba1.7k sqft618 W Schubert Ave APT 3W, Chicago, IL 60614Sold
- $937,2003 bd2 ba1.7k sqft618 W Schubert Ave APT 2W, Chicago, IL 60614Off Market
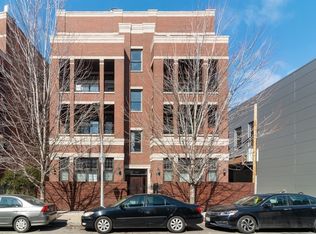
- $997,6003 bd2 ba1.8k sqft622 W Schubert Ave APT 2E, Chicago, IL 60614Off Market

- $1,215,0004 bd3 ba-- sqft618 W Schubert Ave APT 1W, Chicago, IL 60614Sold
- $1,002,2003 bd2 ba31k sqft622 W Schubert Ave #3E, Chicago, IL 60614Off Market
- $1,379,0004 bd3 ba3k sqft622 W Schubert Ave #1E, Chicago, IL 60614Off Market
- $890,0003 bd2 ba1.8k sqft624 W Schubert Ave APT 3W, Chicago, IL 60614Sold
Nearby schools
GreatSchools rating
- 10/10Alcott College PrepGrades: PK-8Distance: 0.2 mi
- 7/10Lincoln Park High SchoolGrades: 9-12Distance: 0.9 mi
Schools provided by the listing agent
- Elementary: Alcott Elementary School
- Middle: Alcott Elementary School
- High: Lincoln Park High School
- District: 299
Source: MRED as distributed by MLS GRID. This data may not be complete. We recommend contacting the local school district to confirm school assignments for this home.
Get a cash offer in 3 minutes
Find out how much your home could sell for in as little as 3 minutes with a no-obligation cash offer.
Estimated market value
$1,269,700
Get a cash offer in 3 minutes
Find out how much your home could sell for in as little as 3 minutes with a no-obligation cash offer.
Estimated market value
$1,269,700
- Illinois
- Cook County
- Chicago
- 60614
- Lincoln Park
- 622 W Schubert Ave Unit 4E
Nearby cities
Nearby neighborhoods
Nearby zip codes
Other Chicago Topics
