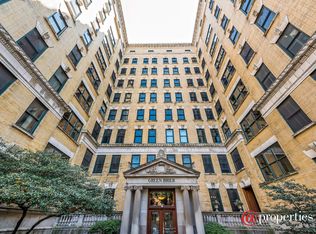
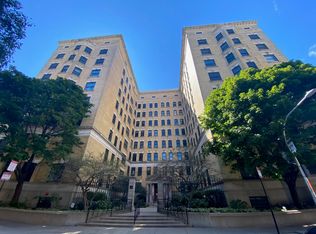
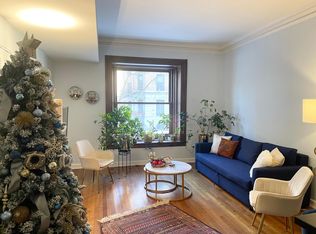
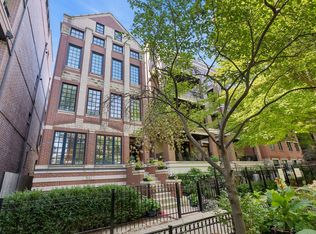
Beautiful vintage condo in East Lakeview with soaring 10 foot ceilings and 2,100 square feet of living space. Originally a 3 bedroom, this expansive home offers the feel and scale of a private residence, with massive windows filling every room with natural light. The updated open kitchen features stainless steel appliances and a vented hood that exhausts outside. A grand foyer sets the tone upon entry and leads to two oversized bedrooms, including a spacious primary suite and a versatile second bedroom with a built in desk and Murphy bed, plus incredible walk in closets and storage throughout. In unit laundry adds everyday convenience, while the generous living room and formal dining room create a grand yet welcoming setting. An exceptional layout in a beautiful building and unbeatable location, walkable to parks, restaurants, coffee shops, grocery stores, shopping, gyms, and more. 1 deeded garage parking space and additional assigned storage included. Schedule a showing today.
Active
$899,000
559 W Surf St APT 500, Chicago, IL 60657
2beds
2,100sqft
Condominium, Single Family Residence
Built in 1898
-- sqft lot
$876,600 Zestimate®
$428/sqft
$1,519/mo HOA
What's special
Two oversized bedroomsIn unit laundryUpdated open kitchenGrand foyerStainless steel appliancesSpacious primary suite
- 48 days
- 773
- 21
Zillow last checked:
Listing updated:
Listed by:
Emir Vulic 312-944-8900,
Berkshire Hathaway HomeServices Chicago
Source: MRED as distributed by MLS GRID,MLS#: 12732337
Facts & features
Interior
Bedrooms & bathrooms
- Bedrooms: 2
- Bathrooms: 2
- Full bathrooms: 2
Rooms
- Room types: Breakfast Room, Foyer
Primary bedroom
- Features: Flooring (Carpet), Bathroom (Full)
- Level: Main
- Area: 224 Square Feet
- Dimensions: 14X16
Bedroom 2
- Features: Flooring (Carpet)
- Level: Main
- Area: 288 Square Feet
- Dimensions: 16X18
Breakfast room
- Features: Flooring (Hardwood)
- Level: Main
- Area: 176 Square Feet
- Dimensions: 16X11
Dining room
- Features: Flooring (Hardwood)
- Level: Main
- Area: 196 Square Feet
- Dimensions: 14X14
Foyer
- Features: Flooring (Hardwood)
- Level: Main
- Area: 77 Square Feet
- Dimensions: 11X7
Kitchen
- Features: Flooring (Hardwood)
- Level: Main
- Area: 117 Square Feet
- Dimensions: 9X13
Laundry
- Level: Main
- Area: 9 Square Feet
- Dimensions: 3X3
Living room
- Features: Flooring (Hardwood)
- Level: Main
- Area: 322 Square Feet
- Dimensions: 14X23
Heating
- Natural Gas, Forced Air
Cooling
- Central Air
Appliances
- Included: Range, Microwave, Dishwasher, Refrigerator, Washer, Dryer
- Laundry: Washer Hookup, In Unit, Laundry Closet
Features
- Built-in Features, Walk-In Closet(s), Bookcases, High Ceilings, Open Floorplan, Granite Counters
- Flooring: Hardwood, Carpet
- Doors: Sliding Doors
- Windows: Wood Frames
- Basement: None
- Number of fireplaces: 1
- Fireplace features: Decorative, Dining Room
- Common walls with other units/homes: End Unit
Interior area
- Total structure area: 0
- Total interior livable area: 2,100 sqft
Property
Parking
- Total spaces: 1
- Parking features: Garage Door Opener, Yes, Garage Owned, Attached, Garage
- Attached garage spaces: 1
- Has uncovered spaces: Yes
Accessibility
- Accessibility features: No Disability Access
Lot
- Features: Common Grounds
Details
- Additional structures: Garage(s)
- Additional parcels included: 14281220171247
- Parcel number: 14281220171035
- Special conditions: None
Construction
Type & style
- Home type: Condo
- Property subtype: Condominium, Single Family Residence
Materials
- Brick, Limestone
Condition
- New construction: No
- Year built: 1898
- Major remodel year: 2018
Utilities & green energy
- Sewer: Public Sewer
- Water: Lake Michigan
- Utilities for property: Cable Available
Community & HOA
Community
- Subdivision: Greenbriar
HOA
- Has HOA: Yes
- Amenities included: Bike Room/Bike Trails, Elevator in Residence, Storage, On Site Manager/Engineer, Security Door Lock(s), Elevator(s)
- Services included: Water, Parking, Insurance, Cable TV, Exterior Maintenance, Lawn Care, Scavenger, Snow Removal, Internet
- HOA fee: $1,519 monthly
Location
- Region: Chicago
Financial & listing details
- Price per square foot: $428/sqft
- Tax assessed value: $601,970
- Annual tax amount: $10,928
- Date on market: 8/18/2026
- Ownership: Condo
Estimated market value
$876,600
$833,000 - $920,000
$5,326/mo
Price history
| Date | Event | Price |
|---|---|---|
| 8/18/2026 | Listed for sale | $899,000+95.4%$428/sqft |
Source:  MRED as distributed by MLS GRID #12732337 Report a problem MRED as distributed by MLS GRID #12732337 Report a problem | ||
| 3/28/2008 | Sold | $460,000+91.7%$219/sqft |
Source: MRED as distributed by MLS GRID #06725573 Report a problem | ||
| 6/17/1997 | Sold | $240,000$114/sqft |
Source: Public Record Report a problem | ||
Public tax history
| Year | Property taxes | Tax assessment |
|---|---|---|
| 2024 | $5,673 -5.4% | $60,197 +7.5% |
| 2023 | $5,996 -0.6% | $55,999 |
| 2022 | $6,030 +5% | $55,999 |
| 2021 | $5,741 -3.1% | $55,999 +16.1% |
| 2020 | $5,924 +0.3% | $48,245 -8.7% |
| 2019 | $5,906 -35.9% | $52,842 |
| 2018 | $9,217 +17.2% | $52,842 +24% |
| 2017 | $7,866 +2.4% | $42,615 |
| 2016 | $7,678 +21.9% | $42,615 |
| 2015 | $6,298 +0.9% | $42,615 +12% |
| 2014 | $6,244 -9.1% | $38,058 -10% |
| 2013 | $6,871 -6.3% | $42,285 -6.4% |
| 2012 | $7,336 +6.1% | $45,157 -6% |
| 2011 | $6,915 -7.4% | $48,059 -7.5% |
| 2010 | $7,468 -1.1% | $51,956 -4.5% |
| 2009 | $7,555 +24.2% | $54,385 +10.7% |
| 2008 | $6,081 +7.1% | $49,107 |
| 2007 | $5,676 +7.1% | $49,107 |
| 2006 | $5,300 -11% | $49,107 +12.2% |
| 2005 | $5,953 +2.3% | $43,754 |
| 2004 | $5,821 +3.3% | $43,754 |
| 2003 | $5,637 +3.9% | $43,754 +44.9% |
| 2002 | $5,424 +11.2% | $30,189 |
| 2001 | $4,877 +6.9% | $30,189 |
| 2000 | $4,563 -0.4% | $30,189 +17.2% |
| 1999 | $4,581 | $25,753 |
Find assessor info on the county website
Monthly payment
Est. payment
Payment breakdown
Explore the cost of this home by adjusting the details. Changes won't be saved.Climate risks
Neighborhood: Lake View
Nearby schools
Schools provided by the listing agent
- Elementary: Nettelhorst Elementary School
- Middle: Nettelhorst Elementary School
- High: Lake View High School
- District: 299
Source: MRED as distributed by MLS GRID. This data may not be complete. We recommend contacting the local school district to confirm school assignments for this home.
Similar homes
- $925,0002 bd2 ba2k sqft550 W Wellington Ave Unit 4E, Chicago, IL 60657Active
 MLS ID #12734456, Ellen Webber, GRI, @properties Christie's International Real Estate. MRED as distributed by MLS GRID
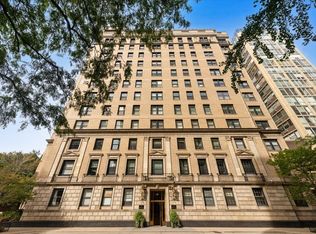
 - $985,0002 bd2 ba2.2k sqft3100 N Sheridan Rd APT 10E, Chicago, IL 60657Active
 MLS ID #12764843, Wade Marshall, Engel & Voelkers Chicago. MRED as distributed by MLS GRID
 - $825,0003 bd3 ba2.5k sqft3534 N Reta Ave APT 3, Chicago, IL 60657Active
 MLS ID #12678589, Brian Moon, Keller Williams ONEChicago. MRED as distributed by MLS GRID
 - $875,0003 bd3 ba2.2k sqft841 W Buckingham Pl #1, Chicago, IL 60657Price Change
 MLS ID #12736936, Nicholas Powers, Baird & Warner. MRED as distributed by MLS GRID
