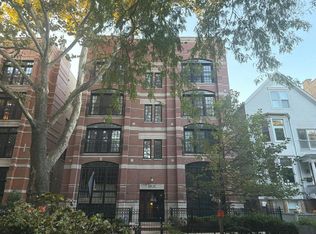
Welcome to East Lake View! This penthouse unit is one of a kind in one of the hottest and most sought out neighborhoods! Set in a charming vintage boutique building, this bright and beautifully updated 2BD/2BA + sun room home offers a rare combination of timeless character, modern comfort, and inviting both indoor and outdoor living. The welcoming foyer opens into a spacious living room featuring a beautifully preserved built-in fireplace, thoughtfully updated with a more contemporary aesthetic. Just beyond, the sun-drenched front sunroom is one of the home's special touches, offering the perfect spot for a home office, workout space, reading nook, or simply a quiet place to enjoy your morning coffee. Making your way through the home, you are welcomed by the owner's suite. This spacious primary suite which invites indirect sunlight and gives way to a newly gut-renovated owner's bathroom. At the heart of the home is a completely gut-renovated and expanded kitchen designed to bring people together. Featuring custom cabinetry, quartz countertops, a timeless stone backsplash, stainless steel appliances, an oversized farmhouse sink, and an impressive island with plenty of room for dining and entertaining, this space is as functional as it is beautiful. Just outside, a covered rear deck offers wonderful south and west exposures, overlooking a peaceful backyard filled with mature trees and greenery. It's a lovely setting for morning coffee, evening dinners, or relaxing at the end of the day. The second bedroom is equally inviting, with excellent sunlight and plenty of flexibility for guests, family, or a second workspace. The location of this unit is perfectly situated between Halsted and Broadway. This means you're just a short walk from the lakefront, neighborhood coffee shops, restaurants, grocery stores, and public transportation. Additional perks include an impressively large separate storage which provides more than 200sqft to store any and all of your precious belongings. Easy street parking, nearby garage, and outdoor lot parking options are all available. Another recent enhancement is a brand new roof as of 2023. With this new roof, this unit exclusively has roof rights for those dreaming of creating their own rooftop retreat for this unit and which would intensely increase property value. Currently fully owner occupied but one unit is allowed to be rented out at a time which welcomes even an investor. HOAs are currently $350/month with no special assessments or planned projects. Vintage charm, thoughtful updates, incredible natural light, and outdoor spaces that are hard to find in this amazing neighborhood. Schedule your showing today!
New
$595,000
659 W Cornelia Ave #3, Chicago, IL 60657
2beds
1,250sqft
Condominium, Single Family Residence
Built in ----
-- sqft lot
$-- Zestimate®
$476/sqft
$350/mo HOA
What's special
Beautifully preserved built-in fireplaceIncredible natural lightVintage charmOversized farmhouse sinkSun-drenched front sunroomWelcoming foyerCustom cabinetry
- 3 days
- 1,226
- 109
Zillow last checked:
Listing updated:
Listed by:
Feras Abbas (312)671-1991,
Jameson Sotheby's Intl Realty
Source: MRED as distributed by MLS GRID,MLS#: 12801396
Facts & features
Interior
Bedrooms & bathrooms
- Bedrooms: 2
- Bathrooms: 2
- Full bathrooms: 2
Rooms
- Room types: Sun Room, Deck, Storage
Primary bedroom
- Features: Flooring (Hardwood), Window Treatments (Plantation Shutters), Bathroom (Full)
- Level: Main
- Area: 140 Square Feet
- Dimensions: 14X10
Bedroom 2
- Features: Flooring (Hardwood), Window Treatments (Plantation Shutters)
- Level: Main
- Area: 110 Square Feet
- Dimensions: 11X10
Deck
- Level: Main
- Area: 144 Square Feet
- Dimensions: 16X9
Dining room
- Features: Flooring (Hardwood), Window Treatments (Plantation Shutters)
- Level: Main
- Area: 165 Square Feet
- Dimensions: 15X11
Kitchen
- Features: Kitchen (Island, Custom Cabinetry, 34 Inch or Lower Countertops, Updated Kitchen), Flooring (Hardwood), Window Treatments (Plantation Shutters)
- Level: Main
- Area: 88 Square Feet
- Dimensions: 11X8
Laundry
- Features: Flooring (Hardwood)
- Level: Main
- Area: 20 Square Feet
- Dimensions: 4X5
Living room
- Features: Flooring (Hardwood), Window Treatments (Plantation Shutters)
- Level: Main
- Area: 198 Square Feet
- Dimensions: 18X11
Storage
- Level: Basement
- Area: 176 Square Feet
- Dimensions: 22X8
Sun room
- Features: Flooring (Hardwood), Window Treatments (Plantation Shutters)
- Level: Main
- Area: 70 Square Feet
- Dimensions: 10X7
Heating
- Forced Air
Cooling
- Central Air
Appliances
- Included: Range, Microwave, Dishwasher, Refrigerator, Washer, Dryer
- Laundry: Washer Hookup, In Unit
Features
- Storage
- Flooring: Hardwood
- Windows: Double Pane Windows
- Basement: Unfinished,Exterior Entry,Full,Walk-Out Access
- Number of fireplaces: 1
- Fireplace features: Wood Burning, Living Room
Interior area
- Total structure area: 0
- Total interior livable area: 1,250 sqft
Property
Accessibility
- Accessibility features: No Disability Access
Features
- Patio & porch: Deck, Patio
Details
- Parcel number: 14213040391006
- Special conditions: None
Construction
Type & style
- Home type: Condo
- Property subtype: Condominium, Single Family Residence
Materials
- Brick
Condition
- New construction: No
- Major remodel year: 2007
Utilities & green energy
- Sewer: Public Sewer
- Water: Lake Michigan
Community & HOA
HOA
- Has HOA: Yes
- Amenities included: Bike Room/Bike Trails, Storage
- Services included: Water, Insurance, Exterior Maintenance, Scavenger
- HOA fee: $350 monthly
Location
- Region: Chicago
Financial & listing details
- Price per square foot: $476/sqft
- Tax assessed value: $422,850
- Annual tax amount: $8,095
- Date on market: 11/9/2026
- Ownership: Condo
Estimated market value
Not available
Estimated sales range
Not available
Not available
Price history
| Date | Event | Price |
|---|---|---|
| 11/9/2026 | Listed for sale | $595,000+29.3%$476/sqft |
Source:  MRED as distributed by MLS GRID #12801396 Report a problem | ||
| 5/14/2021 | Sold | $460,000+16.5%$368/sqft |
Source: MRED as distributed by MLS GRID #11026856 Report a problem | ||
| 4/29/2019 | Sold | $395,000-1.3%$316/sqft |
Source: MRED as distributed by MLS GRID #10290258 Report a problem | ||
| 3/25/2019 | Pending sale | $400,000$320/sqft |
Source: @properties #10290258 Report a problem | ||
| 3/20/2019 | Listed for sale | $400,000+15.9%$320/sqft |
Source: @properties #10290258 Report a problem | ||
| 9/26/2012 | Sold | $345,000-16.9%$276/sqft |
Source: Public Record Report a problem | ||
| 9/26/2007 | Sold | $415,000$332/sqft |
Source: Public Record Report a problem | ||
Public tax history
| Year | Property taxes | Tax assessment |
|---|---|---|
| 2024 | $7,834 -4.8% | $42,285 +8.4% |
| 2023 | $8,228 +2.6% | $38,999 |
| 2022 | $8,021 +2.3% | $38,999 |
| 2021 | $7,842 -5.5% | $38,999 +4.7% |
| 2020 | $8,297 +10.7% | $37,247 -8.5% |
| 2019 | $7,493 +1.7% | $40,726 |
| 2018 | $7,366 -3% | $40,726 +15.5% |
| 2017 | $7,591 +7.5% | $35,261 |
| 2016 | $7,062 +9.3% | $35,261 |
| 2015 | $6,461 -0.8% | $35,261 +0.5% |
| 2014 | $6,513 +2% | $35,101 |
| 2013 | $6,384 +9.1% | $35,101 |
| 2012 | $5,851 -4.4% | $35,101 -11.8% |
| 2011 | $6,122 -0.9% | $39,798 |
| 2010 | $6,180 +7.8% | $39,798 |
| 2009 | $5,731 +5.3% | $39,798 0% |
| 2008 | $5,444 | $39,799 |
Find assessor info on the county website
Monthly payment
Est. payment
Payment breakdown
Explore the cost of this home by adjusting the details. Changes won't be saved.Climate risks
Neighborhood: Lake View
Nearby schools
Schools provided by the listing agent
- Elementary: Nettelhorst Elementary School
- High: Lake View High School
- District: 299
Source: MRED as distributed by MLS GRID. This data may not be complete. We recommend contacting the local school district to confirm school assignments for this home.


Similar homes
- $524,5002 bd2 ba1.3k sqft3232 N Halsted St APT D804, Chicago, IL 60657New
 MLS ID #12805305, Mario Greco, Compass. MRED as distributed by MLS GRID
- $575,0002 bd1 ba1.5k sqft3443 N Elaine Pl APT 3S, Chicago, IL 60657Active
 MLS ID #12799000, Walter Salazar, Kale Realty. MRED as distributed by MLS GRID
- $--2 bd2 ba1.6k sqft835 W Roscoe St APT 2E, Chicago, IL 60657Auction
 Auction.com 2
- $600,0002 bd2 ba1.4k sqft3416 N Sheffield Ave APT 2, Chicago, IL 60657Active
 MLS ID #12719611, Grigory Pekarsky, Vesta Preferred LLC. MRED as distributed by MLS GRID
