Skip main navigation
Closed
  • $442,150

    657 W Cornelia Ave #1, Chicago, IL 60657

    2beds
    1,600sqft
    Condominium, Single Family Residence
    Built in 1918
    -- sqft lot
    $533,800 Zestimate®
    $276/sqft
    $3,161 Estimated rent

    Home value

    $533,800

    $496,000 - $571,000

    $3,161/mo

    Zestimate® history
    Loading
    Loading...

    Owner options

    List your home for rent

    $3,161/mo

    Rent Zestimate®

    Find your next renter with Zillow Rental Manager. Plus, with online applications, you can quickly screen prospective tenants – for free.

    Learn more

    $3,161/mo

    Rent Zestimate®

    Refinance and save

    $3,421/mo

    Est. payment

    Refinancing to a lower rate could help reduce your monthly payments and save thousands over the life of the loan.

    See today's rates

    $3,421/mo

    Est. payment

    Explore your selling options

    Work with a Zillow partner agent

    Leverage their expertise and Zillow's premium Showcase listings to get your home seen by more buyers.

    Get started

    List with your own agent

    Get your home in front of millions of buyers by listing it on Zillow.

    Learn how to do it

    Sell it yourself

    Take full control of how buyers see your home on Zillow by listing For Sale by Owner (FSBO).

    List your home

    What's special

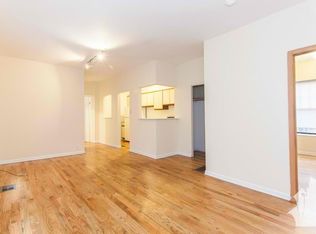
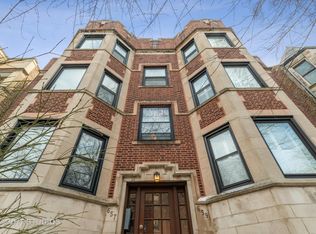
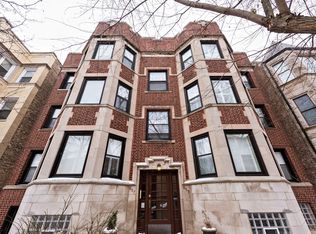
    Nestled on a quiet street in the heart of Chicago's bustling East Lakeview neighborhood, this two-bedroom, one-bathroom condo offers a perfect blend of classic charm and modern comfort. The living room welcomes you into a large, but warm space highlighted by a gas-burning fireplace with custom surround shelving. Attached, find a sun-drenched sunroom; imagine losing yourself in a good book in this window surrounded alcove just off the living room. The two large bedrooms both offer walk-in closets for great storage. Just down the hall, the large kitchen features 42 inch maple cabinets, granite countertops, and GE profile stainless steel appliances plus a two tiered high counter that fits three to four bar stools making it perfect for casual dining or entertaining. Additionally, there is a versatile space for a large dining area, cozy family room, or kids play area. Lastly, the kitchens practicality is enhanced by the in-unit laundry and a built-in pantry ensuring everything you need is within reach. Step outside onto your covered private porch, an extension of your living space perfect for morning coffees or evening relaxations. Beyond, the shared backyard offers a lush escape and a space to mingle around the built-in firepit with friendly neighbors. From the back, also access the basement to your huge private storage room. Have a bike? Easily approach the bike storage through a convenient breezeway. Located in sought after Nettelhorst school district, plus just blocks away from the Addison el stop, Lake Michigan, bustling cafes, eclectic shops, and vibrant nightlife, this condo is a rare find in a sought-after locale. SHOWINGS START SATURDAY JUNE 1st.

    Zillow last checked:

    Listing updated:

    Listing courtesy of:

    Wendy Berg 312-640-7010,

    Baird & Warner

    Bought with:

    Jonathan Aburto

    Dream Town Real Estate

    Source: MRED as distributed by MLS GRID,MLS#: 12058671MLS Logo

    Facts & features

    Interior

    Bedrooms & bathrooms
    • Bedrooms: 2
    • Bathrooms: 1
    • Full bathrooms: 1
    Primary bedroom
    • Features: Flooring (Hardwood), Window Treatments (Blinds)
    • Level: Main
    • Area: 140 Square Feet
    • Dimensions: 14X10
    Bedroom 2
    • Features: Flooring (Hardwood), Window Treatments (Blinds)
    • Level: Main
    • Area: 110 Square Feet
    • Dimensions: 11X10
    Deck
    • Level: Main
    • Area: 135 Square Feet
    • Dimensions: 15X9
    Dining room
    • Features: Flooring (Hardwood), Window Treatments (Blinds)
    • Level: Main
    • Area: 135 Square Feet
    • Dimensions: 15X9
    Kitchen
    • Features: Kitchen (Eating Area-Breakfast Bar), Flooring (Hardwood), Window Treatments (Blinds)
    • Level: Main
    • Area: 110 Square Feet
    • Dimensions: 11X10
    Living room
    • Features: Flooring (Hardwood), Window Treatments (Blinds)
    • Level: Main
    • Area: 216 Square Feet
    • Dimensions: 18X12
    Sitting room
    • Features: Flooring (Hardwood), Window Treatments (Blinds)
    • Level: Main
    • Area: 80 Square Feet
    • Dimensions: 10X8
    Storage
    • Level: Basement
    • Area: 50 Square Feet
    • Dimensions: 10X5
    Heating
    • Natural Gas
    Cooling
    • Central Air
    Appliances
    • Included: Range, Microwave, Dishwasher, Refrigerator, Washer, Dryer, Disposal, Stainless Steel Appliance(s)
    • Laundry: Washer Hookup, Gas Dryer Hookup, Electric Dryer Hookup, In Unit
    Features
    • Storage, Built-in Features, Walk-In Closet(s), Dining Combo, Granite Counters, Pantry
    • Flooring: Hardwood
    • Windows: Drapes
    • Basement: None
    • Number of fireplaces: 1
    • Fireplace features: Living Room
    Interior area
    • Total structure area: 0
    • Total interior livable area: 1,600 sqft

    Property

    Accessibility
    • Accessibility features: No Disability Access
    Features
    • Exterior features: Fire Pit
    Details
    • Parcel number: 14213040391001
    • Special conditions: None

    Construction

    Type & style
    • Home type: Condo
    • Property subtype: Condominium, Single Family Residence
    Materials
    • Brick
    Condition
    • New construction: No
    • Year built: 1918

    Utilities & green energy

    • Sewer: Public Sewer
    • Water: Public

    Community & neighborhood

    Location
    • Region: Chicago

    HOA & financial

    HOA
    • Has HOA: Yes
    • HOA fee: $300 monthly
    • Amenities included: Bike Room/Bike Trails, Storage, Covered Porch, Fencing, Intercom, Private Laundry Hkup
    • Services included: Water, Insurance, Exterior Maintenance, Lawn Care, Scavenger

    Other

    Other facts
    • Listing terms: Cash
    • Ownership: Condo

    Price history

    DateEventPrice
    6/21/2024Sold$442,150+4%$276/sqft
    Source: MRED as distributed by MLS GRID #12058671 Report a problem
    6/2/2024Contingent$425,000$266/sqft
    Source: MRED as distributed by MLS GRID #12058671 Report a problem
    5/29/2024Listed for sale$425,000+12.6%$266/sqft
    Source: MRED as distributed by MLS GRID #12058671 Report a problem
    3/29/2021Sold$377,500-3.2%$236/sqft
    Source: MRED as distributed by MLS GRID #10957807 Report a problem
    2/22/2021Contingent$389,900$244/sqft
    Source: MRED as distributed by MLS GRID #10957807 Report a problem
    1/13/2021Listed for sale$389,900+4.5%$244/sqft
    Source: MRED as distributed by MLS GRID #10957807 Report a problem
    12/27/2017Sold$373,000-1.6%$233/sqft
    Source: Public Record Report a problem
    11/1/2017Pending sale$379,000$237/sqft
    Source: Menard Johnson & Associates #09778900 Report a problem
    10/16/2017Listed for sale$379,000+5.3%$237/sqft
    Source: Menard Johnson & Associates #09778900 Report a problem
    8/8/2014Sold$360,000-1.3%$225/sqft
    Source: Public Record Report a problem
    4/28/2014Pending sale$364,900$228/sqft
    Source: BIRDVIEW Technologies. Inc. #08576159 Report a problem
    4/5/2014Listed for sale$364,900-5.7%$228/sqft
    Source: BIRDVIEW Technologies. Inc. #08576159 Report a problem
    8/21/2007Sold$387,000$242/sqft
    Source: Public Record Report a problem

    Public tax history

    YearProperty taxesTax assessment
    2024-- $42,260 +11.2%
    2023$8,017 +2.6%$37,999
    2022$7,816 +2.3%$37,999
    2021$7,641 -4.9%$37,999 +5.3%
    2020$8,039 +10.9%$36,085
    2019$7,250 +1.7%$36,085
    2018$7,128 +3.9%$36,085 +2.4%
    2017$6,859 +4.6%$35,239
    2016$6,558 +9.7%$35,239
    2015$5,977 -0.9%$35,239 +0.5%
    2014$6,032 +2.2%$35,080
    2013$5,902 +0.9%$35,080
    2012$5,847 +6.2%$35,080 -2.5%
    2011$5,503 -1%$35,982
    2010$5,559 -10.4%$35,982 -9.5%
    2009$6,202 +8.7%$39,775
    2008$5,706 $39,775

    Find assessor info on the county website

    Neighborhood: Lake View

    Nearby schools

    GreatSchools rating
    Schools provided by the listing agent
    • Elementary: Nettelhorst Elementary School
    • Middle: Nettelhorst Elementary School
    • High: Lake View High School
    • District: 299

    Source: MRED as distributed by MLS GRID. This data may not be complete. We recommend contacting the local school district to confirm school assignments for this home.

    Get a cash offer in 3 minutes
    Find out how much your home could sell for in as little as 3 minutes with a no-obligation cash offer.
    Estimated market value
    $533,800
    Get a cash offer in 3 minutes
    Find out how much your home could sell for in as little as 3 minutes with a no-obligation cash offer.
    Estimated market value
    $533,800