Wake up to sweeping views of Belmont Harbor and Lake Michigan from this beautifully appointed high-floor residence at 3200 N Lake Shore Drive. The spectacular lakefront and harbor vistas set the tone for a home that pairs classic Lake Shore Drive elegance with a clean, modern touch. Inside, open interior spaces are designed for comfortable everyday living and effortless entertaining, anchored by a contemporary kitchen featuring quartz countertops and touchless faucets. Brand new GE Profile Washer and Dryer Combo, heated towel racks, smart toilets at both bathrooms, motorized curtains with remote bring you convenience for small yet important things in daily life. This full-amenity building delivers an exceptional level of service and convenience: 24-hour door staff, On-site management and maintenance, Indoor pool, Bike room and storage cages. Leased parking available, with valet and self-parking in the attached garage Additional details: Pet friendly, No-smoking building. Location: Set along the lakefront, the building offers easy access to public transportation, area restaurants, and shopping, with Belmont Harbor and the lakefront just outside your door. This is North Side lakefront living at its finest. Schedule your private showing today!
New
$475,000
3200 N Lake Shore Dr APT 2402, Chicago, IL 60657
2beds
1,250sqft
Condominium, Single Family Residence
Built in 1967
-- sqft lot
$-- Zestimate®
$380/sqft
$1,422/mo HOA
What's special
Beautifully appointed high-floor residenceMotorized curtains with remoteHeated towel racks
- --
- 327
- views
- 25
- saves
Zillow last checked:
Listing updated:
Listed by:
Sophia Huang 847-446-1855,
Baird & Warner
Source: MRED as distributed by MLS GRID,MLS#: 12801284
Facts & features
Interior
Bedrooms & bathrooms
- Bedrooms: 2
- Bathrooms: 2
- Full bathrooms: 2
Rooms
- Room types: No additional rooms
Primary bedroom
- Features: Flooring (Wood Laminate), Bathroom (Full)
- Level: Main
- Area: 192 Square Feet
- Dimensions: 16X12
Bedroom 2
- Features: Flooring (Wood Laminate)
- Level: Main
- Area: 192 Square Feet
- Dimensions: 16X12
Dining room
- Features: Flooring (Wood Laminate)
- Level: Main
- Area: 110 Square Feet
- Dimensions: 11X10
Kitchen
- Features: Flooring (Ceramic Tile)
- Level: Main
- Area: 88 Square Feet
- Dimensions: 11X8
Living room
- Features: Flooring (Wood Laminate)
- Level: Main
- Area: 272 Square Feet
- Dimensions: 17X16
Heating
- Forced Air
Cooling
- Central Air
Features
- Basement: None
Interior area
- Total structure area: 0
- Total interior livable area: 1,250 sqft
Property
Parking
- Total spaces: 100
- Parking features: Yes, Leased, Attached, Garage
- Attached garage spaces: 100
Accessibility
- Accessibility features: No Disability Access
Features
- Has view: Yes
- View description: Front of Property
- Has water view: Yes
- Water view: Front of Property
Details
- Parcel number: 14213140481222
- Special conditions: None
Construction
Type & style
- Home type: Condo
- Property subtype: Condominium, Single Family Residence
Materials
- Brick
Condition
- New construction: No
- Year built: 1967
Utilities & green energy
- Sewer: Public Sewer
- Water: Lake Michigan
Community & HOA
HOA
- Has HOA: Yes
- Services included: Heat, Air Conditioning, Water, Gas, Doorman, Exercise Facilities, Pool, Exterior Maintenance, Lawn Care, Scavenger, Snow Removal
- HOA fee: $1,422 monthly
Location
- Region: Chicago
Financial & listing details
- Price per square foot: $380/sqft
- Tax assessed value: $326,370
- Annual tax amount: $6,483
- Date on market: 11/4/2026
- Ownership: Condo
Estimated market value
Not available
Estimated sales range
Not available
Not available
Price history
| Date | Event | Price |
|---|---|---|
| 11/4/2026 | Listing removed | $499,900$400/sqft |
Source: MRED as distributed by MLS GRID #12780582 Report a problem | ||
| 10/8/2026 | Listed for sale | $499,900+79.8%$400/sqft |
Source:  MRED as distributed by MLS GRID #12780582 Report a problem | ||
| 11/22/2021 | Sold | $278,000-5.8%$222/sqft |
Source: MRED as distributed by MLS GRID #11150337 Report a problem | ||
| 11/8/2021 | Pending sale | $295,000$236/sqft |
Source: MRED as distributed by MLS GRID #11150337 Report a problem | ||
| 10/14/2021 | Listed for sale | $295,000+12191.7%$236/sqft |
Source: MRED as distributed by MLS GRID #11150337 Report a problem | ||
| 8/14/2019 | Listing removed | $2,650$2/sqft |
Source: Re/Max Signature Homes #10430950 Report a problem | ||
| 6/26/2019 | Listed for rent | $2,650+1.9%$2/sqft |
Source: Re/Max Signature Homes #10430950 Report a problem | ||
| 8/6/2018 | Listing removed | $2,600$2/sqft |
Source: RE/MAX Signature Homes #09947764 Report a problem | ||
| 5/12/2018 | Listed for rent | $2,600+4%$2/sqft |
Source: Re/Max Signature Homes #09947764 Report a problem | ||
| 5/24/2016 | Listing removed | $2,500$2/sqft |
Source: Re/Max Signature Homes #09103056 Report a problem | ||
| 5/20/2016 | Sold | $2,400-99%$2/sqft |
Source: Agent Provided Report a problem | ||
| 10/15/2015 | Price change | $2,500-3.8%$2/sqft |
Source: Smothers Realty Group #09030031 Report a problem | ||
| 9/4/2015 | Listed for rent | $2,600$2/sqft |
Source: Smothers Realty Group #09030031 Report a problem | ||
| 8/16/2000 | Sold | $229,000$183/sqft |
Source: Public Record Report a problem | ||
Public tax history
| Year | Property taxes | Tax assessment |
|---|---|---|
| 2024 | $6,483 +1.5% | $32,637 +7.8% |
| 2023 | $6,388 +2.6% | $30,278 |
| 2022 | $6,228 +2.3% | $30,278 |
| 2021 | $6,089 +13% | $30,278 +25.2% |
| 2020 | $5,389 +1.2% | $24,189 -8.7% |
| 2019 | $5,323 +1.7% | $26,494 |
| 2018 | $5,233 -7.6% | $26,494 +0.7% |
| 2017 | $5,664 +7.5% | $26,313 |
| 2016 | $5,270 +9.3% | $26,313 |
| 2015 | $4,822 +12.2% | $26,313 +13.6% |
| 2014 | $4,298 +2% | $23,163 |
| 2013 | $4,213 -6.6% | $23,163 -7.9% |
| 2012 | $4,511 +14.8% | $25,137 +3.7% |
| 2011 | $3,929 -6.6% | $24,245 -6.2% |
| 2010 | $4,205 +4.4% | $25,844 |
| 2009 | $4,030 -3% | $25,844 -10.8% |
| 2008 | $4,154 +1% | $28,960 |
| 2007 | $4,113 -1.1% | $28,960 |
| 2006 | $4,157 -0.9% | $28,960 +12.8% |
| 2005 | $4,194 +1% | $25,666 |
| 2004 | $4,152 +2.2% | $25,666 |
| 2003 | $4,061 +31.4% | $25,666 +49.2% |
| 2002 | $3,090 +3.8% | $17,199 |
| 2001 | $2,978 +9.4% | $17,199 |
| 2000 | $2,722 -0.7% | $17,199 +21.4% |
| 1999 | $2,741 | $14,172 |
Find assessor info on the county website
Monthly payment
Est. payment
Payment breakdown
Explore the cost of this home by adjusting the details. Changes won't be saved.Climate risks
Neighborhood: Lake View
Nearby schools
- $422,4002 bd2 ba1.2k sqft3200 N Lake Shore Dr APT 301, Chicago, IL 60657Off Market
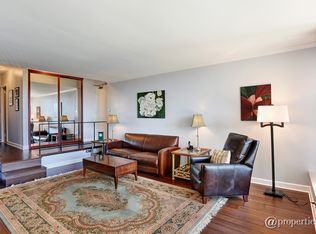
- $349,0002 bd2 ba1.2k sqft3200 N Lake Shore Dr APT 302, Chicago, IL 60657Sold
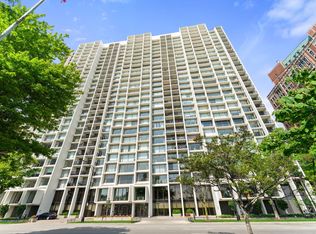
- $250,4001 bd1 ba900 sqft3200 N Lake Shore Dr APT 303, Chicago, IL 60657Off Market
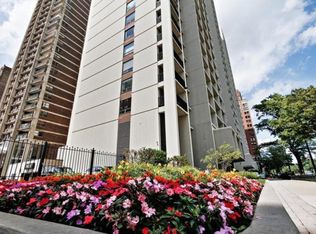
- $450,0002 bd2 ba1.2k sqft3200 N Lake Shore Dr APT 304, Chicago, IL 60657Off Market
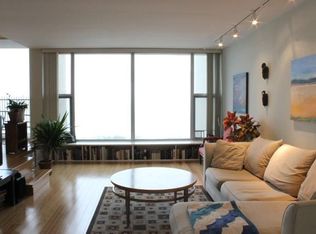
Similar homes
- $480,0002 bd2 ba1.2k sqft3200 N Lake Shore Dr APT 1804, Chicago, IL 60657New
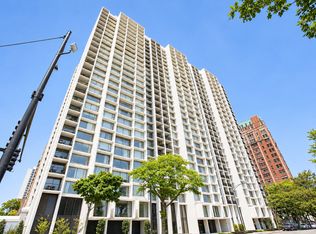 MLS ID #12801333, Heather Hillebrand, Baird & Warner. MRED as distributed by MLS GRID
- $439,9002 bd2 ba1.2k sqft3200 N Lake Shore Dr APT 2202, Chicago, IL 60657Active
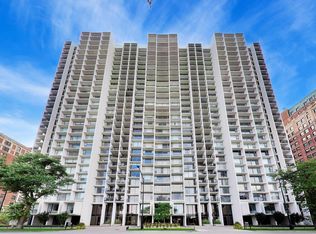 MLS ID #12773092, Stephanie Weber, Compass. MRED as distributed by MLS GRID
- $500,0002 bd2 ba1.2k sqft405 N Wabash Ave Unit 3204, Chicago, IL 60611New
 MLS ID #12802457, Haroon Khan, Streeterville Realty, LLC. MRED as distributed by MLS GRID
- $499,0002 bd2 ba1.2k sqft757 N Orleans St APT 707, Chicago, IL 60654New
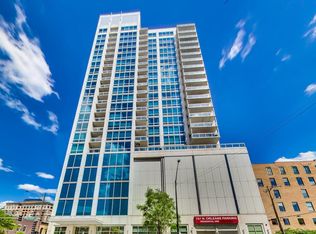 MLS ID #12801853, Robert Safranski, @properties Christie's International Real Estate. MRED as distributed by MLS GRID
