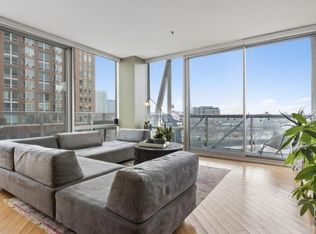
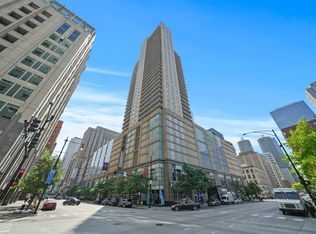
Imagine starting your mornings on your private balcony, steaming coffee in hand, taking in sweeping views of the Chicago skyline as the city wakes up around you. This sun-drenched, high-floor corner 2 bed/2 bath residence in River North offers a lifestyle of effortless luxury and natural light, wrapped in expansive floor-to-ceiling windows that frame unforgettable, golden-hour sunsets. Every detail has been refreshed for modern living, from updated paint throughout to the high-efficiency in-unit washer/dryer and newer microwave. The open chef's kitchen invites gathering, equipped with sleek new quartz countertops, stainless steel appliances, and a seamless flow into the living and dining spaces. At the end of the day, retreat to your spacious primary suite-a true sanctuary highlighted by a dream-worthy, custom-built walk-in closet designed for ultimate organization, alongside an upgraded ensuite bath featuring double sinks and a luxurious separate shower. The clever split floor plan keeps your second bedroom generously sized and private, ideal for guests or a home office. Full-service building with 24-hour door staff, fitness center, and party/ lounge room. Located just steps from Ward Park, riverwalk paths, world-class dining, nightlife and transit galore-not to mention dog parks! Storage included; Indoor parking space is an additional 35,000. Come make this home today!
New
$465,000
645 N Kingsbury St APT 2201, Chicago, IL 60654
2beds
1,225sqft
Condominium, Single Family Residence
Built in 2002
-- sqft lot
$-- Zestimate®
$380/sqft
$1,109/mo HOA
What's special
Private balconyExpansive floor-to-ceiling windowsSleek new quartz countertopsUpdated paint throughoutClever split floor planStainless steel appliancesNewer microwave
- 2 days
- 190
- 3
Zillow last checked:
Listing updated:
Listed by:
Brittany Strale (312)836-4263,
Redfin Corporation
Source: MRED as distributed by MLS GRID,MLS#: 12735122
Facts & features
Interior
Bedrooms & bathrooms
- Bedrooms: 2
- Bathrooms: 2
- Full bathrooms: 2
Rooms
- Room types: No additional rooms
Primary bedroom
- Features: Flooring (Hardwood), Bathroom (Full)
- Level: Main
- Area: 180 Square Feet
- Dimensions: 12X15
Bedroom 2
- Features: Flooring (Hardwood)
- Level: Main
- Area: 182 Square Feet
- Dimensions: 14X13
Dining room
- Features: Flooring (Hardwood)
- Level: Main
- Area: 54 Square Feet
- Dimensions: 6X9
Kitchen
- Features: Kitchen (Eating Area-Breakfast Bar, Eating Area-Table Space, Custom Cabinetry, Granite Counters, Updated Kitchen), Flooring (Hardwood)
- Level: Main
- Area: 81 Square Feet
- Dimensions: 9X9
Living room
- Features: Flooring (Hardwood)
- Level: Main
- Area: 228 Square Feet
- Dimensions: 19X12
Heating
- Natural Gas
Cooling
- Central Air
Appliances
- Included: Range, Microwave, Dishwasher, Refrigerator, Washer, Dryer, Disposal
- Laundry: Washer Hookup, Gas Dryer Hookup, Electric Dryer Hookup, In Unit, Laundry Closet
Features
- Storage, Built-in Features, Walk-In Closet(s)
- Flooring: Hardwood
- Windows: Bay Window(s), Blinds, Insulated Windows
- Basement: None
- Common walls with other units/homes: End Unit
Interior area
- Total structure area: 0
- Total interior livable area: 1,225 sqft
Property
Parking
- Total spaces: 1
- Parking features: Garage Door Opener, Yes, Deeded, Attached, Garage
- Attached garage spaces: 1
- Has uncovered spaces: Yes
Accessibility
- Accessibility features: No Disability Access
Features
- Exterior features: Balcony
Details
- Additional parcels included: 17091270431318
- Parcel number: 17091270431127
- Special conditions: None
- Other equipment: Ceiling Fan(s)
Construction
Type & style
- Home type: Condo
- Property subtype: Condominium, Single Family Residence
Materials
- Block, Concrete
Condition
- New construction: No
- Year built: 2002
- Major remodel year: 2021
Utilities & green energy
- Electric: Circuit Breakers
- Sewer: Public Sewer
- Water: Public
- Utilities for property: Cable Available
Community & HOA
Community
- Security: Fire Sprinkler System, Carbon Monoxide Detector(s)
- Subdivision: Admirals Pointe
HOA
- Has HOA: Yes
- Amenities included: Bike Room/Bike Trails, Door Person, Elevator in Residence, Exercise Room, Storage, On Site Manager/Engineer, Party Room, Receiving Room, Security Door Lock(s), Service Elevator(s)
- Services included: Heat, Air Conditioning, Water, Gas, Insurance, Doorman, Exercise Facilities, Exterior Maintenance, Scavenger
- HOA fee: $1,109 monthly
Location
- Region: Chicago
Financial & listing details
- Price per square foot: $380/sqft
- Tax assessed value: $424,350
- Annual tax amount: $8,783
- Date on market: 9/3/2026
- Ownership: Condo
Estimated market value
Not available
Estimated sales range
Not available
Not available
Price history
| Date | Event | Price |
|---|---|---|
| 9/3/2026 | Listed for sale | $465,000+14.8%$380/sqft |
Source:  MRED as distributed by MLS GRID #12735122 Report a problem MRED as distributed by MLS GRID #12735122 Report a problem | ||
| 5/24/2021 | Sold | $405,000+5.2%$331/sqft |
Source: MRED as distributed by MLS GRID #10967546 Report a problem | ||
| 3/21/2021 | Contingent | $385,000$314/sqft |
Source: MRED as distributed by MLS GRID #10967546 Report a problem | ||
| 1/11/2021 | Price change | $385,000-4.9%$314/sqft |
Source: MRED as distributed by MLS GRID #10967546 Report a problem | ||
| 9/22/2020 | Price change | $405,000-2.4%$331/sqft |
Source: Compass #10877826 Report a problem | ||
| 8/31/2020 | Price change | $415,000-1.2%$339/sqft |
Source: Compass #10840142 Report a problem | ||
| 8/7/2020 | Price change | $420,000-1.2%$343/sqft |
Source: Compass #10810484 Report a problem | ||
| 7/6/2020 | Listed for sale | $425,000+1.8%$347/sqft |
Source: Compass #10770260 Report a problem | ||
| 6/18/2015 | Sold | $417,500+4.4%$341/sqft |
Source: MRED as distributed by MLS GRID #08903482 Report a problem | ||
| 5/11/2015 | Pending sale | $399,900$326/sqft |
Source: Baird & Warner #08903482 Report a problem | ||
| 4/27/2015 | Listed for sale | $399,900+14.9%$326/sqft |
Source: Baird & Warner #08903482 Report a problem | ||
| 5/23/2002 | Sold | $348,000$284/sqft |
Source: Public Record Report a problem | ||
Public tax history
| Year | Property taxes | Tax assessment |
|---|---|---|
| 2024 | $7,864 -9.6% | $42,435 -4.7% |
| 2023 | $8,699 +2.8% | $44,543 |
| 2022 | $8,458 +2.1% | $44,543 |
| 2021 | $8,287 +11.2% | $44,543 +21.8% |
| 2020 | $7,454 +0.1% | $36,565 -9.7% |
| 2019 | $7,450 +1.7% | $40,509 |
| 2018 | $7,323 +6.8% | $40,509 +15% |
| 2017 | $6,854 +4.6% | $35,215 |
| 2016 | $6,553 +9.7% | $35,215 |
| 2015 | $5,972 +28.6% | $35,215 +27.6% |
| 2014 | $4,645 +2.3% | $27,605 |
| 2013 | $4,542 +0.8% | $27,605 |
| 2012 | $4,506 -9.6% | $27,605 -10.3% |
| 2011 | $4,984 -0.4% | $30,758 |
| 2010 | $5,005 +4.4% | $30,758 |
| 2009 | $4,796 -2.6% | $30,758 -10.4% |
| 2008 | $4,924 +1% | $34,326 |
| 2007 | $4,875 -1.1% | $34,326 |
| 2006 | $4,928 -7.3% | $34,326 +5.5% |
| 2005 | $5,316 +1% | $32,536 |
| 2004 | $5,263 -1.9% | $32,536 -4% |
| 2003 | $5,363 | $33,891 |
Find assessor info on the county website
Monthly payment
Est. payment
Payment breakdown
Explore the cost of this home by adjusting the details. Changes won't be saved.Climate risks
Neighborhood: River North
Nearby schools
- $421,700-- bd-- ba-- sqft645 N Kingsbury St #P-59, Chicago, IL 60654Off Market
- $454,9002 bd1 ba1.2k sqft645 N Kingsbury St APT 801, Chicago, IL 60654Off Market
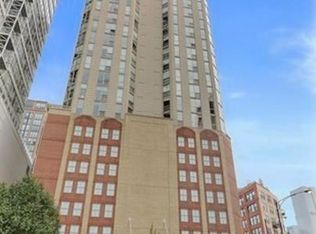
- $490,3002 bd2 ba1.4k sqft645 N Kingsbury St APT 802, Chicago, IL 60654Off Market
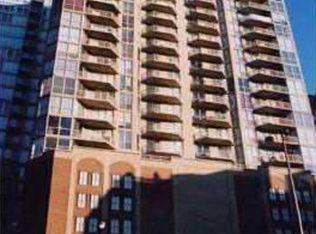
- $382,2001 bd1 ba975 sqft645 N Kingsbury St APT 804, Chicago, IL 60654Off Market
Similar homes
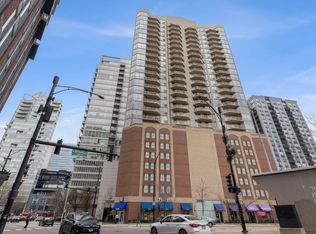
- $475,0002 bd2 ba1.2k sqft645 N Kingsbury St APT 2202, Chicago, IL 60654New
 MLS ID #12750273, Kallen O'Shea, Baird & Warner. MRED as distributed by MLS GRID
 - $475,0002 bd2 ba1.3k sqft545 N Dearborn St APT 2607, Chicago, IL 60654New
 MLS ID #12748469, Matt Laricy, Americorp, Ltd. MRED as distributed by MLS GRID
 - $559,0002 bd2 ba1.2k sqft757 N Orleans St APT 707, Chicago, IL 60654New
 MLS ID #12746381, Robert Safranski, @properties Christie's International Real Estate. MRED as distributed by MLS GRID
 - $500,0002 bd2 ba1.3k sqft545 N Dearborn St APT 3107, Chicago, IL 60654Active
 MLS ID #12687661, Yolanda Carrera, @properties Christie's International Real Estate. MRED as distributed by MLS GRID
