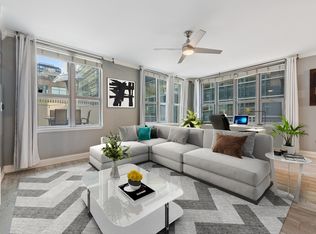
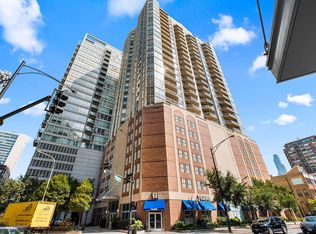
Welcome to this stunning 2 bedroom, 2 bath end unit condo in sought after Park Alexandria in the heart of the West Loop. Perfectly positioned on a high floor with open, unobstructed city views with a living room that is flooded with natural light thanks to dramatic floor to ceiling windows. The kitchen features granite countertops, stainless steel appliances including a brand new dishwasher, a breakfast bar, and plenty of space for a dining table. The primary suite offers a walk in closet and a private ensuite bath complete with dual vanity, soaking tub, and separate walk in shower. The second bedroom includes a generous closet and easy access to the full hall bath. Enjoy the convenience of in unit laundry with a brand new washer & dryer and step out onto your private balcony to take in the breathtaking city views. One deeded garage parking space is available for an additional $25,000 and an additional storage locker is included in the price. This full amenity building offers 24-hour door staff, fitness center, party room, sundeck, and dog run. Incredible location close to restaurants, shopping, public transportation, and everything the West Loop has to offer!
Active
$455,000
125 S Jefferson St Unit 3002, Chicago, IL 60661
2beds
1,326sqft
Condominium, Single Family Residence
Built in 2003
-- sqft lot
$-- Zestimate®
$343/sqft
$1,209/mo HOA
What's special
Breakfast barGranite countertopsStainless steel appliancesSoaking tubSeparate walk in shower
- 35 days
- 557
- 45
Zillow last checked:
Listing updated:
Listed by:
Layching Quek (312)836-4263,
Redfin Corporation
Source: MRED as distributed by MLS GRID,MLS#: 12763856
Facts & features
Interior
Bedrooms & bathrooms
- Bedrooms: 2
- Bathrooms: 2
- Full bathrooms: 2
Rooms
- Room types: Walk In Closet
Primary bedroom
- Features: Flooring (Carpet), Bathroom (Full)
- Level: Main
- Area: 180 Square Feet
- Dimensions: 15X12
Bedroom 2
- Features: Flooring (Engineered Hardwood)
- Level: Main
- Area: 168 Square Feet
- Dimensions: 14X12
Dining room
- Features: Flooring (Engineered Hardwood)
- Level: Main
- Area: 99 Square Feet
- Dimensions: 11X9
Kitchen
- Features: Kitchen (Eating Area-Breakfast Bar), Flooring (Ceramic Tile)
- Level: Main
- Area: 81 Square Feet
- Dimensions: 9X9
Living room
- Features: Flooring (Engineered Hardwood)
- Level: Main
- Area: 323 Square Feet
- Dimensions: 19X17
Walk in closet
- Features: Flooring (Carpet)
- Level: Main
- Area: 24 Square Feet
- Dimensions: 6X4
Heating
- Natural Gas, Forced Air
Cooling
- Central Air
Appliances
- Included: Range, Microwave, Dishwasher, Refrigerator, Washer, Dryer, Stainless Steel Appliance(s)
- Laundry: Washer Hookup, In Unit
Features
- Walk-In Closet(s), Dining Combo
- Basement: None
Interior area
- Total structure area: 0
- Total interior livable area: 1,326 sqft
Video & virtual tour
Property
Parking
- Total spaces: 1
- Parking features: Garage Door Opener, Yes, Deeded, Attached, Garage
- Attached garage spaces: 1
- Has uncovered spaces: Yes
Accessibility
- Accessibility features: No Disability Access
Features
- Exterior features: Balcony
Details
- Additional parcels included: 17161070371498
- Parcel number: 17161070371236
- Special conditions: None
Construction
Type & style
- Home type: Condo
- Property subtype: Condominium, Single Family Residence
Materials
- Concrete
Condition
- New construction: No
- Year built: 2003
Utilities & green energy
- Sewer: Public Sewer
- Water: Public
Community & HOA
Community
- Subdivision: Park Alexandria
HOA
- Has HOA: Yes
- Amenities included: Bike Room/Bike Trails, Door Person, Elevator in Residence, Exercise Room, Storage, On Site Manager/Engineer, Sundeck, Receiving Room, Service Elevator(s)
- Services included: Heat, Air Conditioning, Water, Gas, Parking, Insurance, Security, Doorman, Cable TV, Exercise Facilities, Exterior Maintenance, Scavenger, Snow Removal, Internet
- HOA fee: $1,209 monthly
Location
- Region: Chicago
Financial & listing details
- Price per square foot: $343/sqft
- Tax assessed value: $448,160
- Annual tax amount: $9,691
- Date on market: 9/18/2026
- Ownership: Condo
Estimated market value
Not available
Estimated sales range
Not available
Not available
Price history
| Date | Event | Price |
|---|---|---|
| 9/18/2026 | Listed for sale | $455,000-2.2%$343/sqft |
Source:  MRED as distributed by MLS GRID #12763856 Report a problem MRED as distributed by MLS GRID #12763856 Report a problem | ||
| 9/18/2026 | Listing removed | $465,000$351/sqft |
Source: MRED as distributed by MLS GRID #12738627 Report a problem | ||
| 8/21/2026 | Listed for sale | $465,000+6.9%$351/sqft |
Source: MRED as distributed by MLS GRID #12738627 Report a problem | ||
| 2/14/2020 | Sold | $435,000+2.6%$328/sqft |
Source: MRED as distributed by MLS GRID #10588530 Report a problem | ||
| 2/14/2020 | Listed for sale | $424,000$320/sqft |
Source: Compass #10588530 Report a problem | ||
| 1/7/2020 | Pending sale | $424,000$320/sqft |
Source: Compass #10588530 Report a problem | ||
| 11/20/2019 | Price change | $424,000-2.3%$320/sqft |
Source: Compass #10588530 Report a problem | ||
| 9/27/2019 | Price change | $434,000-1.1%$327/sqft |
Source: Compass #10498366 Report a problem | ||
| 8/27/2019 | Listed for sale | $439,000+10.4%$331/sqft |
Source: Compass #10498366 Report a problem | ||
| 10/30/2014 | Sold | $397,500+0.6%$300/sqft |
Source: MRED as distributed by MLS GRID #08660513 Report a problem | ||
| 10/4/2014 | Pending sale | $395,000$298/sqft |
Source: Berkshire Hathaway HomeServices KoenigRubloff Realty Group #08660513 Report a problem | ||
| 8/2/2014 | Price change | $395,000-8.1%$298/sqft |
Source: Berkshire Hathaway HomeServices KoenigRubloff Realty Group #08660513 Report a problem | ||
| 7/1/2014 | Listed for sale | $430,000-0.9%$324/sqft |
Source: Berkshire Hathaway HomeServices KoenigRubloff #08660513 Report a problem | ||
| 1/9/2013 | Listing removed | $2,600$2/sqft |
Source: Prudential Rubloff #08232952 Report a problem | ||
| 12/12/2012 | Listed for rent | $2,600+13%$2/sqft |
Source: Prudential Rubloff #08232952 Report a problem | ||
| 9/17/2011 | Listing removed | $2,300$2/sqft |
Source: Prudential Rubloff #07897519 Report a problem | ||
| 9/8/2011 | Listed for rent | $2,300$2/sqft |
Source: Prudential Rubloff #07897519 Report a problem | ||
| 3/12/2004 | Sold | $434,000$327/sqft |
Source: Public Record Report a problem | ||
Public tax history
| Year | Property taxes | Tax assessment |
|---|---|---|
| 2024 | $9,037 -10.6% | $44,816 -6.1% |
| 2023 | $10,109 +2.6% | $47,749 |
| 2022 | $9,855 +2.3% | $47,749 |
| 2021 | $9,633 +10.3% | $47,749 +13.2% |
| 2020 | $8,733 +1.4% | $42,176 -8.6% |
| 2019 | $8,614 +1.7% | $46,162 |
| 2018 | $8,467 +16.3% | $46,162 +24.5% |
| 2017 | $7,279 +5.1% | $37,075 |
| 2016 | $6,926 +1.9% | $37,075 |
| 2015 | $6,794 +41.7% | $37,075 +30.5% |
| 2014 | $4,796 +2.3% | $28,418 |
| 2013 | $4,690 +0.8% | $28,418 |
| 2012 | $4,652 +8.2% | $28,418 -0.5% |
| 2011 | $4,300 -1.2% | $28,553 |
| 2010 | $4,350 +4.2% | $28,553 |
| 2009 | $4,175 -25.2% | $28,553 -29.9% |
| 2008 | $5,580 +0.8% | $40,746 |
| 2007 | $5,537 -0.8% | $40,746 |
| 2006 | $5,584 -16.2% | $40,746 -4.4% |
| 2005 | $6,667 +18.6% | $42,631 +22.6% |
| 2004 | $5,623 | $34,764 |
Find assessor info on the county website
Monthly payment
Est. payment
Payment breakdown
Explore the cost of this home by adjusting the details. Changes won't be saved.Climate risks
Neighborhood: West Loop Gate
Nearby schools
Schools provided by the listing agent
- Elementary: Skinner Elementary School
- Middle: Skinner Elementary School
- High: Wells Community Academy Senior H
- District: 299
Source: MRED as distributed by MLS GRID. This data may not be complete. We recommend contacting the local school district to confirm school assignments for this home.
- $450,200-- bd-- ba-- sqft125 S Jefferson St UNIT 602, Chicago, IL 60661Off Market
- $392,600-- bd-- ba-- sqft125 S Jefferson St UNIT 605, Chicago, IL 60606Off Market
- $527,3002 bd2 ba1.3k sqft125 S Jefferson St #607, Chicago, IL 60606Off Market

- $297,5001 bd1 ba842 sqft125 S Jefferson St UNIT 610, Chicago, IL 60606Off Market
Similar homes
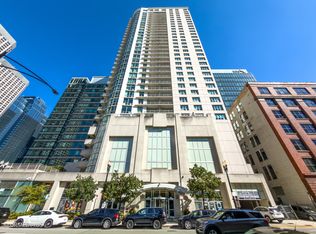
- $449,0002 bd2 ba1.3k sqft125 S Jefferson St Unit 2407, Chicago, IL 60661New
 MLS ID #12783913, Alexandre Stoykov, Compass. MRED as distributed by MLS GRID
 - $429,0002 bd2 ba1.2k sqft125 S Jefferson St Unit 1904, Chicago, IL 60661Active
 MLS ID #12754855, Cindy Ji, Pearson Realty Group. MRED as distributed by MLS GRID
 - $499,0002 bd2 ba1.3k sqft737 W Washington Blvd APT 704, Chicago, IL 60661Active
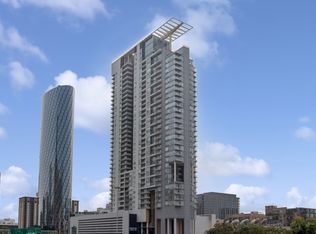 MLS ID #12762096, Bill Ghighi, Baird & Warner. MRED as distributed by MLS GRID
 - $440,0002 bd2 ba1.2k sqft645 N Kingsbury St APT 2201, Chicago, IL 60654Active
 MLS ID #12786073, Brittany Strale, Redfin Corporation. MRED as distributed by MLS GRID
