This 3-bedroom, 2-bath corner unit condo pairs historic character with modern comfort located in the heart of the Chicago Loop. Two deeded parking spaces on level 2, directly across from the elevator, come with the unit. Step outside and you're a short walk from the Chicago Riverwalk, Millennium Park, Union Station and Ogilvie Station. Sweeping views of the city's theater district greet you through a wall of windows, with western and southern exposures filling the living, dining, and kitchen areas with sunlight under soaring 10-foot ceilings. A gas log fireplace anchors the living room, and your private balcony is the perfect spot for taking in the skyline. The primary suite features a marble bath and generous closet space with organizers. The second bedroom includes a built-in bar area, making it a flexible fit as an office or guest room. The third bedroom offers custom built-in cabinetry and ample closet space, and a stained-glass window adds a touch of charm. A second full bath with a tub/shower combination is conveniently located off the hallway. Hardwood floors run throughout, and in-unit laundry adds everyday ease. The pet-friendly building offers a sixth-floor sun deck with grills and a dog park area, a well-equipped fitness center on the first floor, a bike room, extra storage, and 24-hour door staff. Corner units with two deeded parking spaces and this much character rarely come along in the Loop, so book your showing today.
Active
$540,000
212 W Washington St APT 1504, Chicago, IL 60606
3beds
1,440sqft
Condominium, Single Family Residence
Built in 1913
-- sqft lot
$-- Zestimate®
$375/sqft
$1,478/mo HOA
What's special
Hardwood floors run throughout
- --
- 1,066
- views
- 82
- saves
Zillow last checked:
Listing updated:
Listed by:
Katie Coogan, ABR,SRES 847-951-9515,
Baird & Warner
Source: MRED as distributed by MLS GRID,MLS#: 12746539
Facts & features
Interior
Bedrooms & bathrooms
- Bedrooms: 3
- Bathrooms: 2
- Full bathrooms: 2
Rooms
- Room types: Balcony/Porch/Lanai
Primary bedroom
- Features: Flooring (Hardwood), Window Treatments (Blinds), Bathroom (Full)
- Area: 240 Square Feet
- Dimensions: 20X12
Bedroom 2
- Features: Flooring (Hardwood)
- Area: 154 Square Feet
- Dimensions: 14X11
Bedroom 3
- Features: Flooring (Hardwood), Window Treatments (Blinds)
- Area: 144 Square Feet
- Dimensions: 12X12
Balcony porch lanai
- Area: 117 Square Feet
- Dimensions: 13X9
Dining room
- Features: Flooring (Hardwood), Window Treatments (Blinds)
- Dimensions: COMBO
Kitchen
- Features: Kitchen (Island), Flooring (Hardwood), Window Treatments (Blinds)
- Area: 198 Square Feet
- Dimensions: 18X11
Laundry
- Area: 24 Square Feet
- Dimensions: 6X4
Living room
- Features: Flooring (Hardwood), Window Treatments (Blinds)
- Area: 420 Square Feet
- Dimensions: 21X20
Heating
- Forced Air
Cooling
- Central Air
Appliances
- Included: Range, Microwave, Dishwasher, Refrigerator, Washer, Dryer
- Laundry: In Unit
Features
- Basement: None
- Number of fireplaces: 1
- Fireplace features: Gas Log, Living Room
Interior area
- Total structure area: 0
- Total interior livable area: 1,440 sqft
Video & virtual tour
Property
Parking
- Total spaces: 2
- Parking features: Garage Door Opener, Heated Garage, Tandem, Yes, Garage Owned, Attached, Garage
- Attached garage spaces: 2
- Has uncovered spaces: Yes
Accessibility
- Accessibility features: No Disability Access
Details
- Additional parcels included: 17094440241309
- Parcel number: 17094440351096
- Special conditions: None
Construction
Type & style
- Home type: Condo
- Property subtype: Condominium, Single Family Residence
Materials
- Brick, Glass, Limestone
Condition
- New construction: No
- Year built: 1913
Utilities & green energy
- Sewer: Public Sewer
- Water: Lake Michigan
Community & HOA
HOA
- Has HOA: Yes
- Amenities included: Bike Room/Bike Trails, Door Person, Elevator in Residence, Exercise Room, Storage, On Site Manager/Engineer, Party Room, Sundeck
- Services included: Heat, Air Conditioning, Water, Insurance, Security, Doorman, Cable TV, Exercise Facilities, Exterior Maintenance, Lawn Care, Scavenger, Snow Removal, Internet
- HOA fee: $1,478 monthly
Location
- Region: Chicago
Financial & listing details
- Price per square foot: $375/sqft
- Annual tax amount: $8,746
- Date on market: 10/14/2026
- Ownership: Condo
Estimated market value
Not available
Estimated sales range
Not available
Not available
Price history
| Date | Event | Price |
|---|---|---|
| 11/17/2014 | Sold | $475,000+8%$330/sqft |
Source:  MRED as distributed by MLS GRID #08740015 Report a problem | ||
| 12/22/2009 | Sold | $440,000+0%$306/sqft |
Source: MRED as distributed by MLS GRID #07322534 Report a problem | ||
| 9/19/2009 | Listed for sale | $439,900$305/sqft |
Source: Baird & Warner - Gold Coast #07322534 Report a problem | ||
Public tax history
Tax history is unavailable.
Monthly payment
Est. payment
Payment breakdown
Explore the cost of this home by adjusting the details. Changes won't be saved.Climate risks
Neighborhood: The Loop
Nearby schools
- $--2 bd2 ba-- sqft212 W Washington St APT 705A, Chicago, IL 60606Off Market
- $325,0002 bd2 ba1k sqft212 W Washington St APT 1101, Chicago, IL 60606Sold
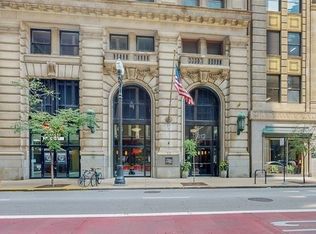
- $315,0002 bd2 ba1.1k sqft212 W Washington St APT 2009, Chicago, IL 60606Sold
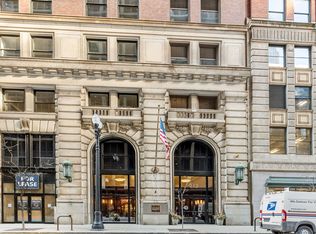
- $--2 bd2 ba1.1k sqft212 W Washington St APT 2108, Chicago, IL 60606Off Market
Similar homes
- $320,0002 bd2 ba1.3k sqft208 W Washington St APT 910, Chicago, IL 60606New
 MLS ID #12803225, Stephanie Biederman, Berkshire Hathaway HomeServices Chicago. MRED as distributed by MLS GRID
- $550,0002 bd3 ba2k sqft680 N Lake Shore Dr APT 1219, Chicago, IL 60611New
 MLS ID #12803409, Lindy Goss, Baird & Warner. MRED as distributed by MLS GRID
- $525,0002 bd2 ba1.5k sqft130 S Canal St APT 215, Chicago, IL 60606Active
 MLS ID #12682468, Christine Hancock, @properties Christie's International Real Estate. MRED as distributed by MLS GRID
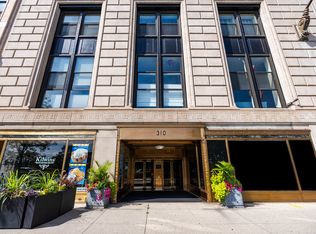
- $498,0002 bd2 ba1.3k sqft310 S Michigan Ave Unit 1507, Chicago, IL 60604Active
 MLS ID #12799182, Alexandre Stoykov, Compass. MRED as distributed by MLS GRID
