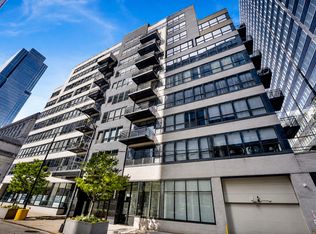
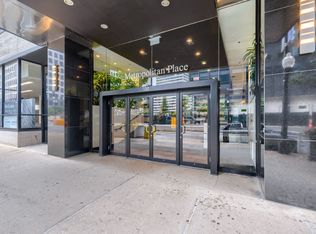
A rare private corner terrace residence at Metropolitan Place in Chicago, IL. This 1,580-square-foot, 2-bedroom, 2-bath corner home opens directly to an extraordinary 600 sq. ft. private corner terrace, recently redone and in pristine condition Wrapping the north and east corner of the residence, the terrace lives as a second living room in the open air, a private outdoor retreat rarely found in downtown Chicago and perfectly suited to morning coffee, al fresco dining, and evening entertaining under the skyline. Inside, the open living and dining area flows seamlessly out to the terrace, so the entertaining space simply keeps going. Inside, soaring 12-foot ceilings, exposed brick, a gas fireplace, hardwood floors, and oversized east and north-facing windows fill the open living and dining area with natural light throughout the day. Windows in every room. The kitchen features a large gas cooktop island, granite countertops, stainless steel appliances, and a generous breakfast bar. The spacious primary suite offers a custom walk-in closet and an en-suite bath with dual vanities and a separate shower. The second bedroom is filled with natural light and works beautifully as a guest room, home office, or flexible hybrid space. Additional highlights include full-unit motorized shades with remote controls, custom California Closets throughout, and a dedicated in-unit laundry room, not just a closet. Metropolitan Place is a full-service, full-amenity building with 24-hour door staff, a fitness center, sundeck, garage-level bicycle storage, on-site dry cleaning, and car wash services. Walk to the Chicago River, the West Loop, Fulton Market, Randolph Street Restaurant Row, theaters, Mary Bartelme Park, Whole Foods, Mariano's, H Mart, and SoHo House, with Union Station, Ogilvie, Metra, the Green, Blue, and Pink Lines, I-90/94, and I-290 all close by. Exterior storage cage #84 included. Deeded, heated indoor premium end-space garage parking, space C-251, conveniently located on the Canal Street side, is available for $25,000. Downtown living with the space, privacy, and outdoor lifestyle of a much larger home.
Active
Price cut: $25K (8/14)
$525,000
130 S Canal St APT 215, Chicago, IL 60606
2beds
1,580sqft
Condominium, Apartment, Single Family Residence
Built in 1950
-- sqft lot
$517,400 Zestimate®
$332/sqft
$1,245/mo HOA
What's special
Gas fireplaceExposed brickLarge gas cooktop islandWindows in every roomCustom california closets throughoutDedicated in-unit laundry roomOutdoor space
- 116 days
- 414
- 48
Zillow last checked:
Listing updated:
Listed by:
Christine Hancock 312-254-0200,
@properties Christie's International Real Estate
Source: MRED as distributed by MLS GRID,MLS#: 12682468
Facts & features
Interior
Bedrooms & bathrooms
- Bedrooms: 2
- Bathrooms: 2
- Full bathrooms: 2
Rooms
- Room types: Foyer, Walk In Closet, Terrace
Primary bedroom
- Features: Flooring (Carpet), Window Treatments (Blinds), Bathroom (Full)
- Level: Main
- Area: 294 Square Feet
- Dimensions: 21X14
Bedroom 2
- Features: Flooring (Carpet), Window Treatments (Blinds)
- Level: Main
- Area: 132 Square Feet
- Dimensions: 12X11
Dining room
- Features: Flooring (Hardwood), Window Treatments (Blinds)
- Level: Main
- Area: 210 Square Feet
- Dimensions: 15X14
Foyer
- Features: Flooring (Hardwood)
- Level: Main
- Area: 98 Square Feet
- Dimensions: 14X7
Kitchen
- Features: Kitchen (Island), Flooring (Hardwood)
- Level: Main
- Area: 182 Square Feet
- Dimensions: 14X13
Laundry
- Features: Flooring (Ceramic Tile)
- Level: Main
- Area: 63 Square Feet
- Dimensions: 9X7
Living room
- Features: Flooring (Hardwood), Window Treatments (Blinds)
- Level: Main
- Area: 240 Square Feet
- Dimensions: 16X15
Other
- Level: Main
- Area: 595 Square Feet
- Dimensions: 35X17
Walk in closet
- Features: Flooring (Carpet)
- Level: Main
- Area: 28 Square Feet
- Dimensions: 7X4
Heating
- Natural Gas, Forced Air
Cooling
- Central Air
Appliances
- Included: Range, Microwave, Dishwasher, Refrigerator, Washer, Dryer, Disposal, Stainless Steel Appliance(s)
- Laundry: In Unit
Features
- Walk-In Closet(s), Granite Counters
- Flooring: Hardwood
- Basement: None
- Number of fireplaces: 1
- Fireplace features: Gas Log, Living Room
Interior area
- Total structure area: 0
- Total interior livable area: 1,580 sqft
Video & virtual tour
Property
Parking
- Total spaces: 1
- Parking features: Garage Door Opener, Heated Garage, Yes, Garage Owned, Attached, Garage
- Attached garage spaces: 1
- Has uncovered spaces: Yes
Accessibility
- Accessibility features: No Disability Access
Details
- Parcel number: 17161080331015
- Special conditions: List Broker Must Accompany
- Other equipment: TV-Cable
Construction
Type & style
- Home type: Condo
- Property subtype: Condominium, Apartment, Single Family Residence
Materials
- Brick, Stone
Condition
- New construction: No
- Year built: 1950
Utilities & green energy
- Electric: Circuit Breakers
- Sewer: Public Sewer
- Water: Lake Michigan, Public
Community & HOA
Community
- Security: Fire Sprinkler System, Carbon Monoxide Detector(s)
HOA
- Has HOA: Yes
- Amenities included: Door Person, Elevator in Residence, Exercise Room, Storage, On Site Manager/Engineer, Sundeck
- Services included: Water, Insurance, Doorman, Cable TV, Exercise Facilities, Exterior Maintenance, Scavenger, Snow Removal, Internet
- HOA fee: $1,245 monthly
Location
- Region: Chicago
Financial & listing details
- Price per square foot: $332/sqft
- Tax assessed value: $486,490
- Annual tax amount: $8,864
- Date on market: 6/23/2026
- Ownership: Condo
Estimated market value
$517,400
$492,000 - $543,000
$3,737/mo
Price history
| Date | Event | Price |
|---|---|---|
| 8/14/2026 | Price change | $525,000-4.5%$332/sqft |
Source:  MRED as distributed by MLS GRID #12682468 Report a problem MRED as distributed by MLS GRID #12682468 Report a problem | ||
| 6/23/2026 | Listed for sale | $550,000+97.5%$348/sqft |
Source: MRED as distributed by MLS GRID #12682468 Report a problem | ||
| 7/26/1999 | Sold | $278,500$176/sqft |
Source: Public Record Report a problem | ||
Public tax history
| Year | Property taxes | Tax assessment |
|---|---|---|
| 2024 | $8,865 -0.8% | $48,649 +6.9% |
| 2023 | $8,933 -2.7% | $45,508 -5% |
| 2022 | $9,183 -7.2% | $47,915 -2.3% |
| 2021 | $9,895 +10.3% | $49,045 +22.2% |
| 2020 | $8,969 +1.3% | $40,128 -8.6% |
| 2019 | $8,853 +1.7% | $43,915 |
| 2018 | $8,703 +14.4% | $43,915 +24.6% |
| 2017 | $7,610 +7.8% | $35,231 |
| 2016 | $7,056 +9.3% | $35,231 |
| 2015 | $6,456 +22.7% | $35,231 +24.3% |
| 2014 | $5,260 +2% | $28,349 |
| 2013 | $5,156 +1.4% | $28,349 |
| 2012 | $5,087 -1.2% | $28,349 -10.8% |
| 2011 | $5,151 -5% | $31,790 -4.6% |
| 2010 | $5,421 +0.3% | $33,317 -3.8% |
| 2009 | $5,403 +5.1% | $34,648 -3.3% |
| 2008 | $5,142 +1% | $35,848 |
| 2007 | $5,091 -1.1% | $35,848 |
| 2006 | $5,146 -10.7% | $35,848 +1.7% |
| 2005 | $5,761 +6.9% | $35,256 |
| 2004 | $5,389 +18.3% | $35,256 |
| 2003 | $4,557 -5.4% | $35,256 +23.1% |
| 2002 | $4,818 +4.5% | $28,638 |
| 2001 | $4,609 | $28,638 |
| 2000 | -- | $28,638 |
Find assessor info on the county website
Monthly payment
Est. payment
Payment breakdown
Explore the cost of this home by adjusting the details. Changes won't be saved.Climate risks
Neighborhood: West Loop Gate
Nearby schools
- $448,3002 bd2 ba1.3k sqft130 S Canal St APT 317, Chicago, IL 60606Off Market
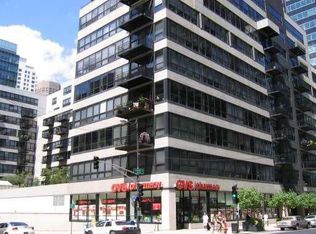
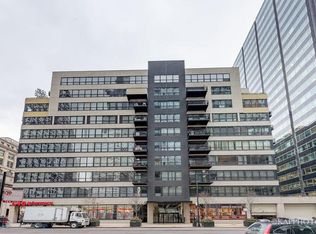
- $277,2001 bd1 ba759 sqft130 S Canal St APT 201, Chicago, IL 60606Off Market
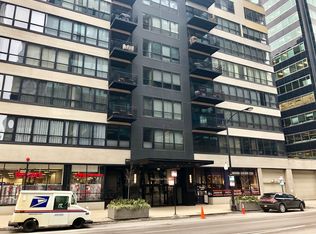
- $405,5002 bd2 ba1.5k sqft130 S Canal St APT 203, Chicago, IL 60606Off Market
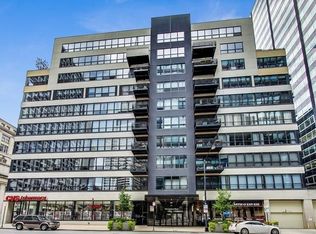
- $365,6002 bd2 ba1.3k sqft130 S Canal St APT 204, Chicago, IL 60606Off Market
Similar homes
- $479,9002 bd2 ba1.3k sqft130 S Canal St APT 607, Chicago, IL 60606Active
 MLS ID #12761483, Christine Hancock, @properties Christie's International Real Estate. MRED as distributed by MLS GRID
 - $485,0002 bd2 ba1.5k sqft130 S Canal St APT 715, Chicago, IL 60606Active
 MLS ID #12659639, Dylan Plattwood, @properties Christie's International Real Estate. MRED as distributed by MLS GRID
 - $515,0002 bd2 ba1.6k sqft728 W Jackson Blvd APT 302, Chicago, IL 60661Active
 MLS ID #12779893, Jonathan Darin, Coldwell Banker Real Estate Group. MRED as distributed by MLS GRID
 - $595,0002 bd2 ba1.5k sqft130 S Canal St APT 419, Chicago, IL 60606Active
 MLS ID #12761902, Marnie Beilin, Fulton Grace Realty. MRED as distributed by MLS GRID
